Properties

Save
Ask
Tour
Hide
Share
$220,000
New Listing

11036 JACQUELINE AVENUE
ENGLEWOOD, FL 34224

For Sale|Single Family Residence|Active
3
Beds
2
Total Baths
2
Full Baths
1,272
SqFt
$173
/SqFt
1988
Built
Subdivision:
PORT CHARLOTTE SEC 001
County:
Charlotte

Due to the health concerns created by Coronavirus we are offering personal 1-1 online video walkthough tours where possible.
11036 JACQUELINE AVENUE11036 JACQUELINE AVENUE11036 JACQUELINE AVENUE11036 JACQUELINE AVENUE
Save
Ask
Tour
Hide
Share

Mortgage Calculator

Monthly Payment (Est.)

Enter an interest rate to see your estimated monthly payment.
Calculator powered by Showcase IDX, a Constellation1 Company. Copyright ©2026 Information is deemed reliable but not guaranteed.

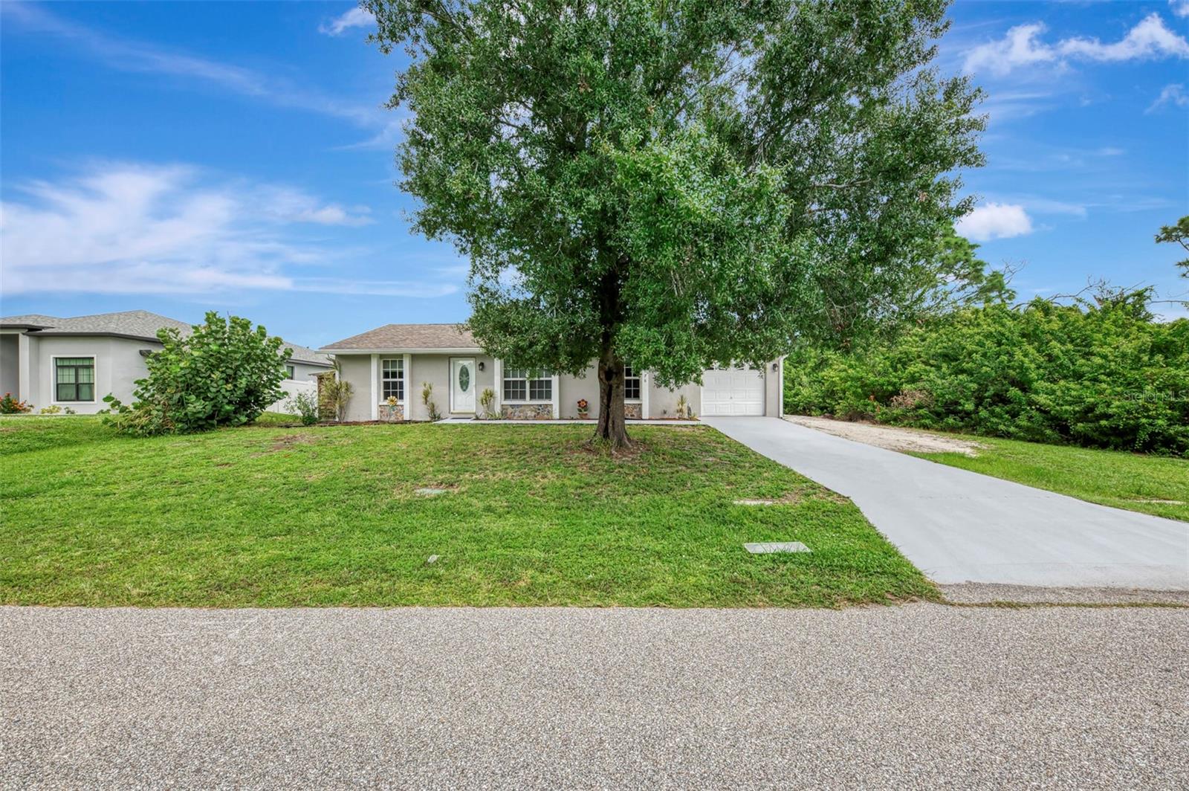
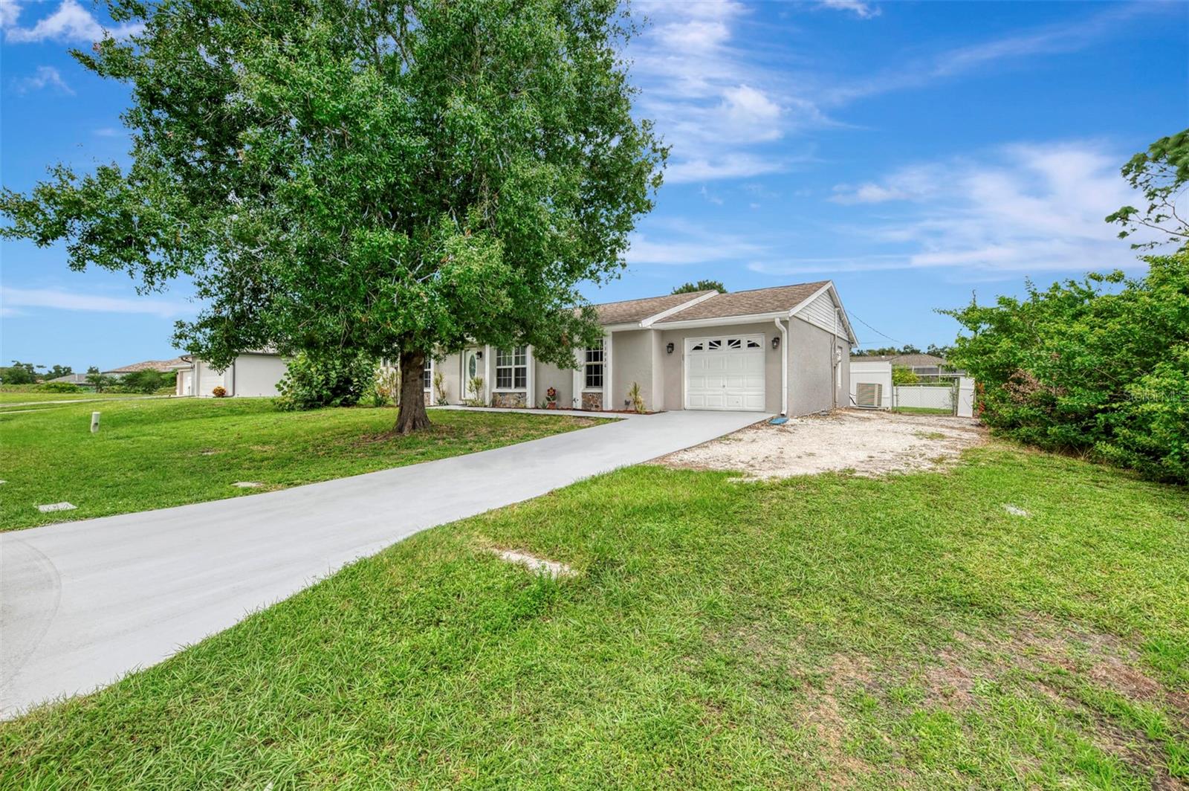
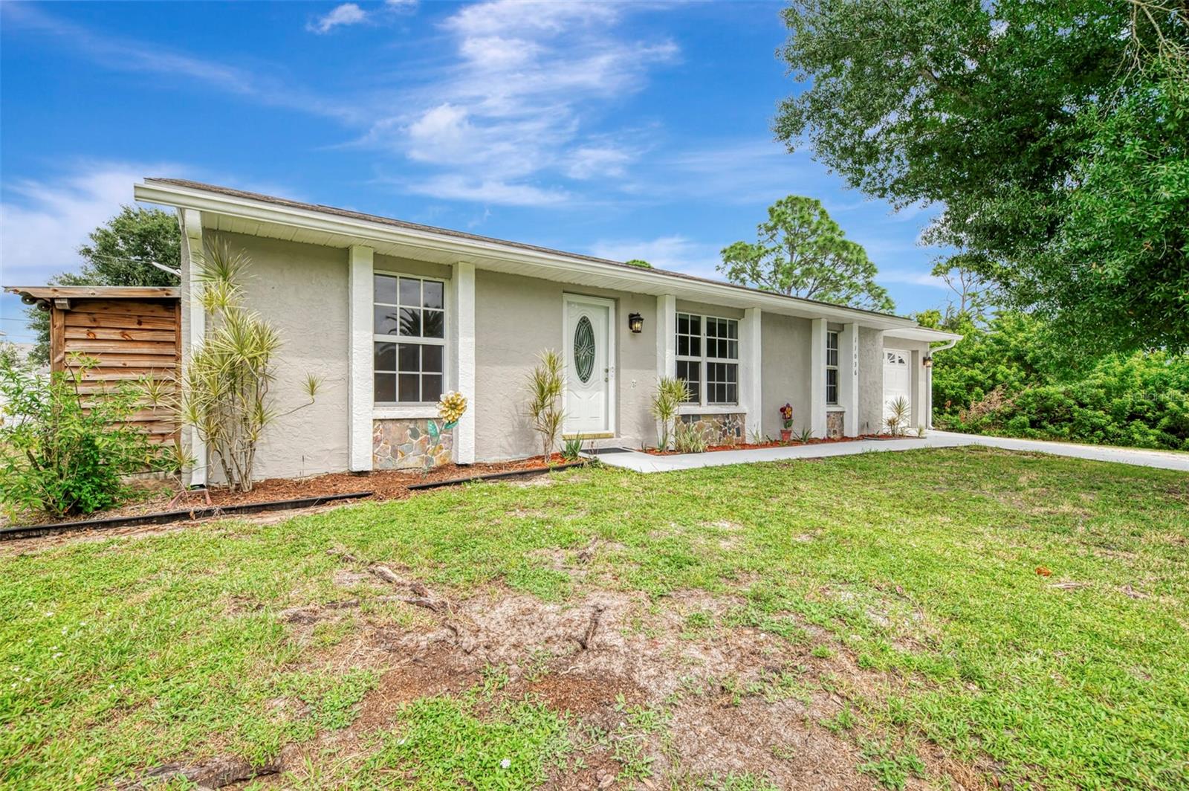
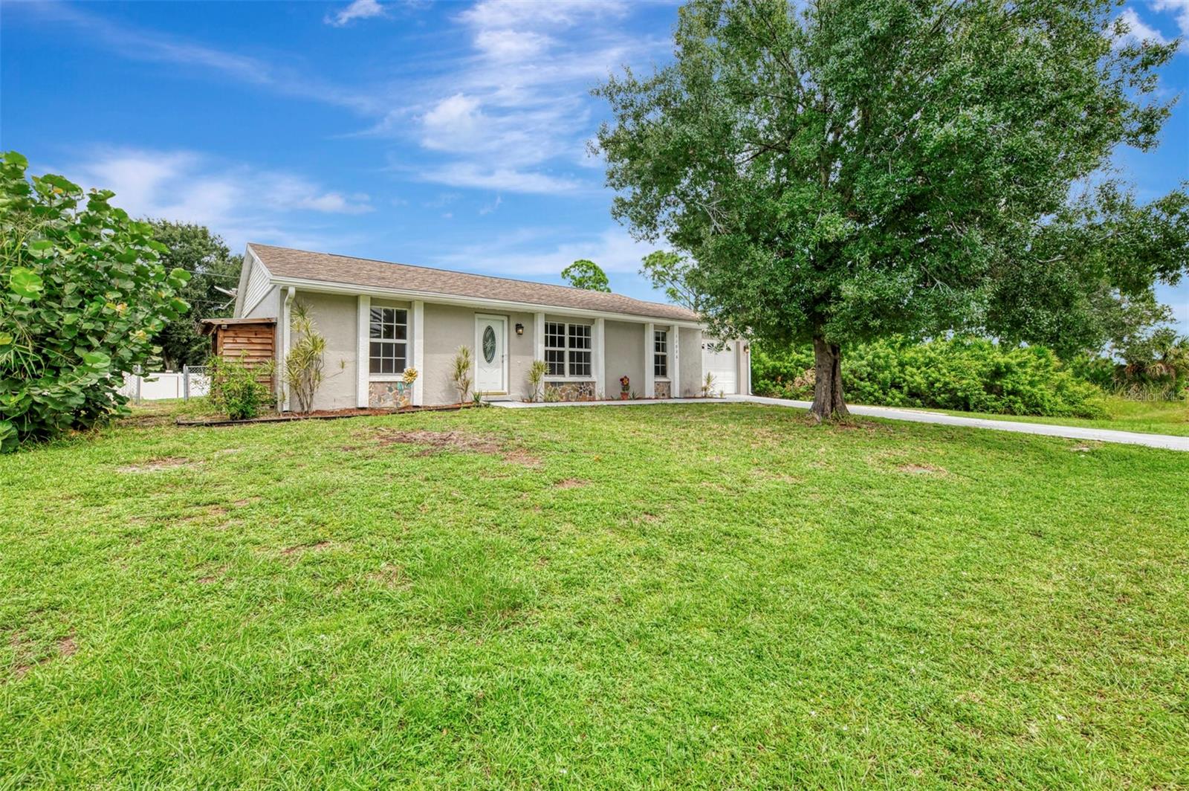
Welcome to 11036 Jacqueline Avenue, a unique and versatile property in the heart of Englewood, FL. Whether seeking a winter retreat, first home, relocation or an investment property, this charming three-bedroom, two-bathroom, 1 car garage residence offers exceptional potential. Featuring a space-efficient split bedroom layout that showcases a separate living room, open kitchen, kitchenette, two generous size guest bedrooms and primary suite, the floorplan design maximizes the approximate 1,300 sq. ft. under air area. As you walk into this home you have a spacious living room, a primary suite off the living room and split bedrooms on the opposite side of the home with its own bathroom. Your living room has a view of the front yard and is open to the kitchen. Enjoy a modern kitchen with granite countertops, backsplash, cabinets and a new dishwasher, refrigerator and oven in 2026. The breakfast bar overlooking the living room to make conversation and entertaining a breeze. The kitchen is open to the breakfast nook with a bay window giving plenty of natural light. There is a walk-in pantry that is 5 x 5 off the kitchen. The kitchen also opens to a screened lanai porch, and it is approximately about 8 x 10 with two ceiling fans. The primary bedroom is a spacious ensuite with separate vanity area, shower and toilet separate and a large built-in closet for linens. Two private guest bedrooms both have walk-in closets and are conveniently located near the guest bathroom. There is an additional built-in closet, in the hallway between the bedrooms for extra storage, linens, attire, etc. There is a separate laundry room with plenty of storage. The laundry room has a door that opens to the side of the house as well. You have a single garage with plenty of area for storage. There is a separate concrete patio outside for your grilling. The spacious yard offers plenty of room for pets, outdoor lounging, a shed, or the opportunity to create your own private backyard oasis. Englewood is a charming Gulf Coast town known for its uncrowded, natural beaches. This home's location is surrounded by many of the finest golf courses, not to mention world class fishing, easy access to beaches, shopping, and casual evening dining and entertainment. Englewood East Park is just around the corner on the street behind this property.

Save
Ask
Tour
Hide
Share
Listing Snapshot
Price 
$220,000
Days On Site 
0 Days
Bedrooms 
3
Inside Area (SqFt) 
1,272 sqft
Total Baths 
2
Full Baths 
2
Partial Baths 
N/A
Lot Size 
0.23 Acres
Year Built 
1988
MLS® Number 
D6149038
Status 
Active
Property Tax 
$3,689.35
HOA/Condo/Coop Fees 
N/A
Sq Ft Source 
Public Records
Friends & Family
Recent Activity
9 hours agoListing updated with changes from the MLS®
9 hours agoListing first seen on site
General Features
Acres 
0.23
Attached Garage 
Yes
Carport 
1
Direction Faces 
Southeast
Foundation 
Concrete Perimeter
Garage 
Yes
Levels 
One
Number Of Stories 
1
Parking 
DrivewayGarage Door OpenerAttached
Pets 
Cats OKDogs OK
Property Sub Type 
Single Family Residence
Sewer 
Public Sewer
SqFt Total 
1796
Utilities 
Cable AvailableElectricity ConnectedSewer ConnectedWater Connected
Water Source 
Public
Zoning 
RSF3.5
Interior Features
Appliances 
DishwasherMicrowaveRangeRefrigerator
Cooling 
Central Air
Flooring 
Ceramic TileLaminate
Furnished 
Unfurnished
Heating 
Central
Interior 
Eat-in KitchenWalk-In Closet(s)
Laundry Features 
Inside
Balcony/Porch/Lanai 
Dimensions - 24x11.9Level - First
Bedroom 2 
Dimensions - 10x11Level - First
Bedroom 3 
Dimensions - 12x11Level - First
Dining Room 
Dimensions - 12x11Level - First
Kitchen 
Dimensions - 11x14Level - FirstFeatures - Wet Bar
Laundry 
Dimensions - 11x6Level - First
Living Room 
Dimensions - 16.1x13.8Level - First
Master Bedroom 
Dimensions - 11.7x13.5Level - First
Save
Ask
Tour
Hide
Share
Exterior Features
Construction Details 
Stucco
Exterior 
Private Yard
Fencing 
Chain LinkVinyl
Roof 
Shingle
Community Features
MLS Area 
34224 - Englewood
Township 
41S
Financing Terms Available 
CashConventionalFHA
Roads 
Asphalt
Listing courtesy of RE/MAX PALM REALTY OF VENICE (941) 445-3775


Listing information is provided by Participants of the Stellar MLS. IDX information is provided exclusively for personal, non-commercial use, and may not be used for any purpose other than to identify prospective properties consumers may be interested in purchasing. Information is deemed reliable but not guaranteed. Properties displayed may be listed or sold by various participants in the MLS Copyright 2026, Stellar MLS.
Last checked: 2026-10-09 09:50 PM EDT

Neighborhood & Commute
Source: Walkscore
Disclosure: Community information and market data powered by Constellation Data Labs. Information is deemed reliable but not guaranteed.
Save
Ask
Tour
Hide
Share