Properties

Save
Ask
Tour
Hide
Share
$89,900
New Listing

1800 ENGLEWOOD ROAD 88
ENGLEWOOD, FL 34223

For Sale|Mobile Home|Active
2
Beds
1
Total Bath
1
Full Bath
776
SqFt
$116
/SqFt
1973
Built
Subdivision:
OAK GROVE
County:
Sarasota

Due to the health concerns created by Coronavirus we are offering personal 1-1 online video walkthough tours where possible.
1800 ENGLEWOOD ROAD 881800 ENGLEWOOD ROAD 881800 ENGLEWOOD ROAD 881800 ENGLEWOOD ROAD 88
Save
Ask
Tour
Hide
Share

Mortgage Calculator

Monthly Payment (Est.)

Enter an interest rate to see your estimated monthly payment.
Calculator powered by Showcase IDX, a Constellation1 Company. Copyright ©2026 Information is deemed reliable but not guaranteed.

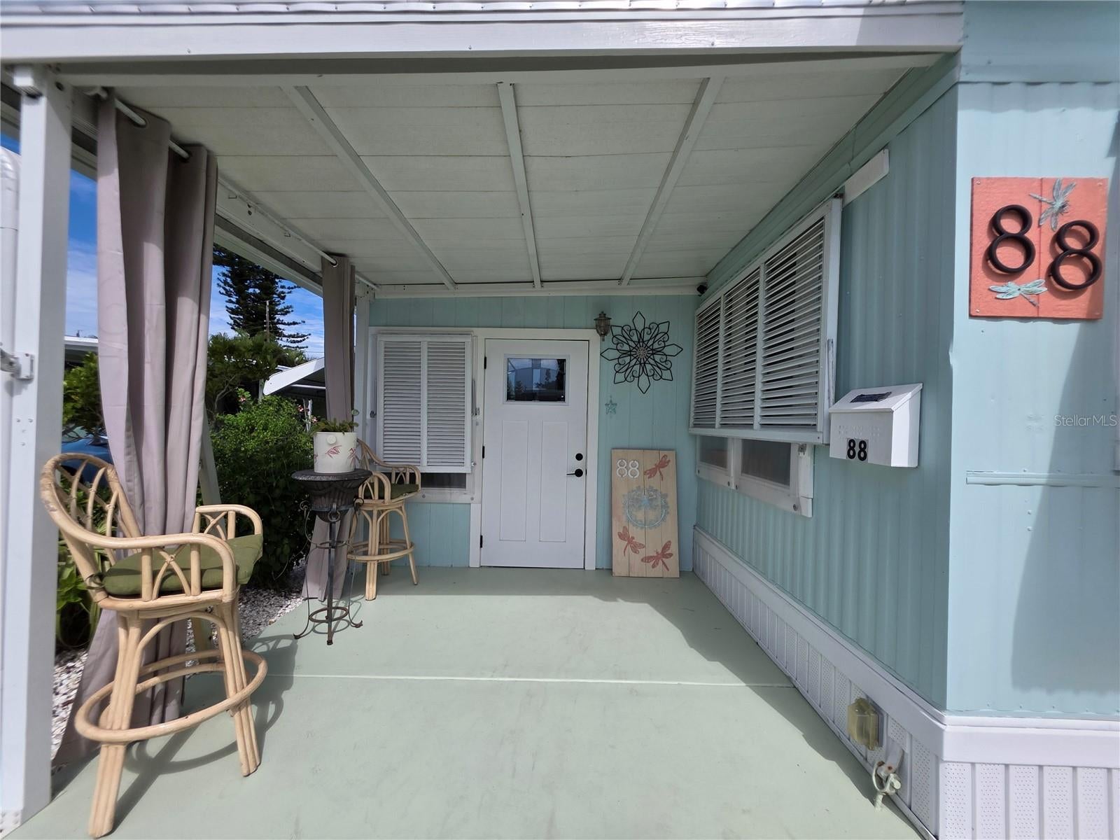
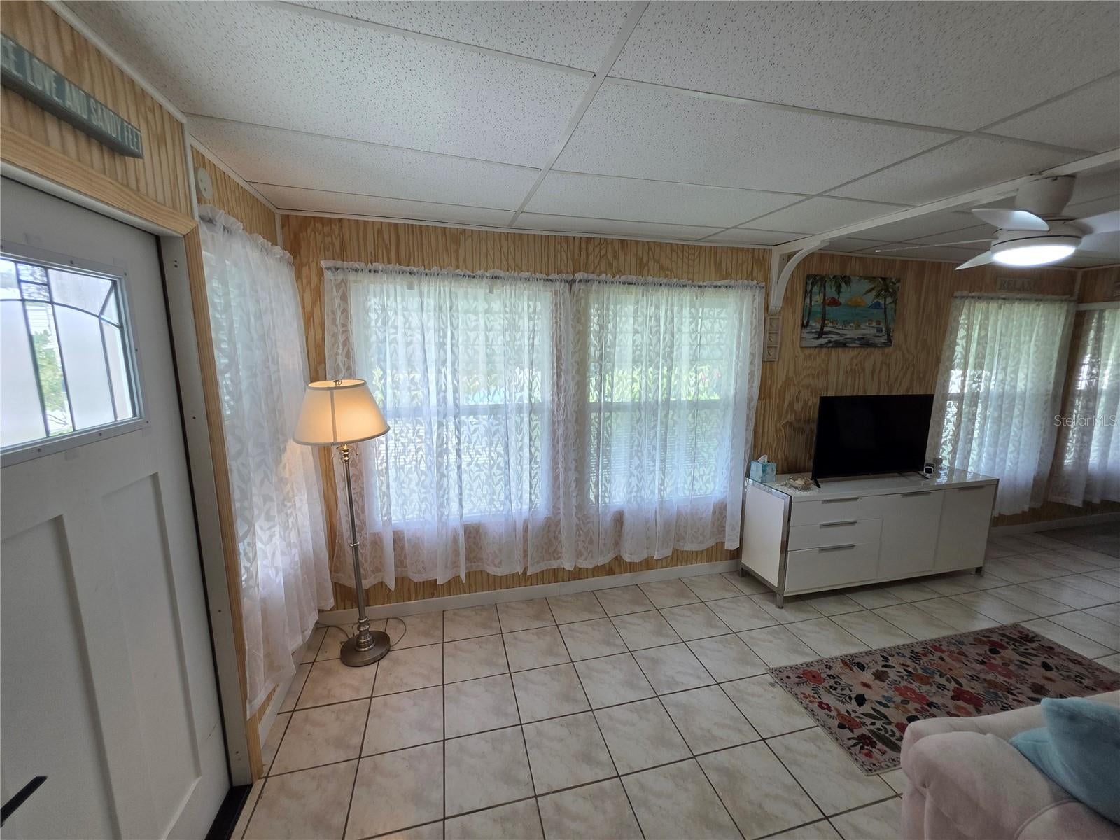
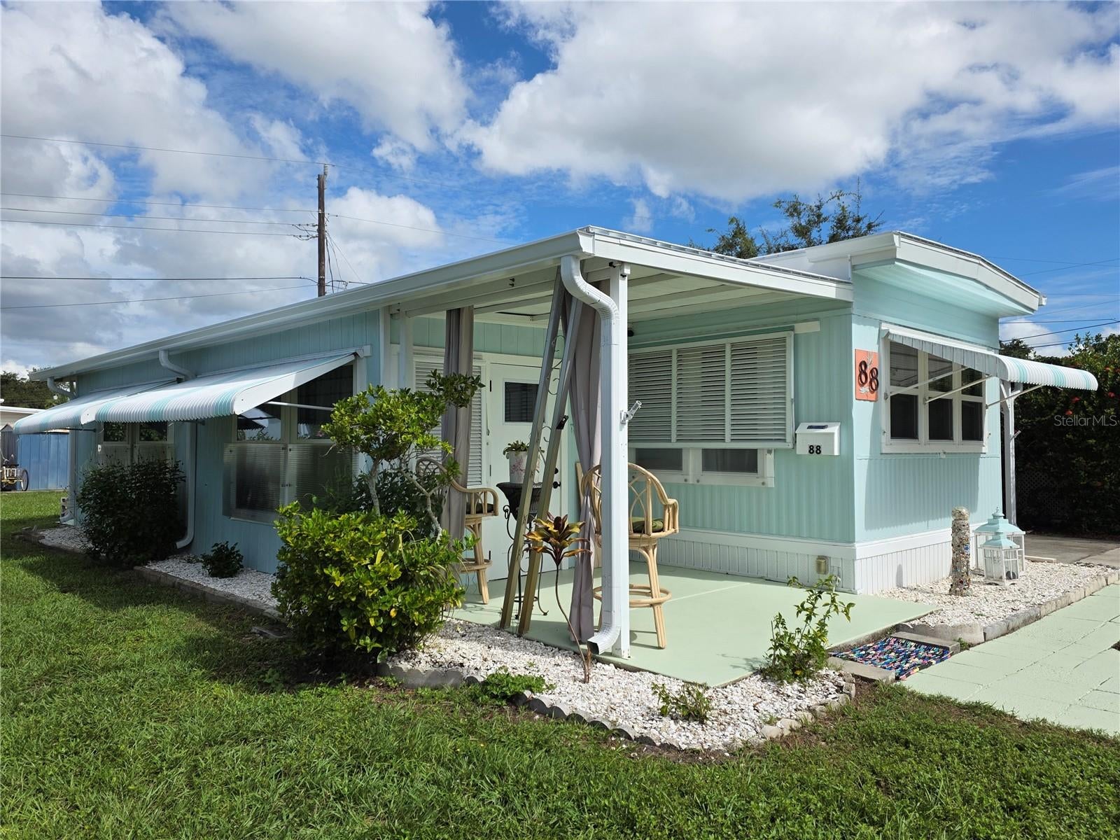
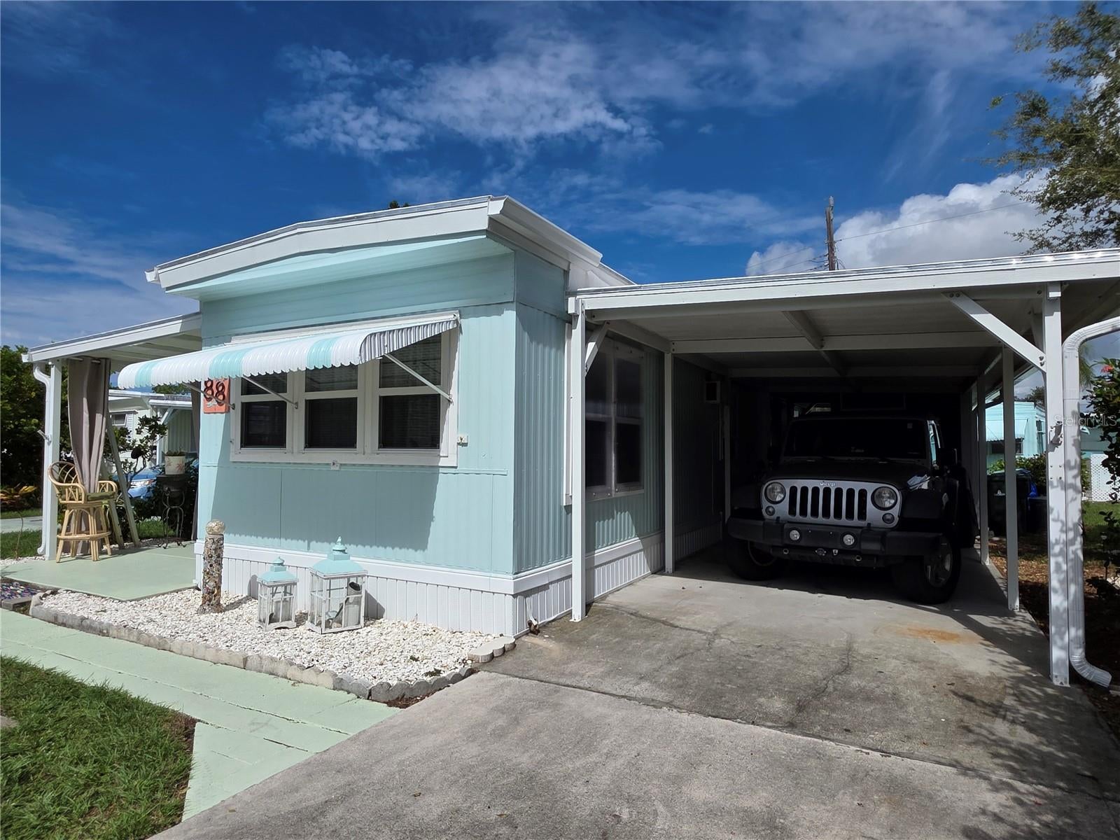
INSURABLE, ADORABLE & COMPLETELY UPDATED! Welcome to this beautifully remodeled cottage-style home in the desirable Oak Grove Mobile Home Park. Renovated from top to bottom, this home is truly move-in ready and offers an extensive list of recent improvements designed for comfort, convenience, and peace of mind. Major updates include 17 NEW windows with wind-protection coverings, NEW thicker-than-average membrane roof, NEW 3-ton HVAC system, NEW water heater, NEW kitchen cabinetry and stainless-steel appliances, NEW laminate flooring, NEW lighting and ceiling fans, NEW insulation, NEW fascia and 6" gutters, NEW exterior doors, FRESHLY painted inside and out, plus much more. As you enter, a stunning wall of windows fills the home with abundant natural Florida sunshine and creates a bright, welcoming atmosphere. The thoughtfully designed interior offers comfortable living space with a charming cottage feel. The primary bedroom is privately positioned at the rear of the home and includes a brand-new bed. The additional bedroom/bonus room provides flexible space for guests, an office, hobby room, or additional sleeping quarters and features a door leading directly to the secluded rear patio. Outside, the 11' x 25' carport offers plenty of room for both your vehicle and golf cart, and the 7' x 8' shed provides valuable additional storage. You'll also have a NEW 10' x 11' screened room where you'll find the washer and dryer conveniently located. Enjoy the amenities and social atmosphere of Oak Grove Mobile Home Park, where residents have access to a heated pool, clubhouse, billiards, bingo, parties, and a variety of community activities. Grounds maintenance is included in the remarkably low $130/month association fee. This home is being offered turn-key furnished, making it an easy transition for its new owner. With extensive renovations already completed, numerous major systems replaced, and a welcoming community, this is a fantastic opportunity to own an updated Florida retreat. CASH SALE ONLY.

Save
Ask
Tour
Hide
Share
Listing Snapshot
Price 
$89,900
Days On Site 
0 Days
Bedrooms 
2
Inside Area (SqFt) 
776 sqft
Total Baths 
1
Full Baths 
1
Partial Baths 
N/A
Lot Size 
0.08 Acres
Year Built 
1973
MLS® Number 
D6148995
Status 
Active
Property Tax 
$1,032.92
HOA/Condo/Coop Fees 
$130 monthly
Sq Ft Source 
Public Records
Friends & Family
Recent Activity
3 hours agoListing updated with changes from the MLS®
3 hours agoListing first seen on site
General Features
Acres 
0.08
Carport 
1
Direction Faces 
Southeast
Levels 
One
Number Of Stories 
1
Parking 
CoveredDrivewayOff Street
Pets 
Cats OKDogs OKNumber LimitSize LimitYes
Property Sub Type 
Mobile Home
Security 
Smoke Detector(s)
Sewer 
Public Sewer
SqFt Total 
1358
Utilities 
Cable AvailableSewer Connected
Water Source 
Public
Zoning 
RMH
Interior Features
Appliances 
DishwasherDryerElectric Water HeaterMicrowaveRangeRefrigeratorWasher
Basement 
Crawl Space
Cooling 
Central AirWall/Window Unit(s)
Flooring 
Ceramic TileLaminate
Heating 
CentralElectric
Interior 
Eat-in Kitchen
Laundry Features 
OtherOutside
Window Features 
Window CoveringsBlindsDouble Pane WindowsShuttersWindow Treatments
Bathroom 1 
Dimensions - 7x9Level - First
Bedroom 2 
Dimensions - 10x7Level - First
Florida Room 
Dimensions - 10x19Level - FirstFeatures - Ceiling Fan(s)
Kitchen 
Dimensions - 12x11Level - FirstFeatures - Ceiling Fan(s)
Living Room 
Dimensions - 12x16Level - FirstFeatures - Ceiling Fan(s)
Master Bedroom 
Dimensions - 12x13Level - FirstFeatures - Ceiling Fan(s)
Save
Ask
Tour
Hide
Share
Exterior Features
Construction Details 
Metal Siding
Exterior 
Awning(s)Rain GuttersStorage
Lot Features 
LevelPaved
Other Structures 
Shed(s)Storage
Patio And Porch 
CoveredFront PorchPatioScreenedSide Porch
Pool Features 
HeatedIn GroundScreen Enclosure
Roof 
Membrane
Windows/Doors 
Window CoveringsBlindsDouble Pane WindowsShuttersWindow Treatments
Community Features
Association Amenities 
ClubhouseLaundryPoolRecreation FacilitiesShuffleboard Court
Association Fee 
$130.0
Association Fee Frequency 
Monthly
Community Features 
ClubhousePool
MLS Area 
34223 - Englewood
Senior Community 
Yes
Township 
40S
Financing Terms Available 
Cash
Roads 
Paved
Schools
School District
Unknown
Elementary School
Englewood Elementary
Middle School
L.A. Ainger Middle
High School
Lemon Bay High
Listing courtesy of TALL PINES REALTY (941) 400-1448


Listing information is provided by Participants of the Stellar MLS. IDX information is provided exclusively for personal, non-commercial use, and may not be used for any purpose other than to identify prospective properties consumers may be interested in purchasing. Information is deemed reliable but not guaranteed. Properties displayed may be listed or sold by various participants in the MLS Copyright 2026, Stellar MLS.
Last checked: 2026-10-04 06:00 PM EDT

Neighborhood & Commute
Source: Walkscore
Disclosure: Community information and market data powered by Constellation Data Labs. Information is deemed reliable but not guaranteed.
Save
Ask
Tour
Hide
Share