Properties

Save
Ask
Tour
Hide
Share
$4,125,000
New Listing

367 NIGHT HERON DRIVE
BOCA GRANDE, FL 33921

For Sale|Single Family Residence|Active
3
Beds
3
Total Baths
3
Full Baths
3,568
SqFt
$1,156
/SqFt
1991
Built
Subdivision:
NORTH BAY
County:
Lee

Due to the health concerns created by Coronavirus we are offering personal 1-1 online video walkthough tours where possible.

367 NIGHT HERON DRIVE367 NIGHT HERON DRIVE367 NIGHT HERON DRIVE367 NIGHT HERON DRIVE
Save
Ask
Tour
Hide
Share

Mortgage Calculator

Monthly Payment (Est.)

Enter an interest rate to see your estimated monthly payment.
Calculator powered by Showcase IDX, a Constellation1 Company. Copyright ©2026 Information is deemed reliable but not guaranteed.

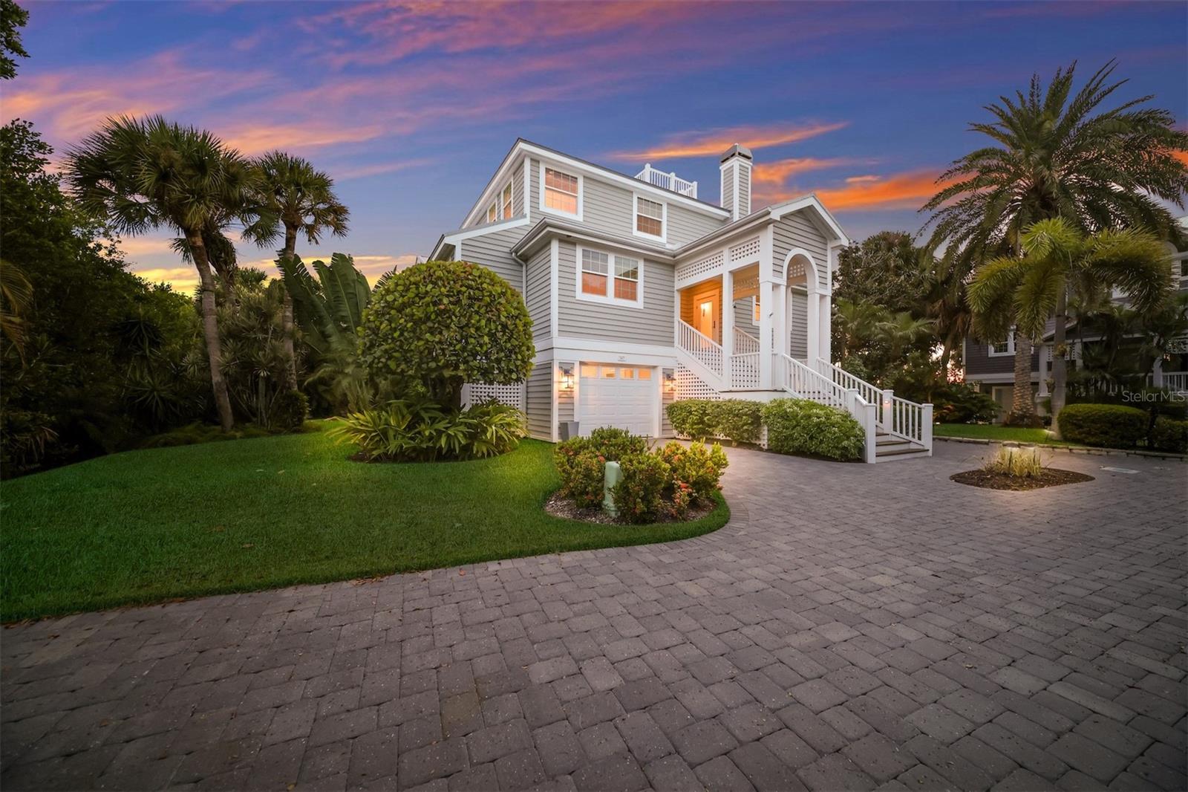
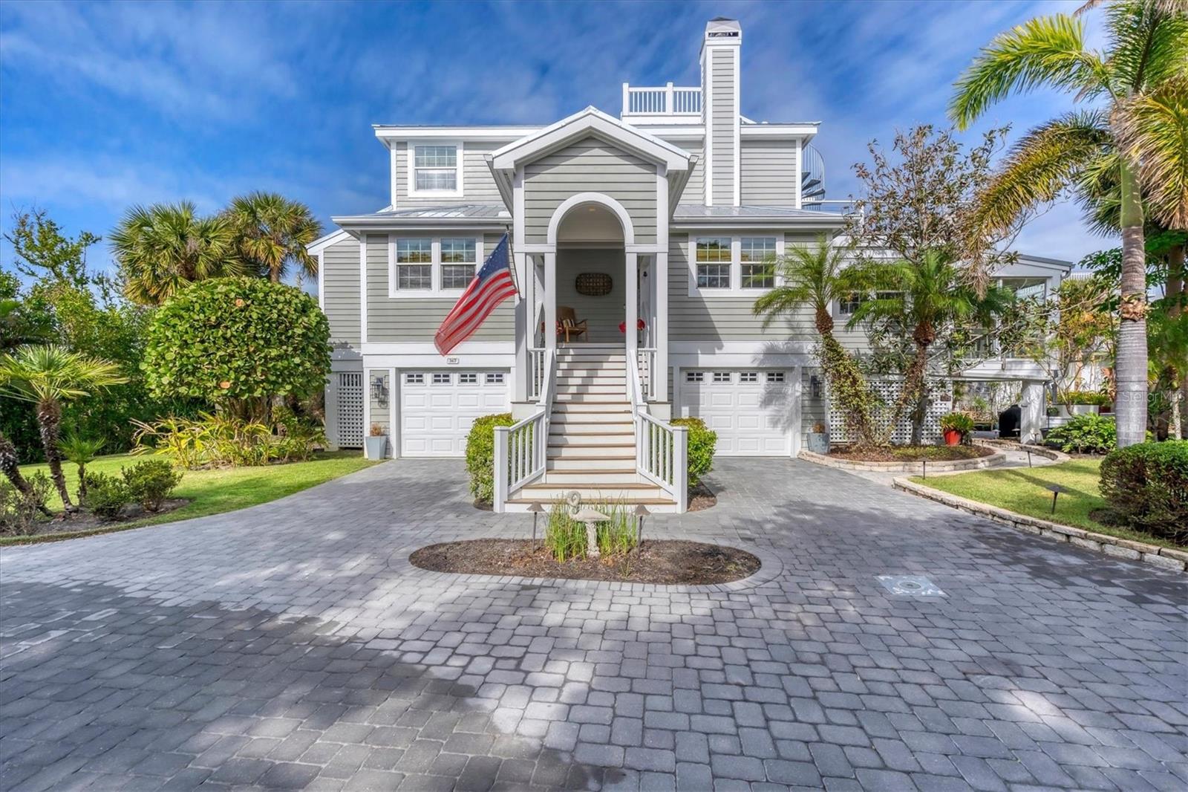
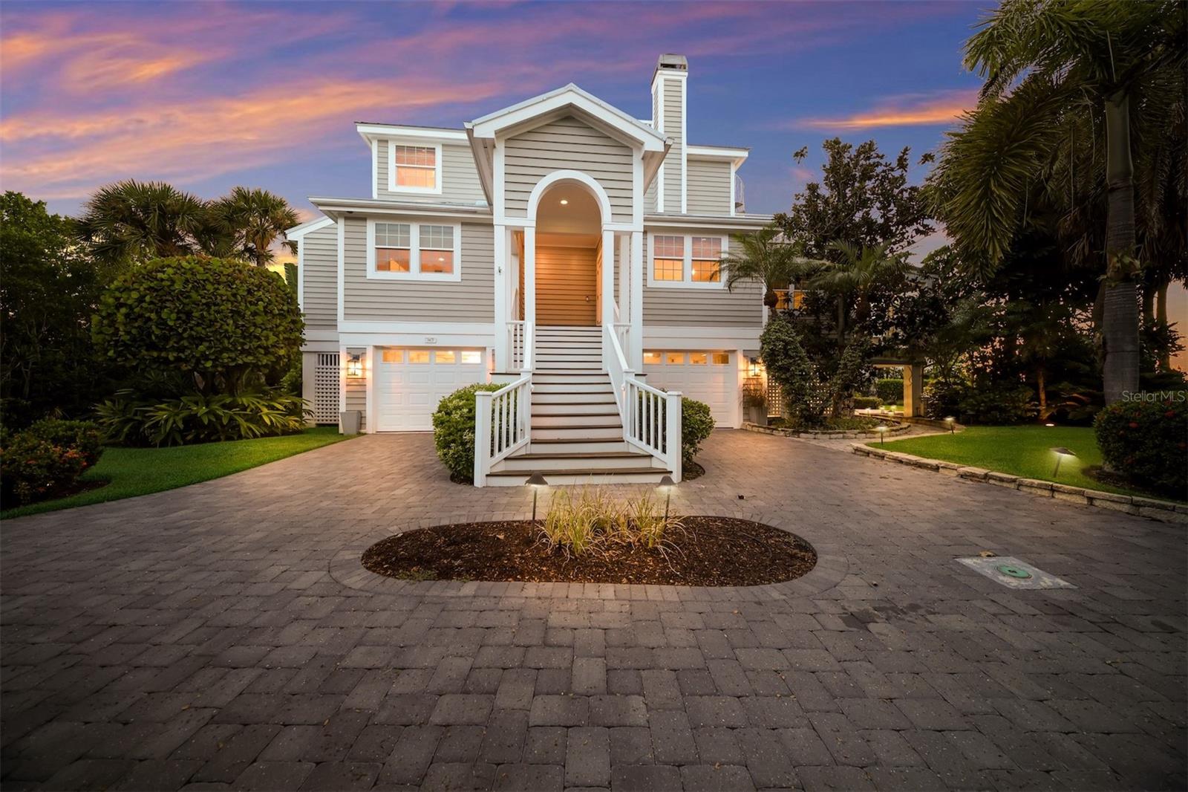
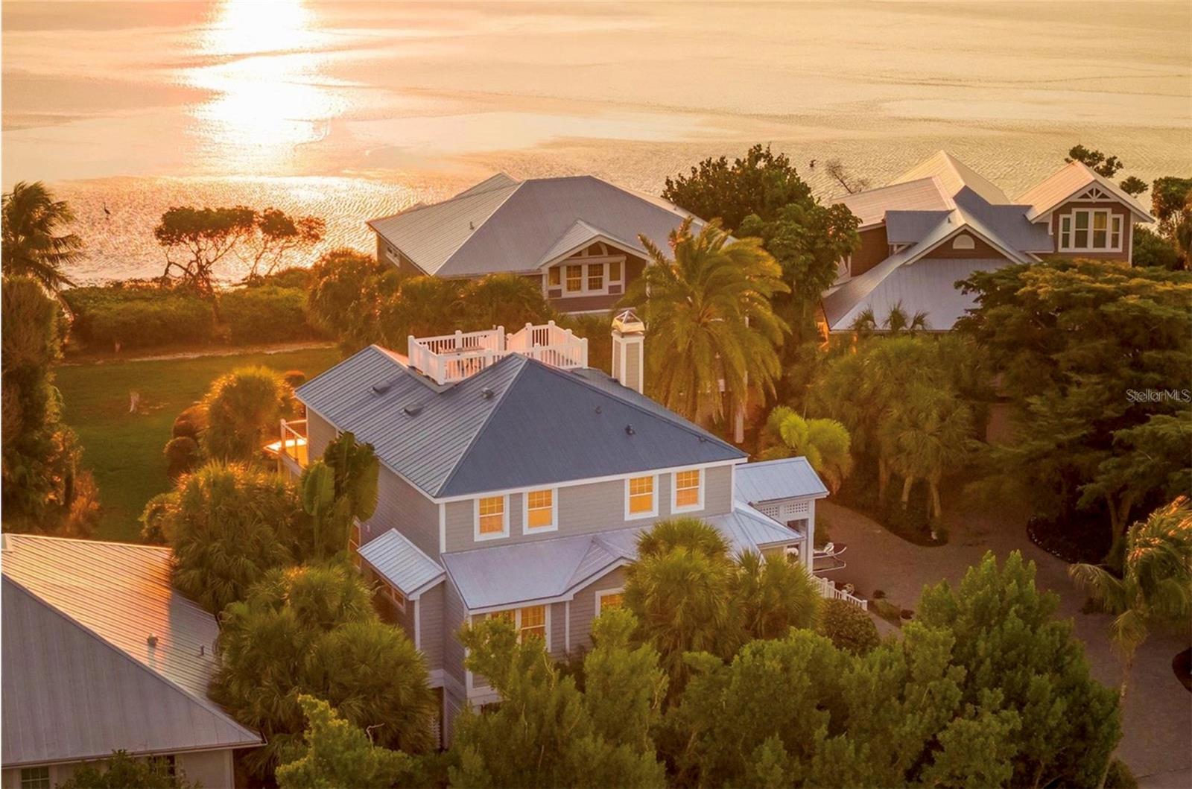
Virtually Staged. Set along the shores of Charlotte Harbor in North Bay, this home offers a distinctive blend of architectural character, handcrafted details, and captivating waterfront views. The dramatic two-story living room features a hand-painted coffered ceiling, custom staircase, terra cotta tile flooring, and a hand-carved pecky cypress fireplace mantel. The adjoining dining room opens to harbor views, while the updated kitchen and family room showcase cherry flooring, designer cabinetry, granite countertops, and a spacious island. A waterfront sunroom spans the rear of the home, connecting the living spaces to the garden and mangrove coastline. Two main-level guest bedrooms provide comfortable accommodations, while the upper-level primary suite features vaulted ceilings, expansive harbor-facing windows, a Roman-style bath, walk-in closet, and private waterfront deck. A circular staircase leads to a widow's walk with panoramic views of Gasparilla Island and beyond. Additional highlights include a finished elevator, impact glass windows and doors, a 2023 metal roof, freshly painted interiors, and a two-car garage. Combining timeless craftsmanship, exceptional views, and the Boca Bay lifestyle, this remarkable residence offers a truly special opportunity for waterfront living in Boca Grande.

Save
Ask
Tour
Hide
Share
Listing Snapshot
Price 
$4,125,000
Days On Site 
0 Days
Bedrooms 
3
Inside Area (SqFt) 
3,568 sqft
Total Baths 
3
Full Baths 
3
Partial Baths 
N/A
Lot Size 
0.29 Acres
Year Built 
1991
MLS® Number 
D6148932
Status 
Active
Property Tax 
$16,564.7
HOA/Condo/Coop Fees 
$748.67 monthly
Sq Ft Source 
Public Records
Friends & Family
Recent Activity
10 hours agoListing updated with changes from the MLS®
11 hours agoListing first seen on site
General Features
Acres 
0.29
Attached Garage 
Yes
Direction Faces 
South
Foundation 
Slab
Garage 
Yes
Garage Spaces 
2
Levels 
Multi/Split
Number Of Stories 
2
Parking 
DrivewayAttached
Pets 
Dogs OK
Property Sub Type 
Single Family Residence
Security 
Gated CommunitySecurity Gate
Sewer 
Public Sewer
SqFt Total 
5097
Style 
Traditional
Utilities 
Electricity ConnectedSewer ConnectedWater Connected
Water Source 
Private
Zoning 
PUD
Interior Features
Appliances 
CooktopDishwasherDisposalDryerMicrowaveRangeRefrigeratorWasher
Cooling 
Central Air
Fireplace 
Yes
Fireplace Features 
Gas
Flooring 
WoodBambooCarpetTile
Furnished 
Unfurnished
Heating 
CentralElectric
Interior 
Built-in FeaturesCathedral Ceiling(s)ElevatorHigh CeilingsOpen FloorplanStone CountersVaulted Ceiling(s)Walk-In Closet(s)
Laundry Features 
Laundry RoomUpper Level
Window Features 
Skylight(s)BlindsStorm Window(s)
Bedroom 2 
Dimensions - 12x15Level - First
Bedroom 3 
Dimensions - 13x18Level - First
Dining Room 
Dimensions - 13x13Level - First
Family Room 
Dimensions - 14x10Level - First
Kitchen 
Dimensions - 13x12Level - First
Living Room 
Dimensions - 15x15Level - First
Master Bedroom 
Dimensions - 16x27Level - Second
Save
Ask
Tour
Hide
Share
Exterior Features
Construction Details 
Wood Siding
Exterior 
LightingOutdoor Shower
Lot Features 
Flag LotLandscapedPavedWaterfront
Patio And Porch 
Front PorchPatio
Roof 
Metal
View 
Water
Waterfront 
Yes
Waterfront Features 
GASPARILLA SOUND
Waterview 
Water
Windows/Doors 
Skylight(s)BlindsStorm Window(s)
Community Features
Association Amenities 
ClubhouseFitness CenterGatedPoolSecurityTennis Court(s)
Association Fee 
$387.0
Association Fee Frequency 
Quarterly
Additional Association Fee 
$1859.0
Additional Association Fee Frequency 
Quarterly
Community Features 
GatedClubhouseFitness CenterPoolRestaurantSidewalksTennis Court(s)
MLS Area 
33921 - Boca Grande (PO BOX)
Township 
43
Financing Terms Available 
CashConventional
Roads 
Asphalt
Schools
School District
Unknown
Elementary School
The Island School
Middle School
L.A. Ainger Middle
High School
Lemon Bay High
Listing courtesy of GULF TO BAY SOTHEBY'S INTERNAT (941) 855-0737


Listing information is provided by Participants of the Stellar MLS. IDX information is provided exclusively for personal, non-commercial use, and may not be used for any purpose other than to identify prospective properties consumers may be interested in purchasing. Information is deemed reliable but not guaranteed. Properties displayed may be listed or sold by various participants in the MLS Copyright 2026, Stellar MLS.
Last checked: 2026-09-29 02:05 AM EDT

Neighborhood & Commute
Source: Walkscore
Disclosure: Community information and market data powered by Constellation Data Labs. Information is deemed reliable but not guaranteed.

Save
Ask
Tour
Hide
Share