Properties

Save
Ask
Tour
Hide
Share
$189,000
New Listing

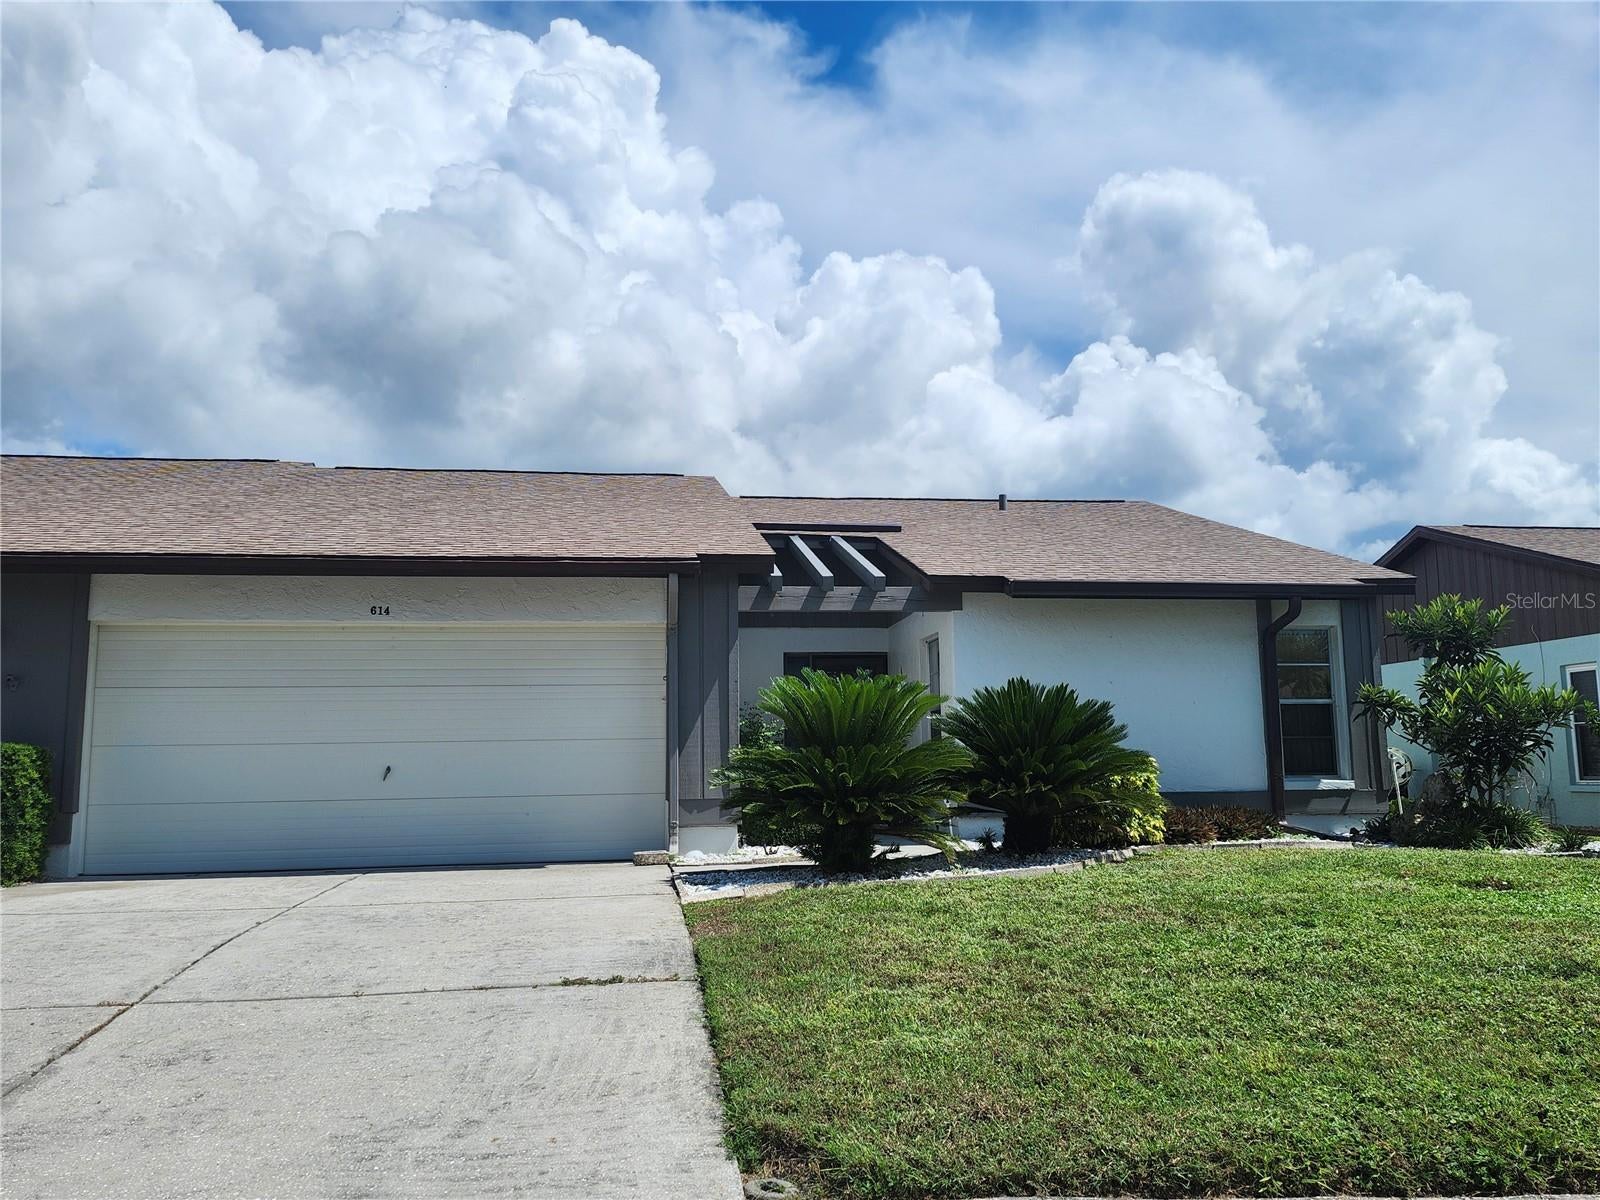
614 DEERWOOD AVENUE 614
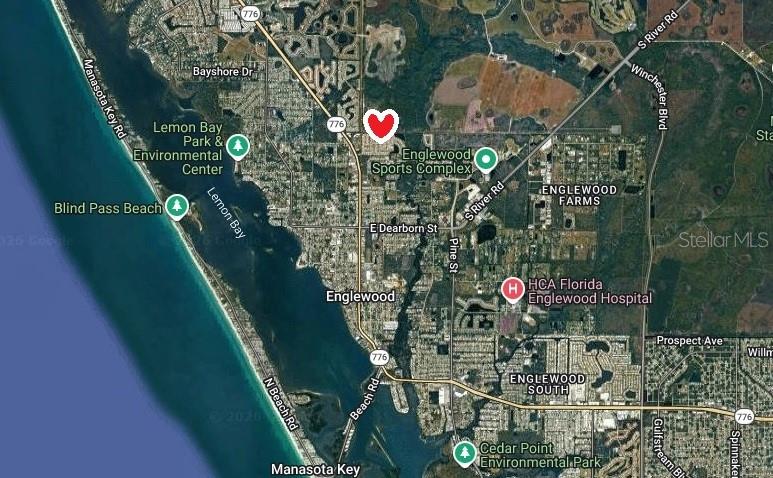
ENGLEWOOD, FL 34223

Condominium|Coming Soon
2
Beds
2
Total Baths
2
Full Baths
1,243
SqFt
$152
/SqFt
1984
Built
Subdivision:
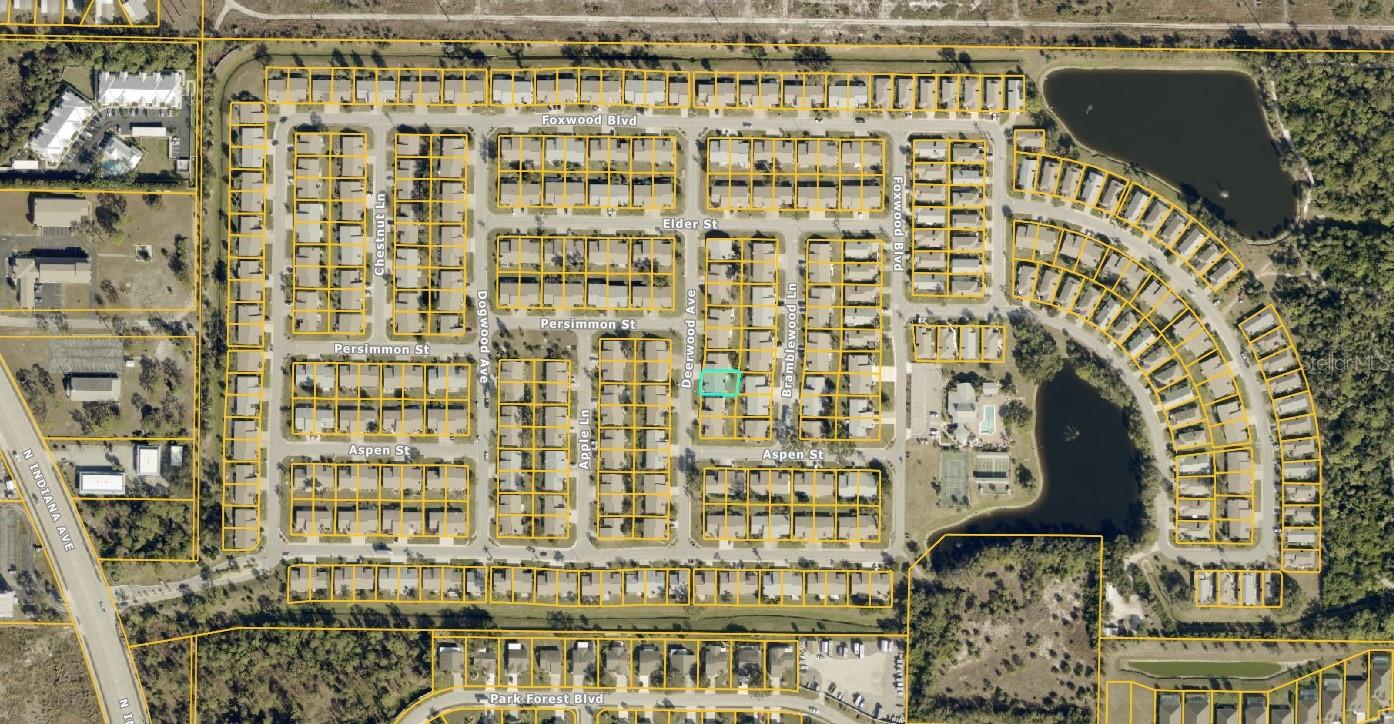
FOXWOOD
County:
Sarasota

Due to the health concerns created by Coronavirus we are offering personal 1-1 online video walkthough tours where possible.

614 DEERWOOD AVENUE 614614 DEERWOOD AVENUE 614614 DEERWOOD AVENUE 614614 DEERWOOD AVENUE 614
Save
Ask
Tour
Hide
Share

Mortgage Calculator

Monthly Payment (Est.)

Enter an interest rate to see your estimated monthly payment.
Calculator powered by Showcase IDX, a Constellation1 Company. Copyright ©2026 Information is deemed reliable but not guaranteed.

More details coming soon for this spacious 2 bedroom condo in Foxwood!

Save
Ask
Tour
Hide
Share
Listing Snapshot
Price 
$189,000
Days On Site 
0 Days
Bedrooms 
2
Inside Area (SqFt) 
1,243 sqft
Total Baths 
2
Full Baths 
2
Partial Baths 
N/A
Lot Size 
0.09 Acres
Year Built 
1984
MLS® Number 
D6148819
Status 
Coming Soon
Property Tax 
$2,735
HOA/Condo/Coop Fees 
$578 monthly
Sq Ft Source 
Public Records
Friends & Family
Recent Activity
3 hours agoListing updated with changes from the MLS®
3 hours agoListing first seen on site
General Features
Acres 
0.09
Attached Garage 
Yes
Direction Faces 
West
Foundation 
Slab
Garage 
Yes
Garage Spaces 
2
Levels 
One
Number Of Stories 
1
Parking 
CoveredDrivewayGarage Door OpenerOff StreetAttached
Pets 
Cats OKDogs OKNumber LimitSize LimitYes
Property Sub Type 
Condominium
Sewer 
Public Sewer
Special Circumstances 
Probate Listing
SqFt Total 
1920
Style 
Ranch
Utilities 
Cable AvailableElectricity ConnectedSewer ConnectedWater AvailableWater Connected
Water Source 
Public
Zoning 
RSF3
Interior Features
Appliances 
DishwasherDisposalDryerElectric Water HeaterMicrowaveRangeRefrigeratorWasher
Cooling 
Central Air
Fireplace 
Yes
Fireplace Features 
DecorativeElectricLiving Room
Flooring 
Ceramic TileLaminateTile
Furnished 
Furnished
Heating 
CentralElectric
Interior 
Cathedral Ceiling(s)Eat-in KitchenWalk-In Closet(s)
Laundry Features 
Electric Dryer HookupIn GarageWasher Hookup
Window Features 
Window CoveringsSkylight(s)BlindsDrapesWindow Treatments
Balcony/Porch/Lanai 
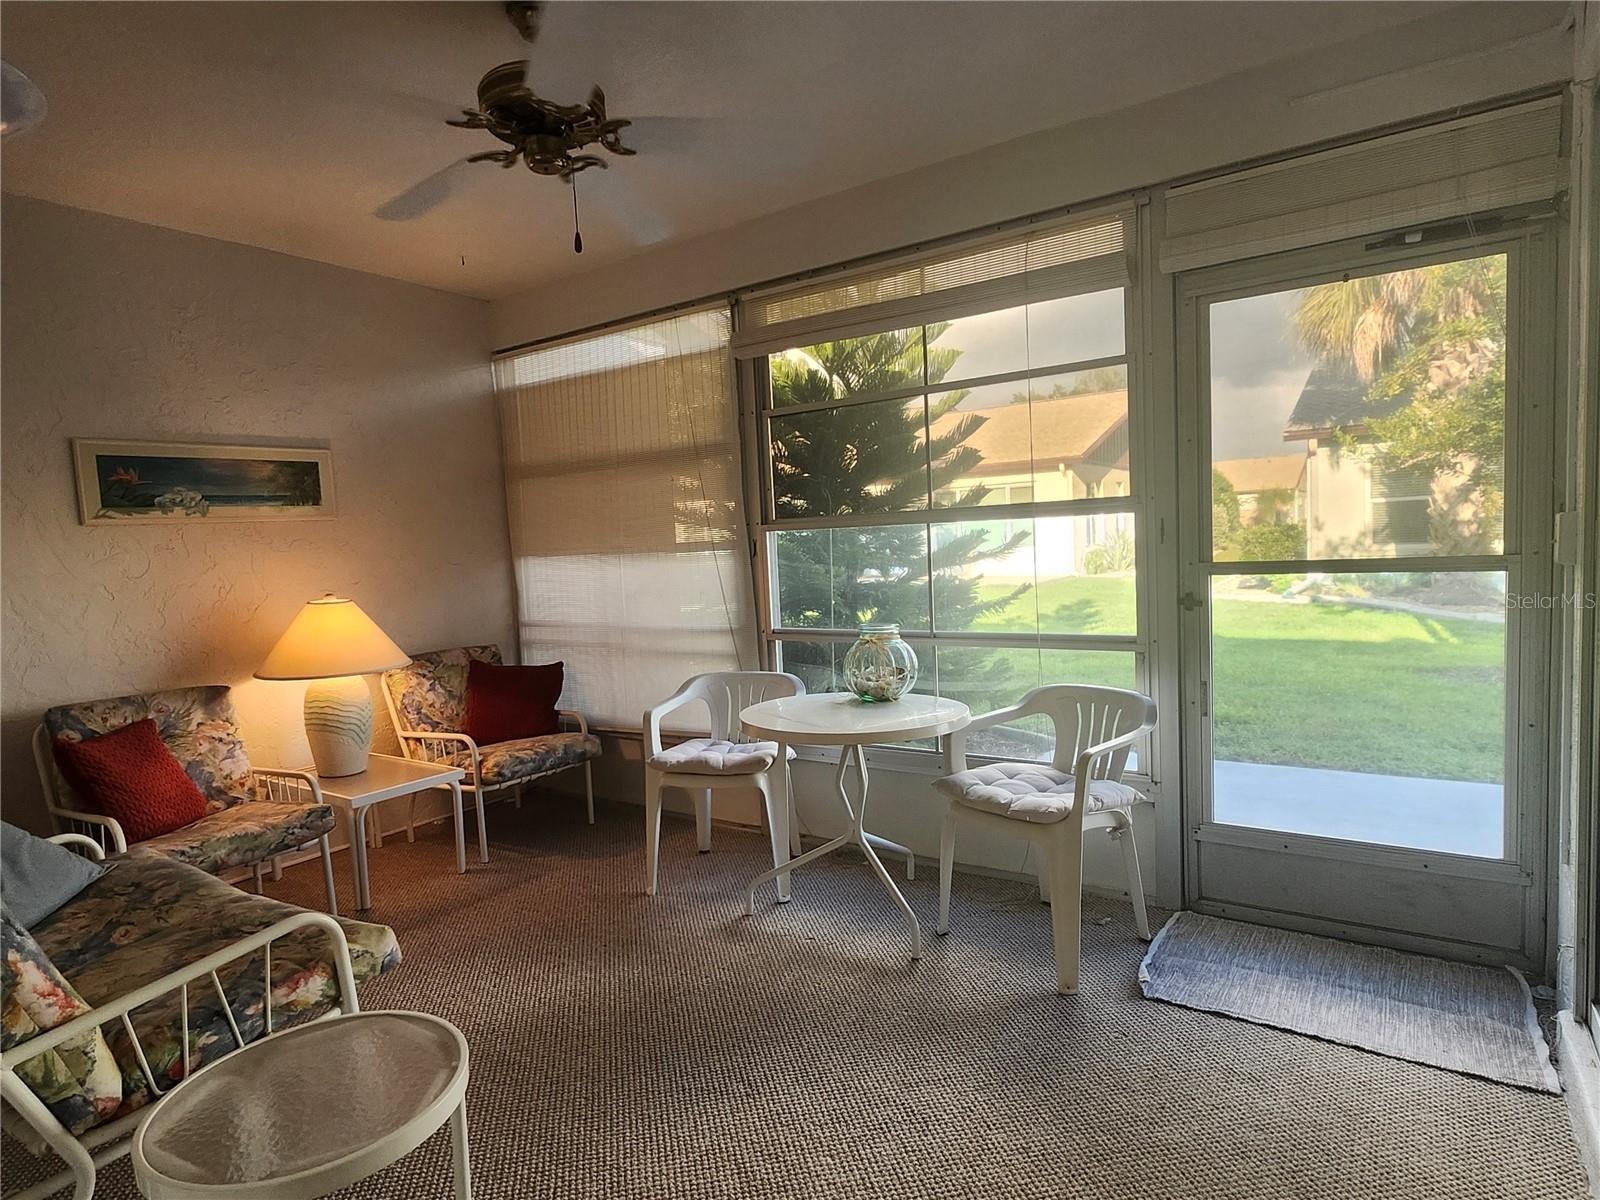
Dimensions - 10x14Level - FirstFeatures - Ceiling Fan(s)
Bedroom 2 
Dimensions - 13x11Level - FirstFeatures - Ceiling Fan(s)
Dining Room 
Dimensions - 9x11Level - First
Kitchen 
Dimensions - 13x13Level - First
Living Room 
Dimensions - 13x16Level - FirstFeatures - Ceiling Fan(s)
Master Bathroom 
Dimensions - 5x13Level - First
Master Bedroom 
Dimensions - 20x13Level - FirstFeatures - Ceiling Fan(s)

Save
Ask
Tour
Hide
Share
Exterior Features
Construction Details 
BlockStucco
Exterior 
LightingPrivate EntranceRain Gutters
Lot Features 
LandscapedNear Golf CoursePaved
Patio And Porch 
CoveredEnclosedPatioPorchRear PorchScreened
Roof 
Shingle
Windows/Doors 
Window CoveringsSkylight(s)BlindsDrapesWindow Treatments
Community Features
Accessibility Features 
Accessible EntranceAccessible Approach with RampAccessible BedroomAccessible ClosetsAccessible Common AreaAccessible Full BathAccessible KitchenAccessible Kitchen AppliancesAccessible Central Living AreaAccessible Washer/DryerCentral Living Area
Association Amenities 
ClubhousePoolRecreation FacilitiesShuffleboard CourtTennis Court(s)
Association Fee 
$1734.0
Association Fee Frequency 
Quarterly
Community Features 
ClubhousePoolSidewalksTennis Court(s)
MLS Area 
34223 - Englewood
Senior Community 
Yes
Township 
40
Financing Terms Available 
CashConventional
Roads 
Paved
Listing courtesy of KELLER WILLIAMS ISLAND LIFE REAL ESTATE (941) 441-5466


Listing information is provided by Participants of the Stellar MLS. IDX information is provided exclusively for personal, non-commercial use, and may not be used for any purpose other than to identify prospective properties consumers may be interested in purchasing. Information is deemed reliable but not guaranteed. Properties displayed may be listed or sold by various participants in the MLS Copyright 2026, Stellar MLS.
Last checked: 2026-09-23 07:20 PM EDT

Neighborhood & Commute
Source: Walkscore
Disclosure: Community information and market data powered by Constellation Data Labs. Information is deemed reliable but not guaranteed.
Save
Ask
Tour
Hide
Share