Properties

Save
Ask
Tour
Hide
Share
$675,000
New Listing

2111 HEASLEY ROAD
ENGLEWOOD, FL 34223

For Sale|Single Family Residence|Active
4
Beds
4
Total Baths
4
Full Baths
1,340
SqFt
$504
/SqFt
1975
Built
Subdivision:
HEASLEY THOMAS E SUB
County:
Sarasota

Due to the health concerns created by Coronavirus we are offering personal 1-1 online video walkthough tours where possible.
Upcoming Open Houses
Due to COVID-19, we recommend you verify Open Houses before attending.
Thu, Oct 8, 11:00 AM - 2:00 PM
2111 HEASLEY ROAD2111 HEASLEY ROAD2111 HEASLEY ROAD2111 HEASLEY ROAD
Save
Ask
Tour
Hide
Share

Mortgage Calculator

Monthly Payment (Est.)

Enter an interest rate to see your estimated monthly payment.
Calculator powered by Showcase IDX, a Constellation1 Company. Copyright ©2026 Information is deemed reliable but not guaranteed.

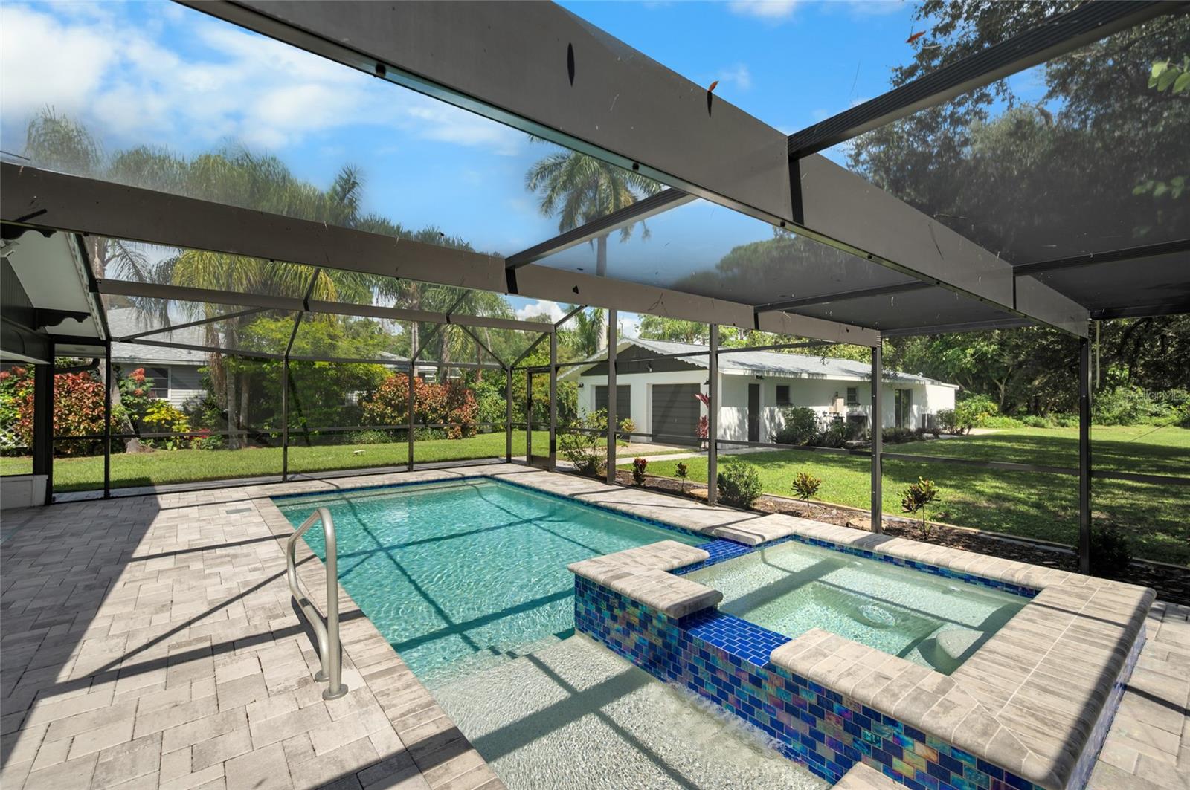
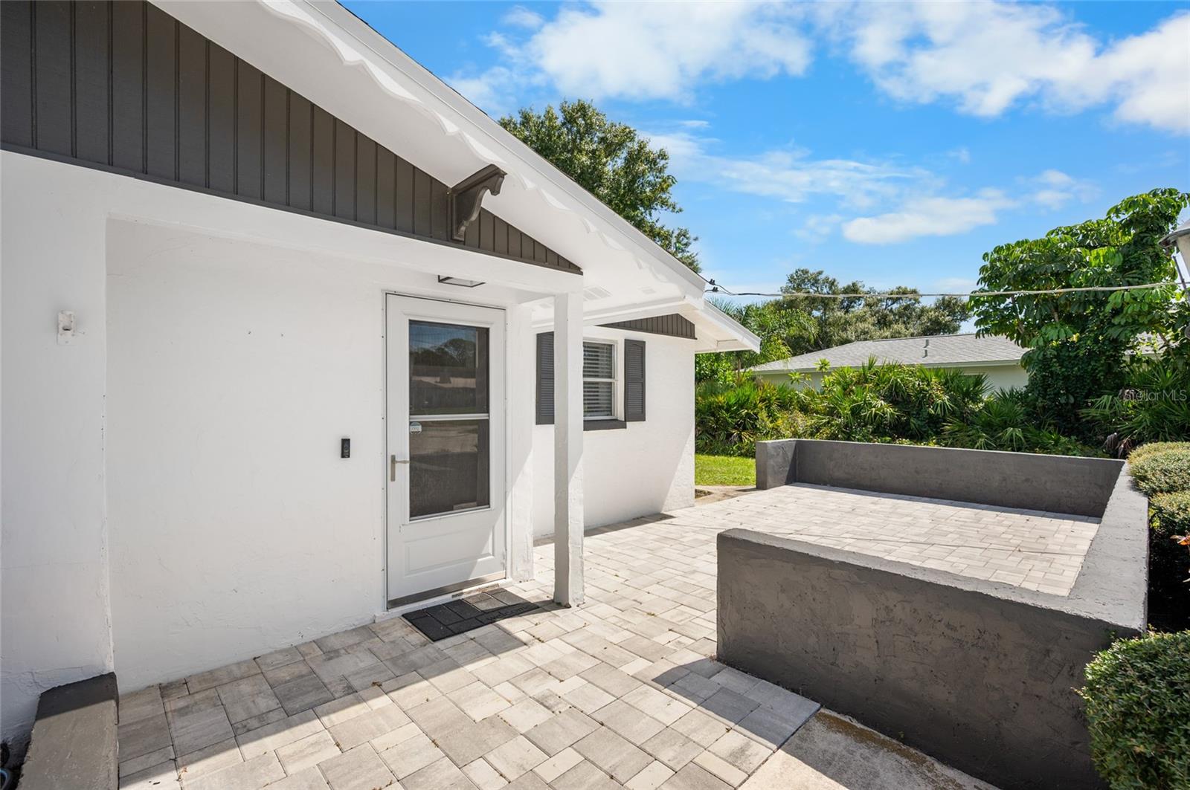
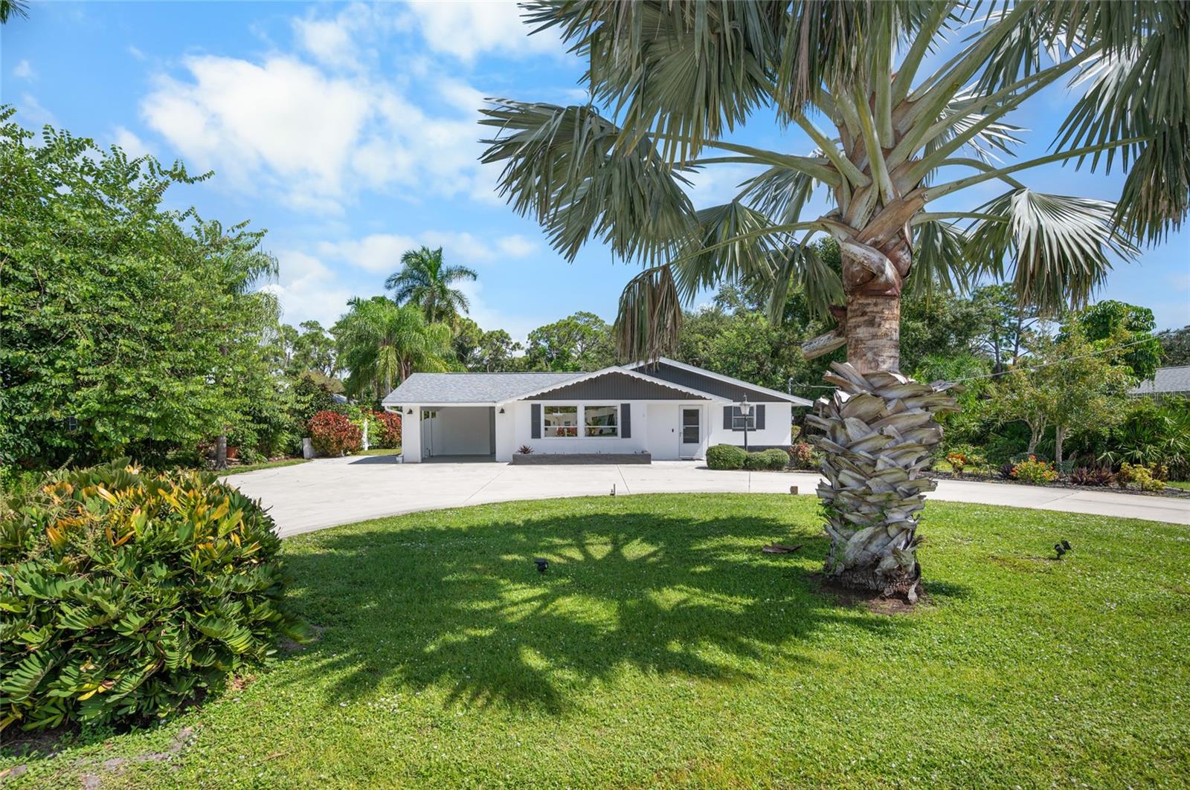
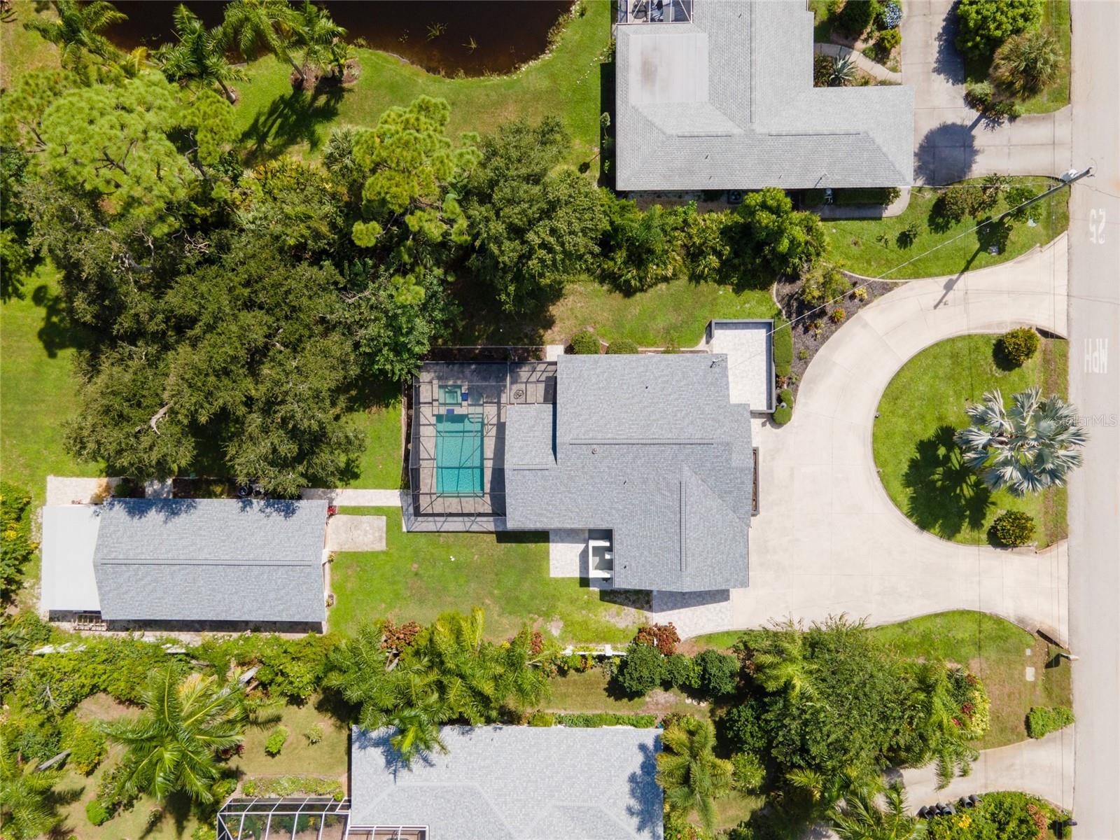
Set on nearly THREE-QUARTERS OF AN ACRE, this FURNISHED POOL ESTATE HOME offers a lifestyle that can grow and change with you. This home features a SEPARATE GARAGE APARTMENT perfect to use as an in-law suite, separate rental or additional room for guests to stay. Imagine having the SPACE to spread out with NO HOA, and a SPARKLING POOL AND SPA to enjoy year-round in your SCREENED LANAI. Imagine enjoying morning coffee, poolside afternoons, or evenings spent hosting friends and family after visiting the pristine Manasota Key Beach under a mile away!*** Inside, the home is comfortable and welcoming, with CERAMIC wood-look TILE FLOORING THROUGHOUT and a spacious kitchen designed for everyday living and entertaining. GRANITE COUNTERTOPS, A BREAKFAST BAR, and ABUNDANT CABINETRY and a built in desk give you plenty of room to prepare meals while staying connected to the heart of this OPEN-CONCEPT home. The OVERSIZED PRIMARY SUITE offers plenty of space to unwind with its own ENSUITE BATH, while two additional bedrooms provide flexibility for family and guests within the SPLIT FLOOR PLAN. Thoughtful finishes, including granite countertops in both bathrooms, pair beautifully with a layout designed for both comfortable living and easy entertaining. Just beyond the main home, the DETACHED FOUR-CAR GARAGE includes a PRIVATE APARTMENT/IN-LAW SUITE with a bedroom, full bathroom, kitchenette, and living room that sleeps up to four, making it perfect for visiting guests, extended family, a private workspace, or additional rental income.*** Outside this property truly shines, offering room to enjoy the freedom that comes with a large homesite and NO HOA. Swim, relax in the spa, gather around the waterfall, dine in the undertruss lanai, or simply enjoy the privacy of your own outdoor space. A detached apartment means you can welcome loved ones without giving up your privacy, create a guest suite, generate rental income, or simply have a separate space for whatever life brings next. Whether you envision a full-time Florida home, seasonal getaway, multi-generational setup, income-producing property, or a place where friends and family can gather, this property gives you the flexibility to make it your own. Enjoy easy pedestrian access to Manasota Beach Road via a convenient neighborhood walkway, making your way to the beach a breeze. Nearby Manasota Key Beach, boating, fishing, golf courses, waterfront dining, and charming Old Englewood shops complete the experience. Not far from all that Englewood, Venice, and Wellen Park have to offer. This home offers the perfect balance of coastal adventure and peaceful living. Call now, before you miss this opportunity to claim this lifestyle!

Save
Ask
Tour
Hide
Share
Listing Snapshot
Price 
$675,000
Days On Site 
0 Days
Bedrooms 
4
Inside Area (SqFt) 
1,340 sqft
Total Baths 
4
Full Baths 
4
Partial Baths 
N/A
Lot Size 
0.68 Acres
Year Built 
1975
MLS® Number 
D6148722
Status 
Active
Property Tax 
$5,846
HOA/Condo/Coop Fees 
N/A
Sq Ft Source 
Public Records
Friends & Family
Recent Activity
3 hours agoListing updated with changes from the MLS®
5 hours agoListing first seen on site
General Features
Acres 
0.68
Carport 
1
Direction Faces 
East
Foundation 
Slab
Garage 
Yes
Garage Spaces 
4
Levels 
One
Number Of Stories 
1
Parking 
BoatCircular DrivewayCoveredDrivewayGuestOversizedWorkshop in Garage
Pets 
Yes
Property Sub Type 
Single Family Residence
Security 
Secured Garage/ParkingSecurity SystemSmoke Detector(s)
Sewer 
Public Sewer
SqFt Total 
2037
Style 
Florida
Utilities 
Cable AvailableCable ConnectedElectricity ConnectedSewer ConnectedWater Connected
Water Source 
Public
Zoning 
RSF1
Interior Features
Appliances 
DishwasherDryerMicrowaveRange HoodRefrigeratorWasher
Cooling 
Central Air
Flooring 
Ceramic Tile
Furnished 
Furnished
Heating 
Electric
Interior 
In-Law Floorplan
Laundry Features 
Electric Dryer HookupIn KitchenInsideLaundry RoomWasher Hookup
Spa 
Yes
Window Features 
BlindsDrapes
Balcony/Porch/Lanai 
Level - First
Bathroom 2 
Dimensions - 8x5Level - FirstFeatures - Granite Counters
Bathroom 3 
Level - First
Bathroom 4 
Level - First
Bedroom 2 
Dimensions - 12x10Level - FirstFeatures - Ceiling Fan(s)
Bedroom 3 
Dimensions - 10x10Level - First
Bedroom 4 
Level - First
Dining Room 
Dimensions - 12x7Level - First
Kitchen 
Dimensions - 14x13Level - FirstFeatures - Breakfast Bar, Ceiling Fan(s), Granite Counters, Pantry
Living Room 
Dimensions - 17x9Level - FirstFeatures - Ceiling Fan(s)
Master Bathroom 
Dimensions - 5x5Level - First
Master Bedroom 
Dimensions - 18x14Level - FirstFeatures - Ceiling Fan(s), Granite Counters
Save
Ask
Tour
Hide
Share
Exterior Features
Construction Details 
BlockConcreteStucco
Exterior 
LightingOutdoor ShowerRain GuttersStorage
Lot Features 
ClearedLandscapedLevelPaved
Other Structures 
OtherStorage
Patio And Porch 
Front PorchPatio
Pool Features 
In GroundPrivate
Private Pool 
Yes
Roof 
Shingle
Spa 
Yes
Spa Features 
HeatedIn Ground
View 
Trees/Woods
Waterview 
Trees/Woods
Windows/Doors 
BlindsDrapes
Community Features
MLS Area 
34223 - Englewood
Township 
40
Financing Terms Available 
CashConventionalFHAVA Loan
Roads 
AsphaltPaved
Schools
School District
Unknown
Elementary School
Englewood Elementary
Middle School
L.A. Ainger Middle
High School
Wellen Park High
Listing courtesy of KW COASTAL LIVING (941) 681-3420


Listing information is provided by Participants of the Stellar MLS. IDX information is provided exclusively for personal, non-commercial use, and may not be used for any purpose other than to identify prospective properties consumers may be interested in purchasing. Information is deemed reliable but not guaranteed. Properties displayed may be listed or sold by various participants in the MLS Copyright 2026, Stellar MLS.
Last checked: 2026-10-06 07:07 PM EDT

Neighborhood & Commute
Source: Walkscore
Disclosure: Community information and market data powered by Constellation Data Labs. Information is deemed reliable but not guaranteed.
Save
Ask
Tour
Hide
Share