Properties

Save
Ask
Tour
Hide
Share
$350,000
New Listing

8261 LAKESIDE DRIVE
ENGLEWOOD, FL 34224

For Sale|Single Family Residence|Active
3
Beds
2
Total Baths
2
Full Baths
1,704
SqFt
$205
/SqFt
1998
Built
Subdivision:
OYSTER CREEK PH 02
County:
Charlotte

Due to the health concerns created by Coronavirus we are offering personal 1-1 online video walkthough tours where possible.
8261 LAKESIDE DRIVE8261 LAKESIDE DRIVE8261 LAKESIDE DRIVE8261 LAKESIDE DRIVE
Save
Ask
Tour
Hide
Share

Mortgage Calculator

Monthly Payment (Est.)

$1,597
Calculator powered by Showcase IDX, a Constellation1 Company. Copyright ©2026 Information is deemed reliable but not guaranteed.

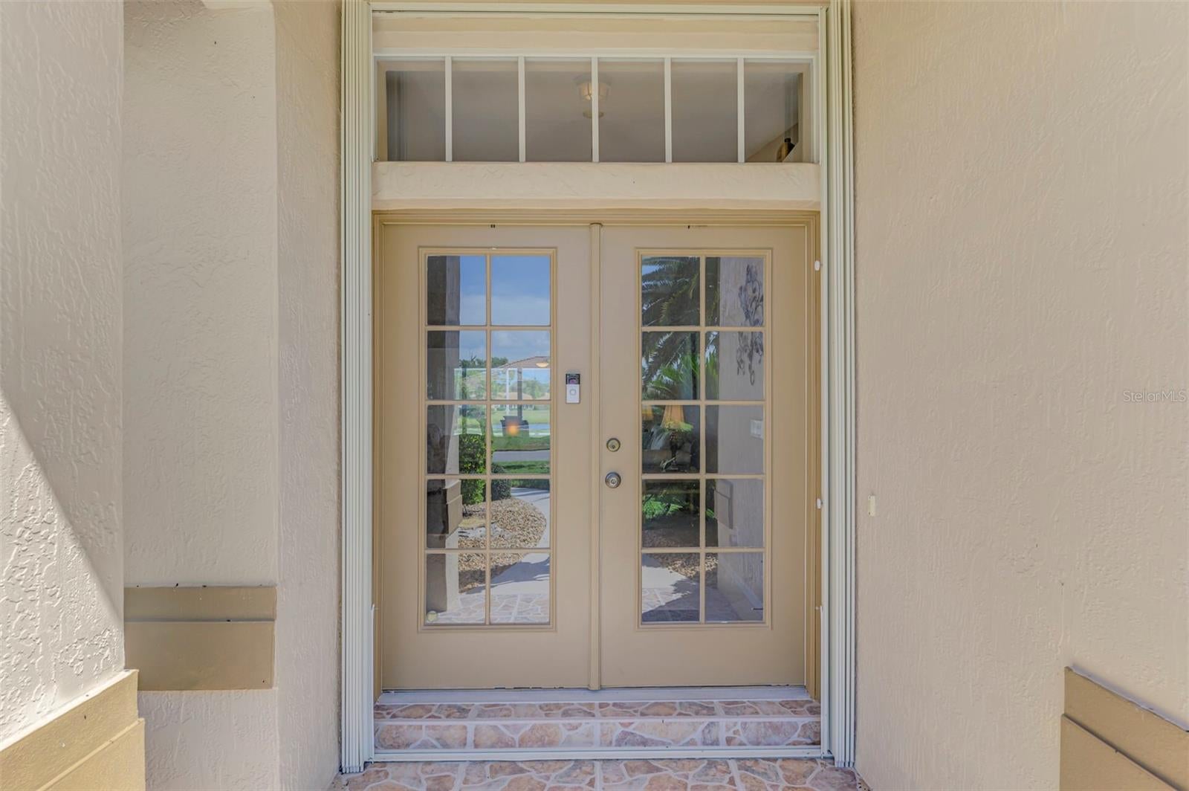
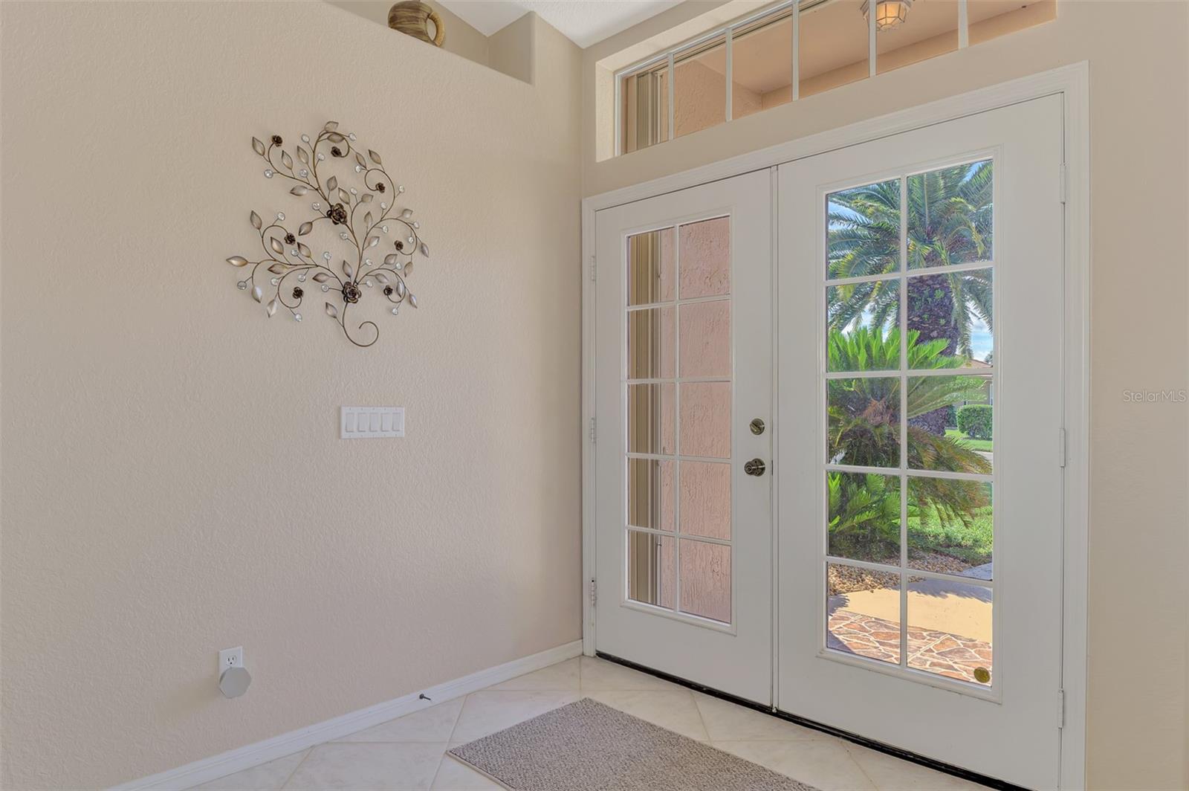
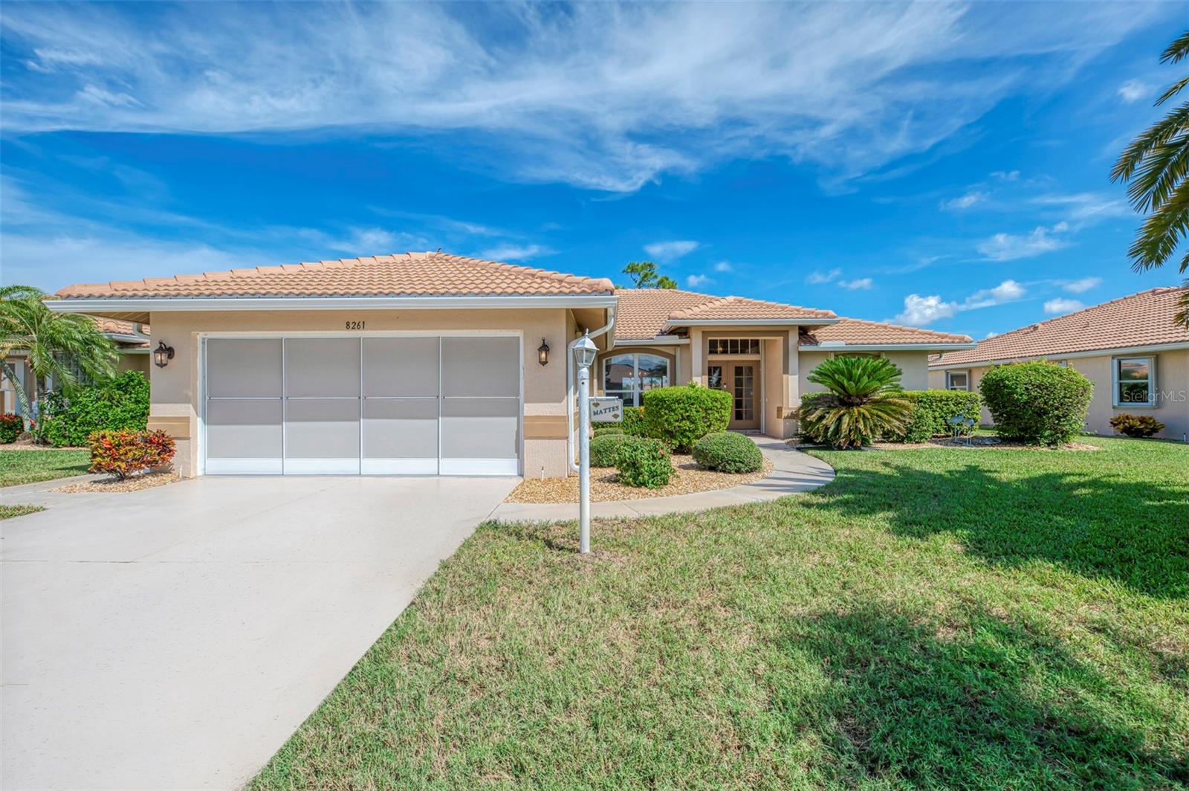
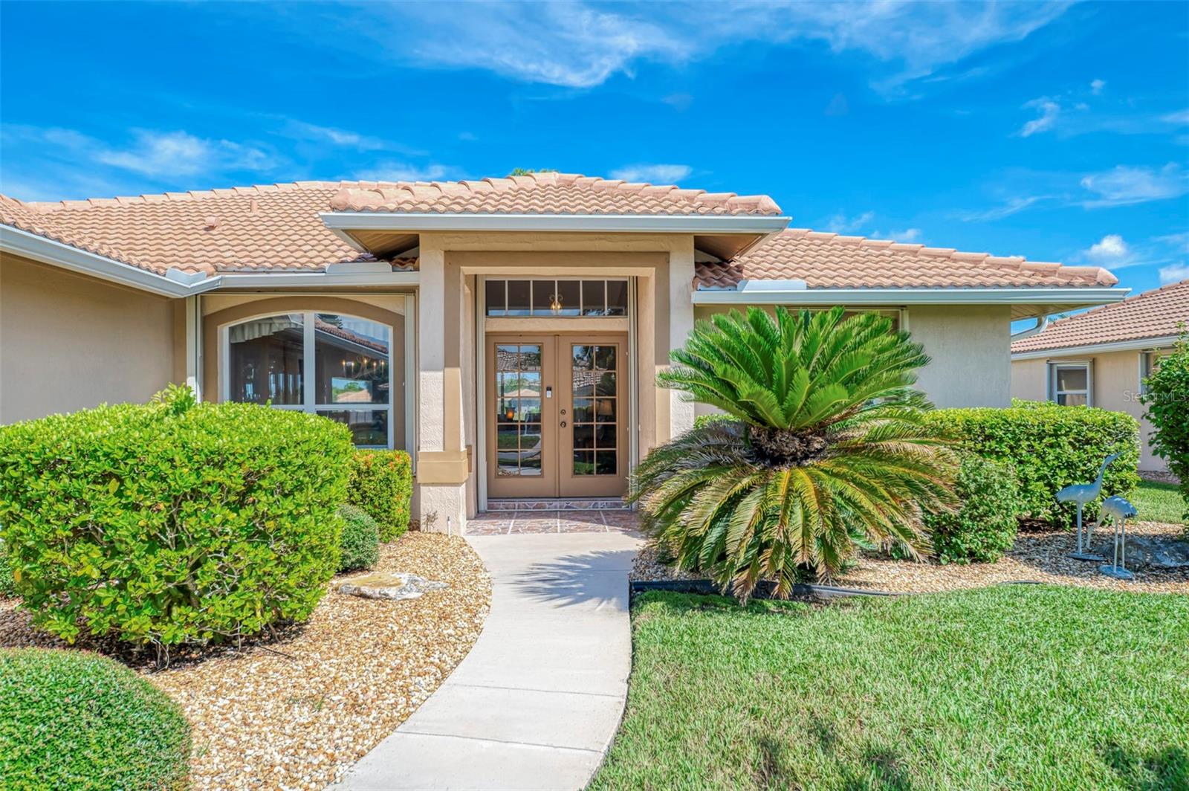
Your new home is nestled in the sought-after gated Oyster Creek community. As you drive up, the first thing you will notice is the beautiful tropical landscaping and the Spanish tile roof. Then when you step through the French doors into your new home and into the light, bright, open living room, and dining room combo with cathedral ceilings and a ceiling fan, you will immediately know that you are home. When you walk into the home, you have a spectacular view of the golf course and water from your enclosed lanai with slider doors leading to the backyard. It is a 3-bedroom, 2-bathroom, or a 2-bedroom, 2-bathroom, 1-office/den split bedroom floor plan. Cozy galley kitchen with solid counter tops, a double sink, plenty of counter space and storage space. The kitchen has solid counter tops, clean lines, tile floors, decorator ledges, and a large pantry closet. You will love the convenience of modern stainless-steel appliances and recess lighting. And the breakfast nook with bay window has a nice and relaxing view of the beautiful outdoors. The primary bedroom is private with ceiling fan and its own walk-in closet. The primary bathroom has been updated with new modern design cabinets, mirrors and lighting. You have a large walk-in shower and linen closet as well. Bedroom 2 or Office/Den. This room is spacious with ceiling fan; great view and the owner has set it up as a lovely den. The third bedroom is good size with a ceiling fan and built in closet. The guest bathroom has tile floors, a long vanity, and a bathtub/shower. The large indoor laundry room has a washer and dryer and storage space. Your spacious lanai is tiled and concrete, has a ceiling fan, sliding glass doors, you can relax and watch golfers or just the natural surroundings. The two-car garage has an epoxy floor and a sink. For added value, there are hurricane accordion shutters throughout giving the comfort of knowing it can easily be secured. OYSTER CREEK is a gated, maintenance-free community centrally located in Englewood, ensuring convenient access to everyday necessities. Residents enjoy a large, heated community pool and spa, tennis and pickleball courts, bocce ball, a clubhouse with countless activities, a fitness room, and a library. Nearby, you'll find walking and biking trails, marinas, boat ramps, and numerous beautiful beaches. The low HOA fees include ground maintenance, fiber optic internet/TV, and use of all the amenities.

Save
Ask
Tour
Hide
Share
Listing Snapshot
Price 
$350,000
Days On Site 
0 Days
Bedrooms 
3
Inside Area (SqFt) 
1,704 sqft
Total Baths 
2
Full Baths 
2
Partial Baths 
N/A
Lot Size 
0.19 Acres
Year Built 
1998
MLS® Number 
D6148705
Status 
Active
Property Tax 
$3,383.18
HOA/Condo/Coop Fees 
$360 monthly
Sq Ft Source 
Public Records
Friends & Family
Recent Activity
12 hours agoListing updated with changes from the MLS®
12 hours agoListing first seen on site
General Features
Acres 
0.19
Attached Garage 
Yes
Direction Faces 
Southeast
Foundation 
Concrete Perimeter
Garage 
Yes
Garage Spaces 
2
Levels 
One
Number Of Stories 
1
Parking 
CoveredGarage Door OpenerAttached
Pets 
Cats OKDogs OK
Property Sub Type 
Single Family Residence
Security 
Gated Community
Sewer 
Public Sewer
SqFt Total 
2442
Utilities 
Cable AvailableElectricity ConnectedSewer ConnectedWater Connected
Water Source 
Public
Zoning 
PD
Interior Features
Appliances 
DishwasherDisposalDryerExhaust FanMicrowaveRefrigeratorWasher
Cooling 
Central Air
Flooring 
CarpetCeramic Tile
Heating 
ElectricExhaust Fan
Interior 
Cathedral Ceiling(s)Open FloorplanWalk-In Closet(s)
Laundry Features 
Laundry Room
Window Features 
Storm Window(s)
Bedroom 2 
Dimensions - 12x12Level - FirstFeatures - Ceiling Fan(s)
Bedroom 3 
Dimensions - 10x12Level - FirstFeatures - Ceiling Fan(s)
Kitchen 
Dimensions - 8x16Level - First
Living Room 
Level - First
Master Bedroom 
Dimensions - 14x18Level - FirstFeatures - Ceiling Fan(s)
Save
Ask
Tour
Hide
Share
Exterior Features
Construction Details 
Stucco
Exterior 
LightingPrivate Entrance
Patio And Porch 
CoveredEnclosedFront PorchPatio
Roof 
Tile
View 
Golf CourseWater
Waterview 
Golf CourseWater
Windows/Doors 
Storm Window(s)
Community Features
Association Amenities 
ClubhouseFitness CenterGatedGolf CourseMaintenancePoolRecreation FacilitiesSpa/Hot TubTennis Court(s)
Association Fee 
$360.0
Association Fee Frequency 
Monthly
Community Features 
GatedClubhouseFitness CenterGolfPoolTennis Court(s)
MLS Area 
34224 - Englewood
Township 
41S
Roads 
Asphalt
Listing courtesy of RE/MAX PALM REALTY OF VENICE (941) 445-3775


Listing information is provided by Participants of the Stellar MLS. IDX information is provided exclusively for personal, non-commercial use, and may not be used for any purpose other than to identify prospective properties consumers may be interested in purchasing. Information is deemed reliable but not guaranteed. Properties displayed may be listed or sold by various participants in the MLS Copyright 2026, Stellar MLS.
Last checked: 2026-09-15 06:31 AM EDT

Neighborhood & Commute
Source: Walkscore
Disclosure: Community information and market data powered by Constellation Data Labs. Information is deemed reliable but not guaranteed.
Save
Ask
Tour
Hide
Share