Properties

Save
Ask
Tour
Hide
Share
$1,250,000
New Listing

480 BOCILLA DRIVE
PLACIDA, FL 33946

For Sale|Single Family Residence|Active
3
Beds
2
Total Baths
2
Full Baths
1,350
SqFt
$926
/SqFt
2002
Built
Subdivision:
PALM ISLANDS ESTATES UN 4
County:
Charlotte

Due to the health concerns created by Coronavirus we are offering personal 1-1 online video walkthough tours where possible.
480 BOCILLA DRIVE480 BOCILLA DRIVE480 BOCILLA DRIVE480 BOCILLA DRIVE
Save
Ask
Tour
Hide
Share

Mortgage Calculator

Monthly Payment (Est.)

$5,703
Calculator powered by Showcase IDX, a Constellation1 Company. Copyright ©2026 Information is deemed reliable but not guaranteed.

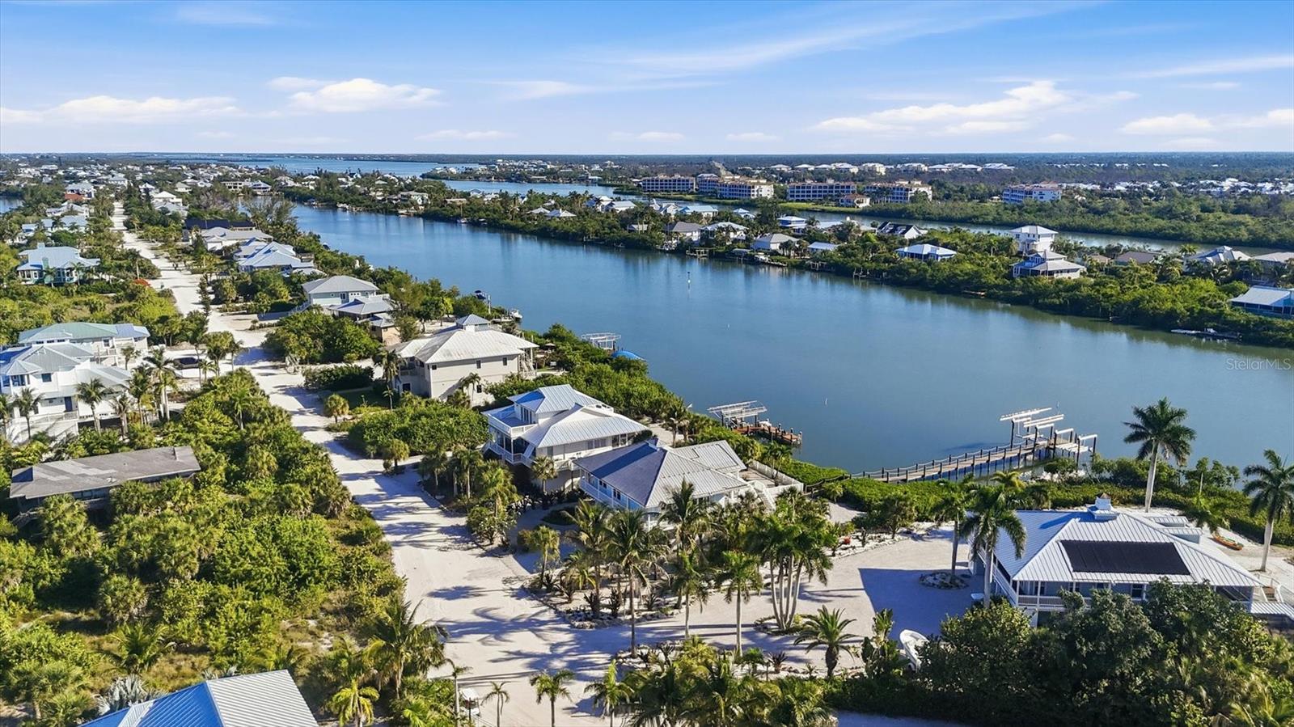
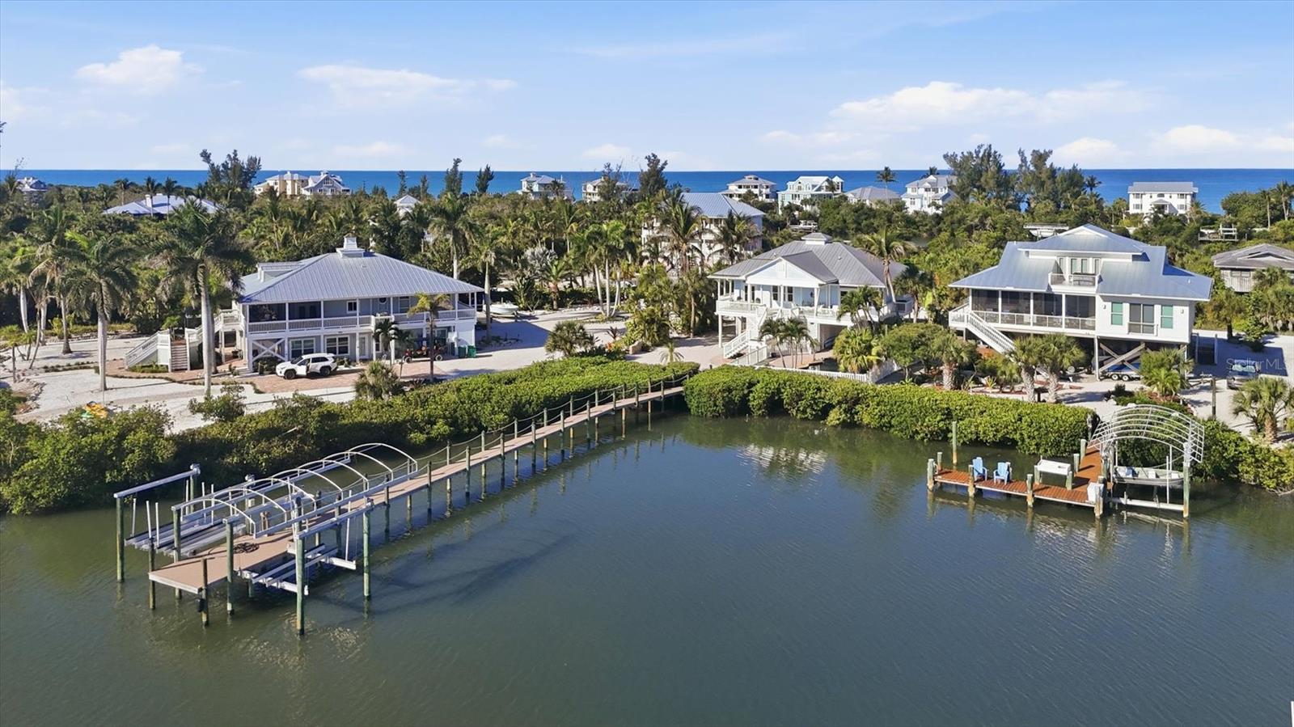
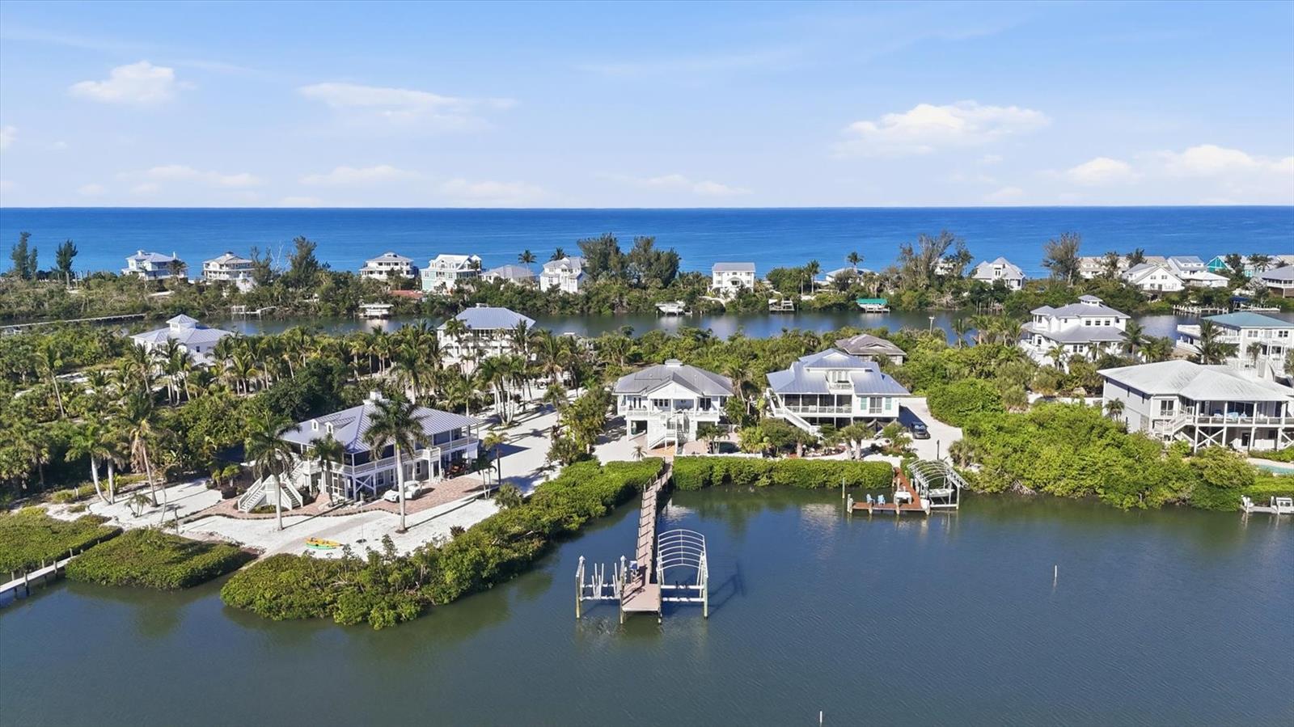
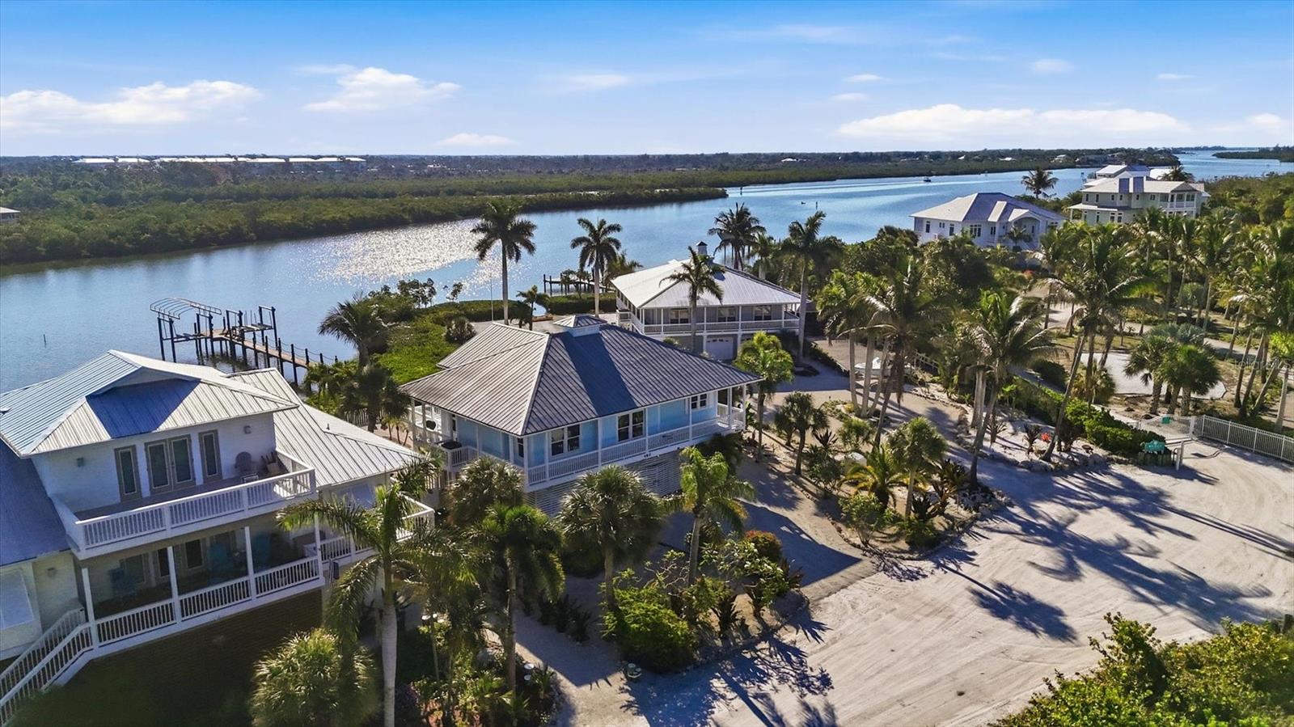
If you're looking for a sanctuary away from the mainstream of life with all the conveniences of modern life, welcome to Palm Island. This three bedroom/two bath home has hardie board shake shingle siding, metal roof, key west style wrap around porch, and impact windows and doors both with transoms which offers an abundance of natural interior light. The water side porch measures 14 x 42 feet and partially covered offering an expansive water view overlooking a lagoon style pool area. The pool measures 13 x 25 feet pavers and lush landscaping. The dock located at the mouth of Kettle Harbor measures 4 x 135 feet with a large 16 x 10 feet deck, fish cleaning station, water and electricity, two boat lifts (one 12,000 lb. lift, one 8,000 lb. lift). The home overlooks Kettle Harbor Waterway which is approximately 400+ feet wide as well as state owned property. There are no bridges from the dock to the Intracoastal Waterway and Gulf of Mexico. The interior of the home has 10 foot ceilings and crown molding, matching ceramic tile throughout, stained wood planked accent walls in living room, dining room and kitchen. Roman shades throughout. The primary waterside bedroom has sliders to the porch and an unobstructed beautiful view of Kettle Harbor and en suite bathroom with dual sinks, jetted soak tub and separate shower. This is a must see.

Save
Ask
Tour
Hide
Share
Listing Snapshot
Price 
$1,250,000
Days On Site 
0 Days
Bedrooms 
3
Inside Area (SqFt) 
1,350 sqft
Total Baths 
2
Full Baths 
2
Partial Baths 
N/A
Lot Size 
0.25 Acres
Year Built 
2002
MLS® Number 
D6147547
Status 
Active
Property Tax 
$10,892
HOA/Condo/Coop Fees 
N/A
Sq Ft Source 
Public Records
Friends & Family
Recent Activity
an hour agoListing updated with changes from the MLS®
3 hours agoListing first seen on site
General Features
Acres 
0.25
Carport 
2
Direction Faces 
East
Levels 
Two
Parking 
CoveredGuestOpen
Property Sub Type 
Single Family Residence
Sewer 
Septic Tank
SqFt Total 
2233
Utilities 
Cable AvailableElectricity ConnectedPhone AvailableUnderground UtilitiesWater Connected
Water Source 
Public
Zoning 
BBI
Interior Features
Appliances 
DishwasherDisposalDryerElectric Water HeaterIce MakerMicrowaveRangeRefrigeratorWasher
Cooling 
Central Air
Flooring 
Ceramic Tile
Furnished 
Unfurnished
Heating 
ElectricHeat Pump
Interior 
Coffered Ceiling(s)Crown MoldingHigh CeilingsOpen FloorplanStone Counters
Laundry Features 
Laundry Closet
Bedroom 2 
Dimensions - 12x12Level - Second
Bedroom 3 
Dimensions - 11x10Level - Second
Great Room 
Dimensions - 16.5x25Level - Second
Kitchen 
Dimensions - 11x11Level - Second
Save
Ask
Tour
Hide
Share
Exterior Features
Construction Details 
HardiPlank TypeFrame
Exterior 
BalconyLightingRain GuttersStorageDock
Lot Features 
Waterfront
Pool Features 
GuniteHeatedIn GroundPool SweepSalt WaterPrivate
Private Pool 
Yes
Roof 
Metal
View 
Water
Waterfront 
Yes
Waterfront Features 
KETTLE HARBOR
Waterview 
Water
Community Features
Financing Terms Available 
CashConventional
MLS Area 
33946 - Placida
Roads 
Other
Township 
41
Listing courtesy of MICHAEL SAUNDERS & COMPANY (941) 769-0198


Listing information is provided by Participants of the Stellar MLS. IDX information is provided exclusively for personal, non-commercial use, and may not be used for any purpose other than to identify prospective properties consumers may be interested in purchasing. Information is deemed reliable but not guaranteed. Properties displayed may be listed or sold by various participants in the MLS Copyright 2026, Stellar MLS.
Last checked: 2026-05-26 02:33 PM EDT

Neighborhood & Commute
Source: Walkscore
Disclosure: Community information and market data powered by Constellation Data Labs. Information is deemed reliable but not guaranteed.
Save
Ask
Tour
Hide
Share