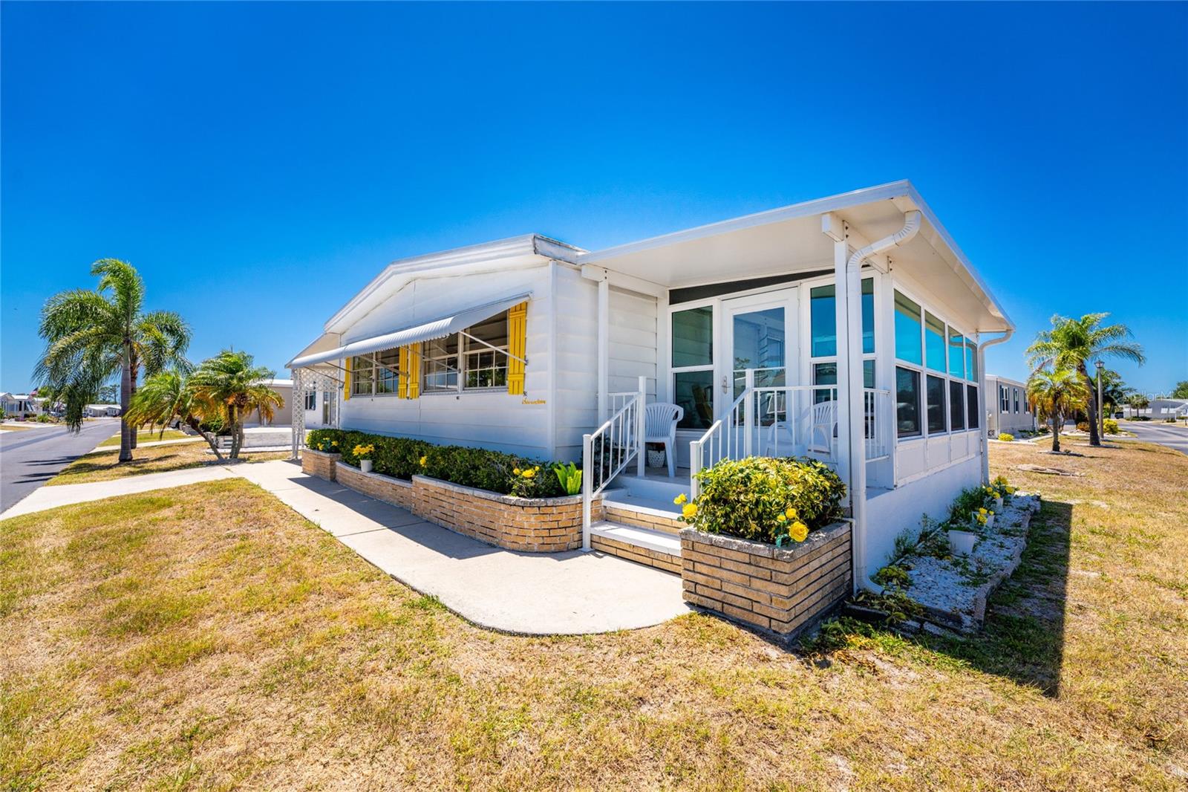
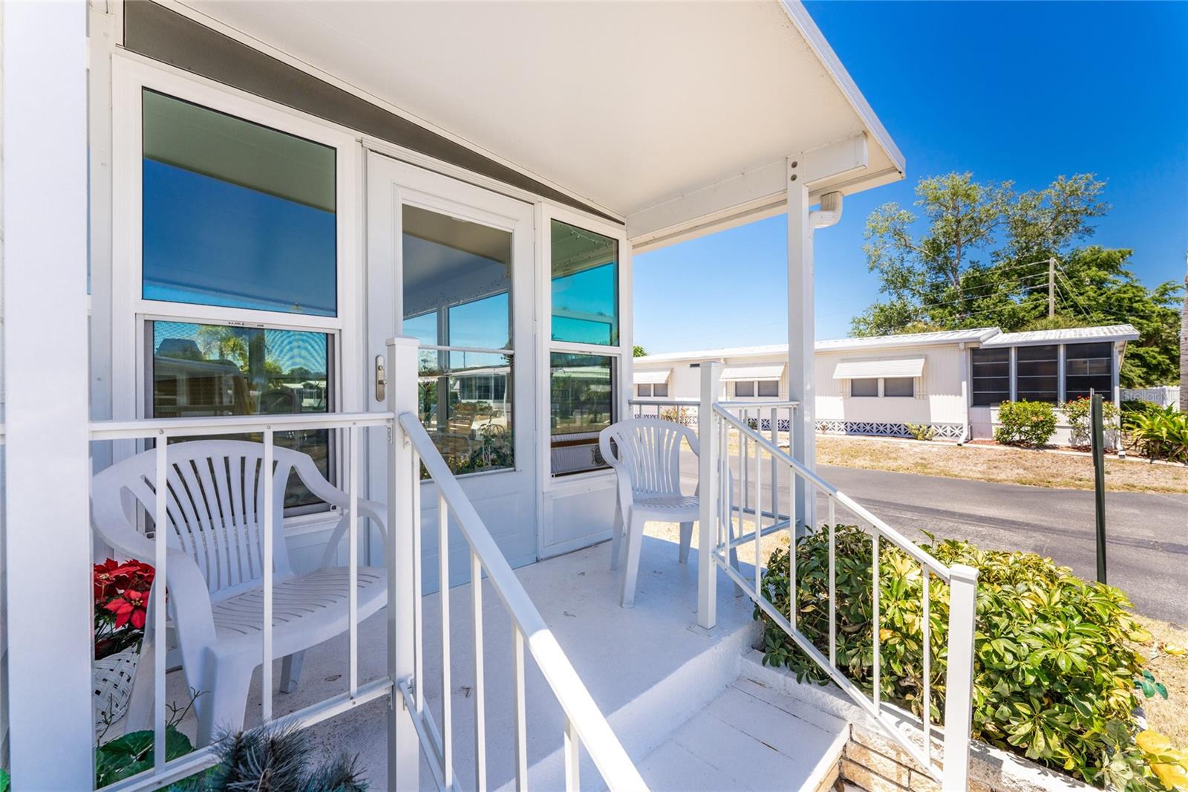
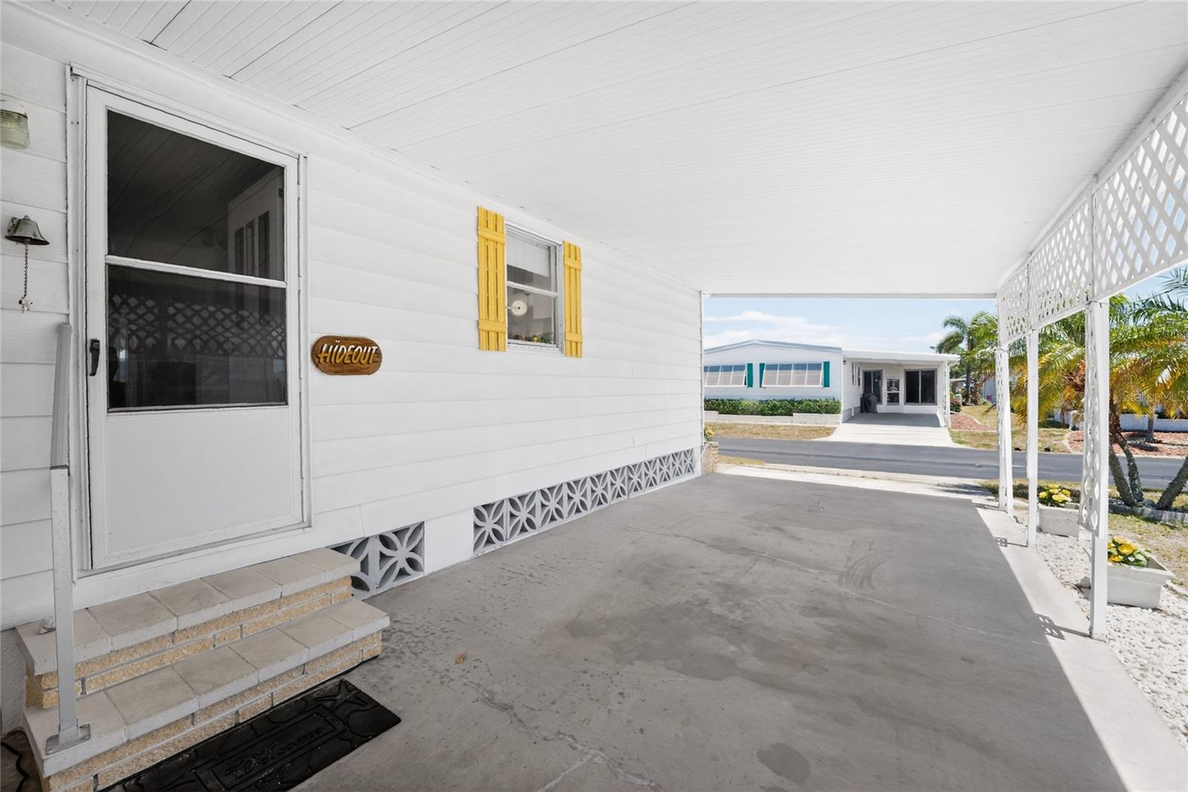
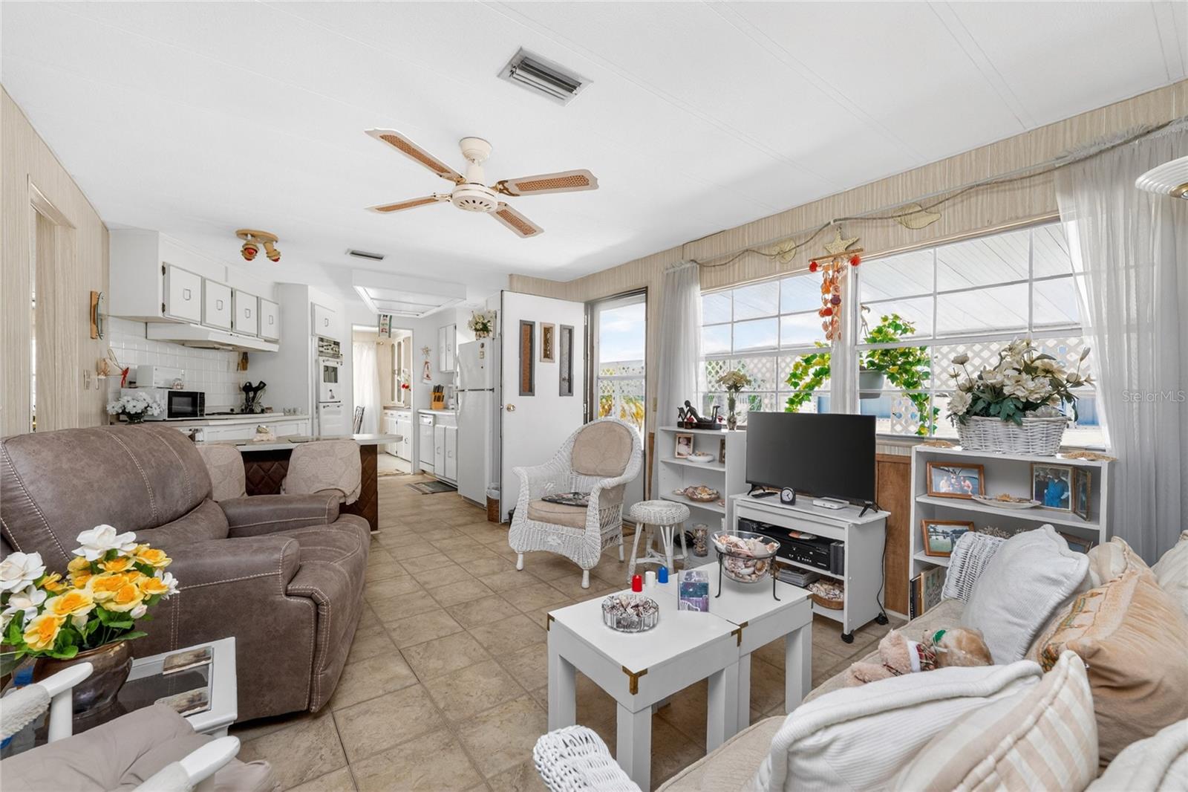
Come see this lovely, spacious (1,344 sq ft) doublewide home situated on a prime corner lot. This beautifully maintained home is being sold turnkey/furnished—just bring your toothbrush! A standout feature is the newly built enclosed lanai boasting impact windows, perfect for year-round enjoyment. Inside, you'll find a rare large laundry room and storage area, providing convenience and extra space.
Located in Alameda Isles, one of Englewood's premier 55+ waterfront communities, you’ll enjoy a marina with Gulf access, boat slips (subject to availability), and storage (also subject to availability). The active lifestyle continues with pickleball, bocce, and shuffleboard, plus a clubhouse featuring a woodshop, billiards, and a library. Alameda Isles is a meticulously run park , beautiful , clean and uncluttered. Ideally located in the heart of Englewood near shopping and dining. Experience Florida living at its best!
Save
Ask
Tour
Hide
Share
Listing Snapshot
Price
$149,900
Days On Site
0 Days
Bedrooms
2
Inside Area (SqFt)
1,344 sqft
Total Baths
2
Full Baths
2
Partial Baths
N/A
Lot Size
0.13 Acres
Year Built
1979
MLS® Number
D6147195
Status
Active
Property Tax
$1,104
HOA/Condo/Coop Fees
$318 monthly
Sq Ft Source
Public Records
Friends & Family
React
Comment
Invite
No Comments Yet
Did you know? You can invite friends and family to your search. They can join your search, rate and discuss listings with you.
Listing courtesy of PROGRAM REALTY, LLC (941) 286-4760
Listing information is provided by Participants of the Stellar MLS. IDX information is provided exclusively for personal, non-commercial use, and may not be used for any purpose other than to identify prospective properties consumers may be interested in purchasing. Information is deemed reliable but not guaranteed. Properties displayed may be listed or sold by various participants in the MLS Copyright 2026, Stellar MLS.
Last checked: 2026-05-25 03:46 PM EDT
Neighborhood & Commute
Source: Walkscore
Disclosure: Community information and market data powered by Constellation Data Labs. Information is deemed reliable but not guaranteed.


Did you know? You can invite friends and family to your search. They can join your search, rate and discuss listings with you.