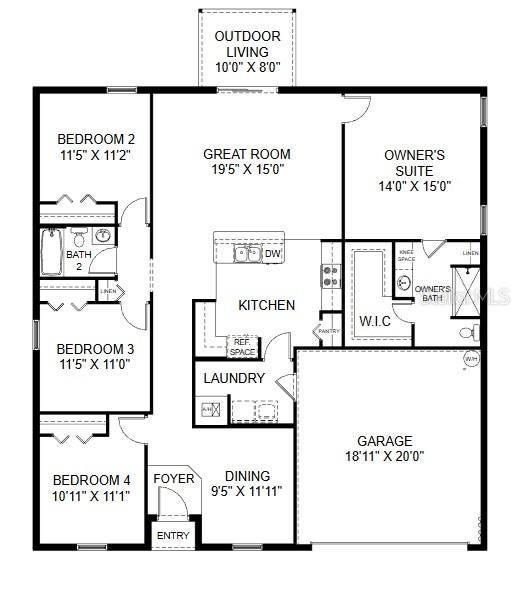
Under Construction. The Royal model includes tile floors throughout the main living areas and comes equipped with quartz countertops plus a rear covered lanai. The split plan ensures a welcoming master suite with ample privacy from the other three bedrooms. The open concept kitchen seamlessly connects with the living and dining areas, providing a spacious and inviting environment for family gatherings and entertaining. The kitchen itself offers plenty of space with 30? upper cabinets, while stainless steel appliances, including an insulated dishwasher, make clean-up a breeze. You’ll also appreciate the stainless steel electric smooth top range and accompanying microwave complete with a ductless vent hood, light, and fan. This home includes a 1-year transferable builder warranty and a 10-year structural warranty. This family-friendly layout boasts 3 bedrooms, 2 full bathrooms, and a generous 2-car garage. Call to see this home today!
Save
Ask
Tour
Hide
Share
Listing Snapshot
Price
$279,990
Days On Site
0 Days
Bedrooms
4
Inside Area (SqFt)
1,806 sqft
Total Baths
2
Full Baths
2
Partial Baths
N/A
Lot Size
0.24 Acres
Year Built
2027
MLS Number
C7533458
Status
Active
Property Tax
$783
HOA/Condo/Coop Fees
N/A
Sq Ft Source
Builder
Friends & Family
React
Comment
Invite
No Comments Yet
Did you know? You can invite friends and family to your search. They can join your search, rate and discuss listings with you.
Listing courtesy of HOLIDAY BUILDERS GULF COAST (321) 610-5940
Listing information is provided by Participants of the Stellar MLS. IDX information is provided exclusively for personal, non-commercial use, and may not be used for any purpose other than to identify prospective properties consumers may be interested in purchasing. Information is deemed reliable but not guaranteed. Properties displayed may be listed or sold by various participants in the MLS Copyright 2026, Stellar MLS.
Last checked: 2026-11-16 06:58 PM EST
Neighborhood & Commute
Source: Walkscore
Disclosure: Community information and market data powered by Constellation Data Labs. Information is deemed reliable but not guaranteed.


Did you know? You can invite friends and family to your search. They can join your search, rate and discuss listings with you.