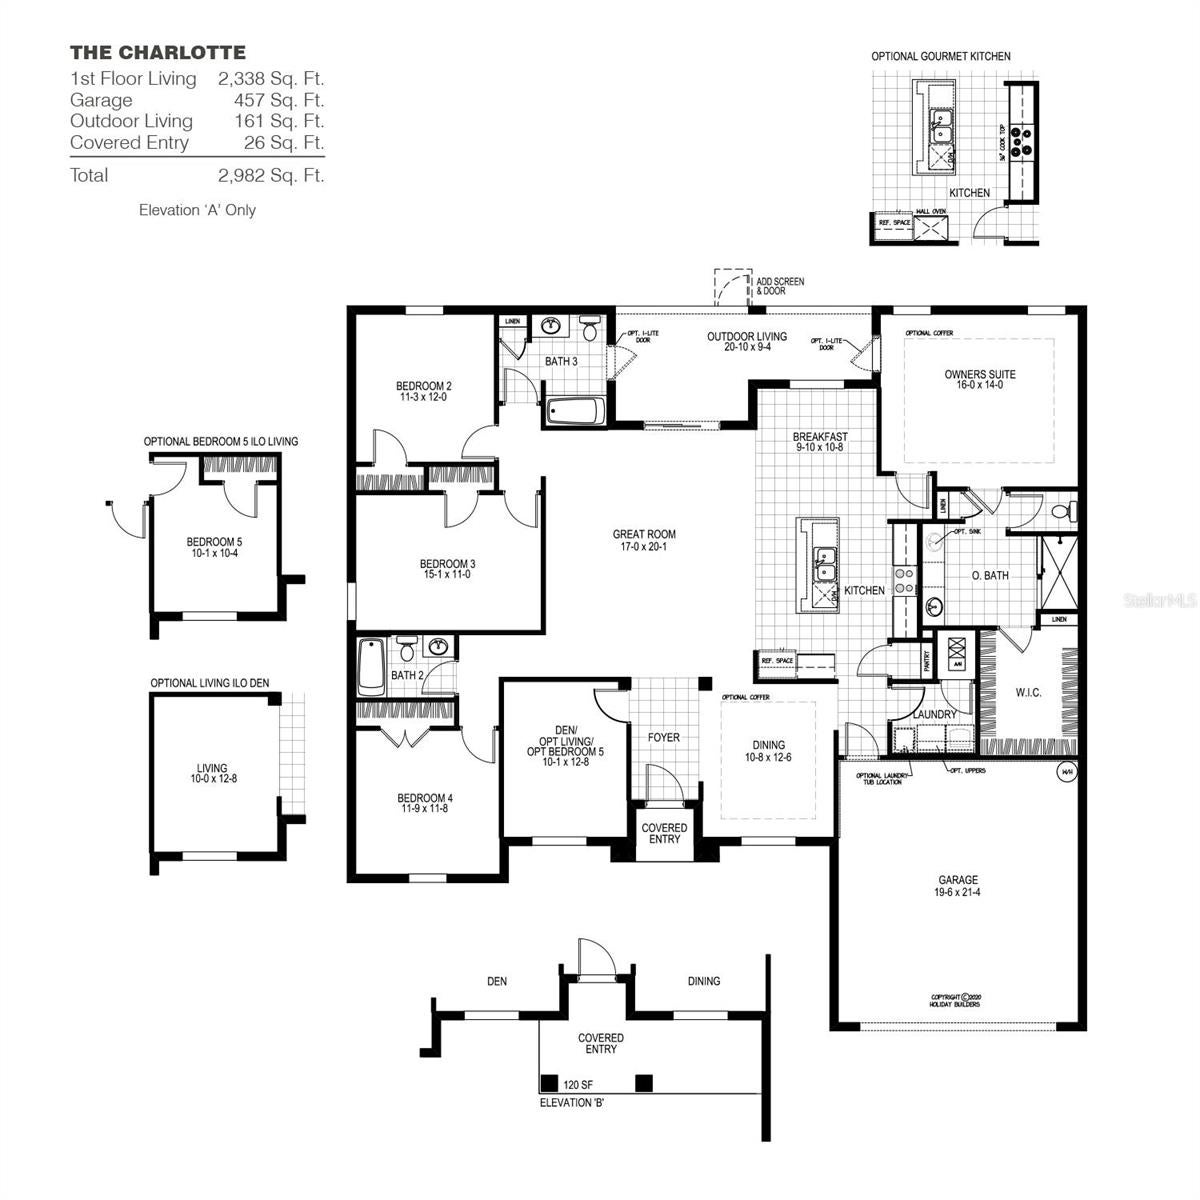
Under Construction. Embrace the endless possibilities of the Charlotte floorplan and make it your own. The Charlotte floorplan encompasses four bedrooms, three bathrooms, and a two-car garage, all within a sprawling 2,338 square feet. Its elegant design and thoughtful features make it an ideal choice for those seeking a home that combines sophistication, versatility, and comfort. With its remarkable features, spacious layout, and attention to detail, this home is poised to exceed your expectations. Experience the epitome of modern living and elevate your lifestyle with the Charlotte floorplan from our Cornerstone collection. Call to see this home today!
Save
Ask
Tour
Hide
Share
Listing Snapshot
Price
$397,000
Days On Site
1 Day
Bedrooms
5
Inside Area (SqFt)
2,338 sqft
Total Baths
3
Full Baths
3
Partial Baths
N/A
Lot Size
0.23 Acres
Year Built
2027
MLS® Number
C7532121
Status
Active
Property Tax
$773
HOA/Condo/Coop Fees
N/A
Sq Ft Source
Builder
Friends & Family
React
Comment
Invite
No Comments Yet
Did you know? You can invite friends and family to your search. They can join your search, rate and discuss listings with you.
Listing courtesy of HOLIDAY BUILDERS GULF COAST (321) 610-5940
Listing information is provided by Participants of the Stellar MLS. IDX information is provided exclusively for personal, non-commercial use, and may not be used for any purpose other than to identify prospective properties consumers may be interested in purchasing. Information is deemed reliable but not guaranteed. Properties displayed may be listed or sold by various participants in the MLS Copyright 2026, Stellar MLS.
Last checked: 2026-10-17 08:04 PM EDT
Neighborhood & Commute
Source: Walkscore
Disclosure: Community information and market data powered by Constellation Data Labs. Information is deemed reliable but not guaranteed.


Did you know? You can invite friends and family to your search. They can join your search, rate and discuss listings with you.