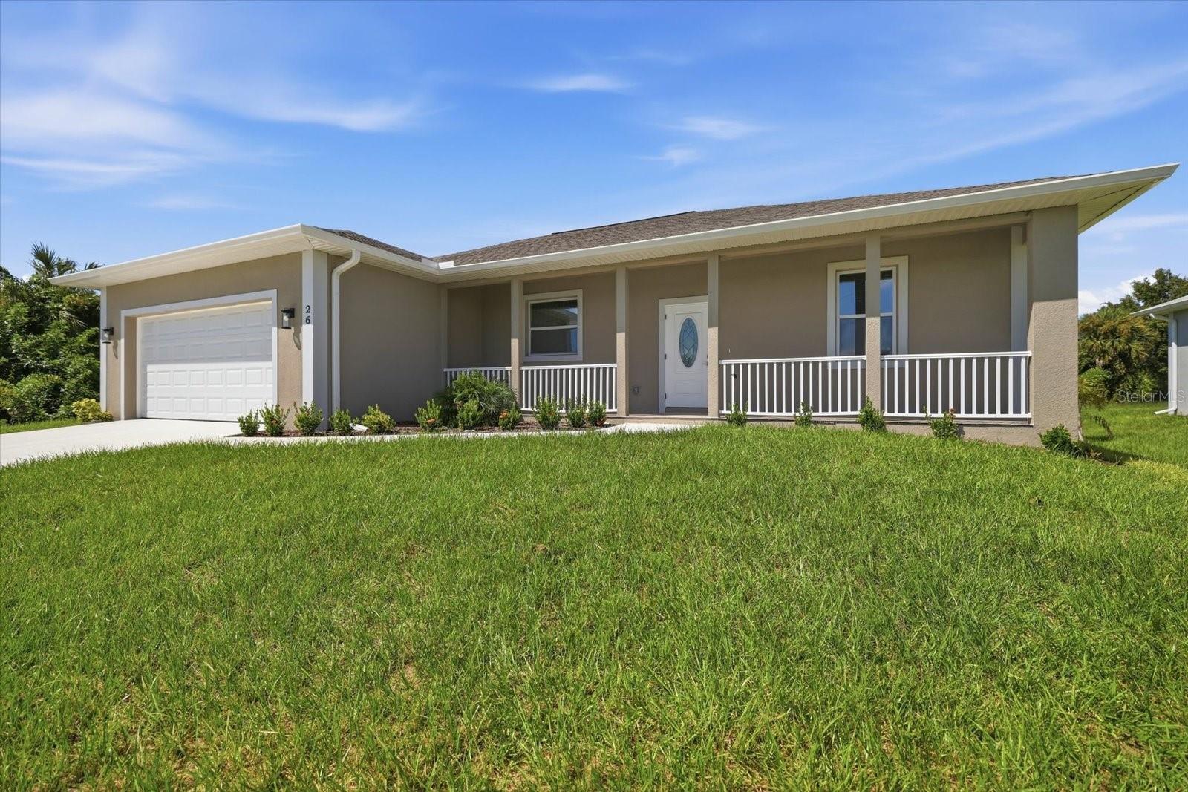
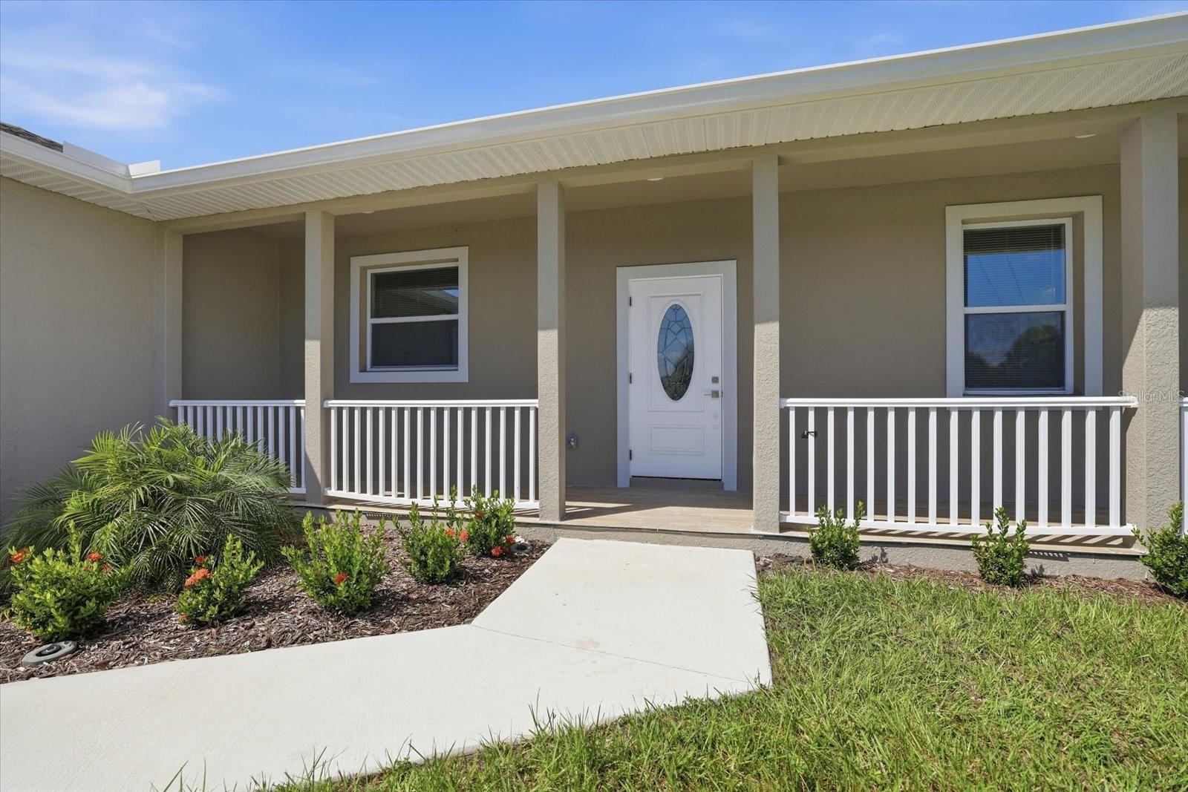
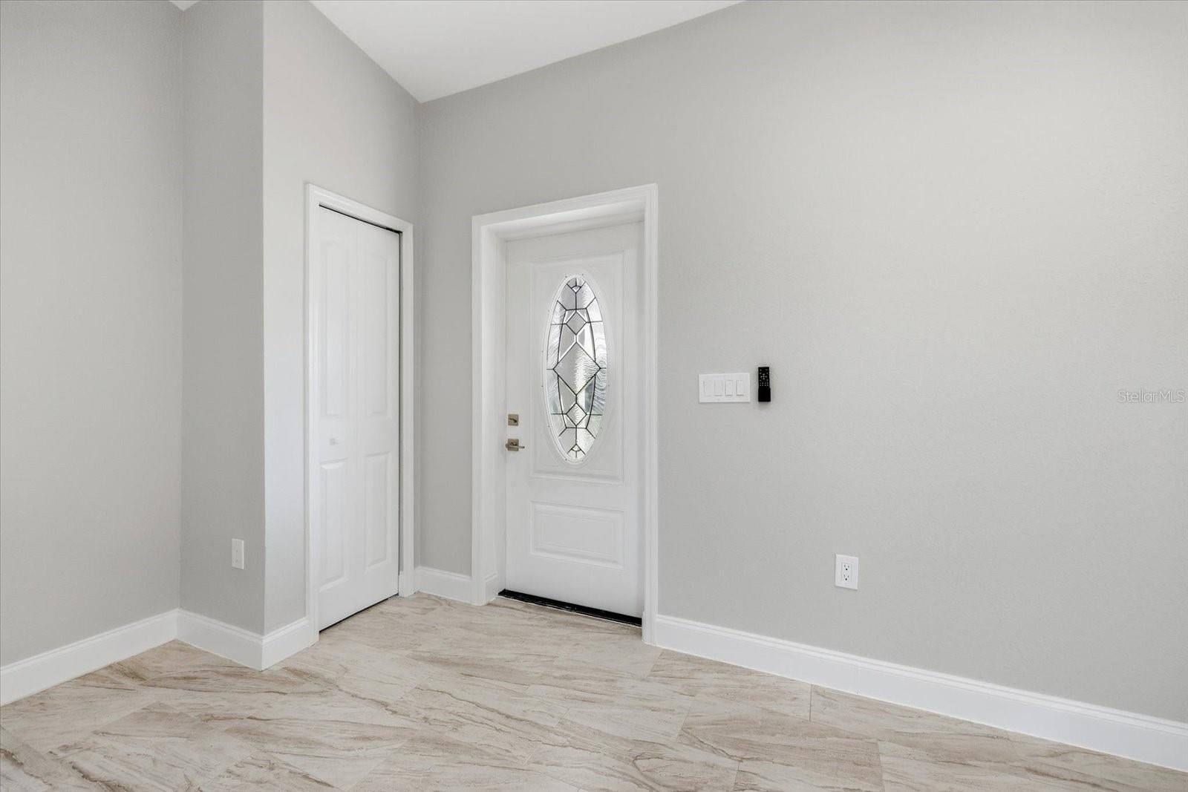
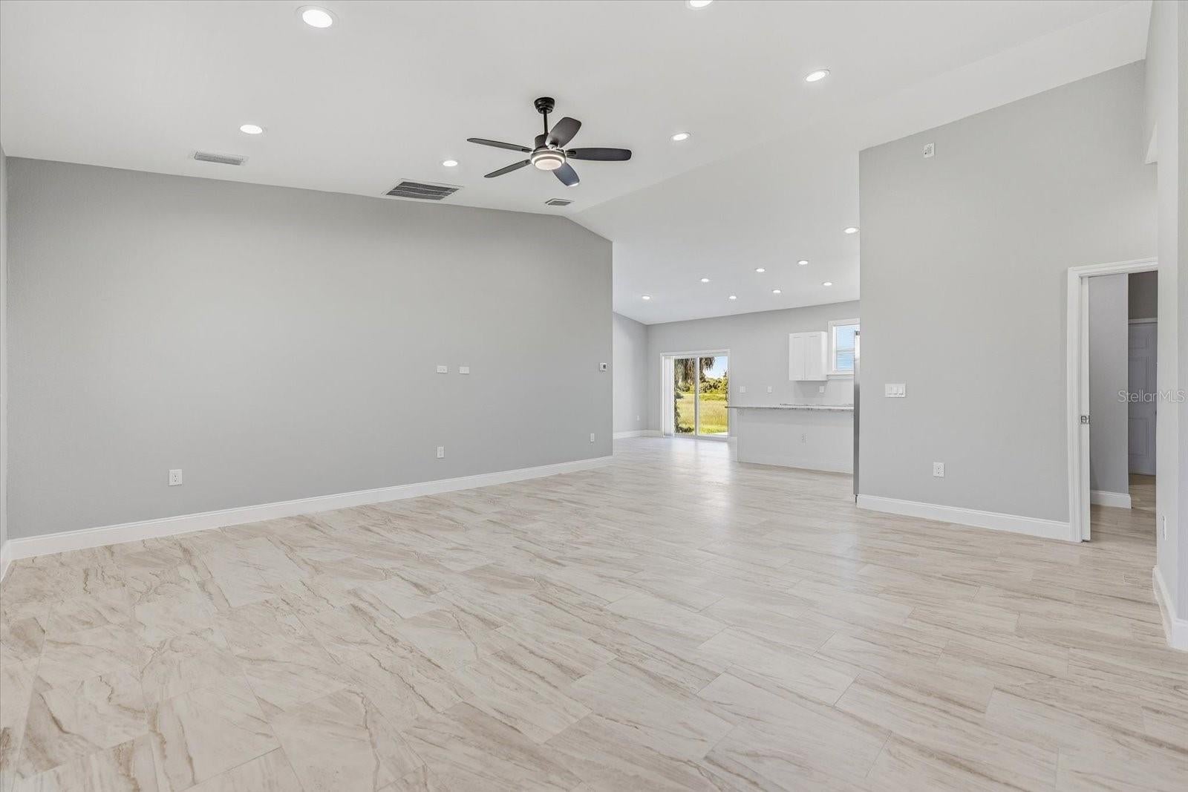
BRAND NEW CONSTRUCTION! Welcome home to this beautifully designed 3-bedroom, 2-bath residence with a spacious 2-car garage, offering modern finishes and an inviting open-concept layout perfect for everyday living and entertaining. A charming front porch welcomes you inside, where you'll find beautiful tile flooring throughout and quality finishes. The stylish kitchen is designed with both beauty and functionality in mind, featuring granite countertops, stainless steel appliances, plenty of cabinetry for storage, and generous counter and workspace for cooking, meal preparation, and entertaining. The thoughtfully designed floor plan provides comfortable living spaces with a bright, open feel. Step outside to the rear patio pad, already in place and offering the perfect opportunity to create a screened or enclosed lanai customized to your lifestyle. Located in a beautiful and growing area of Placida, this home offers easy access to some of Southwest Florida's most desirable destinations. Enjoy nearby golf courses, shopping, restaurants, boating, fishing, and the stunning beaches and turquoise waters of Boca Grande. Whether you're looking for a full-time Florida residence, seasonal getaway, or investment property, this brand-new home offers the opportunity to enjoy the Southwest Florida lifestyle in comfort and style. Schedule your private showing today!
Save
Ask
Tour
Hide
Share
Listing Snapshot
Price
$350,900
Days On Site
1 Day
Bedrooms
3
Inside Area (SqFt)
1,710 sqft
Total Baths
2
Full Baths
2
Partial Baths
N/A
Lot Size
0.19 Acres
Year Built
2025
MLS® Number
C7531306
Status
Active
Property Tax
$495
HOA/Condo/Coop Fees
$9.17 monthly
Sq Ft Source
Public Records
Friends & Family
React
Comment
Invite
No Comments Yet
Did you know? You can invite friends and family to your search. They can join your search, rate and discuss listings with you.
DishwasherMicrowaveRangeRefrigeratorTankless Water Heater
Cooling
Central Air
Flooring
Tile
Furnished
Unfurnished
Heating
Central
Interior
Cathedral Ceiling(s)High Ceilings
Laundry Features
Laundry Room
Window Features
BlindsDouble Pane WindowsStorm Window(s)
Bedroom 1
Dimensions - 10.8x15.1Level - First
Bedroom 2
Dimensions - 10.6x14Level - First
Dining Room
Dimensions - 11.4x15.5Level - First
Kitchen
Dimensions - 11.3x15.5Level - First
Laundry
Dimensions - 6.1x9.8Level - First
Living Room
Dimensions - 24.5x18.9Level - First
Master Bedroom
Dimensions - 12.11x13.6Level - First
Save
Ask
Tour
Hide
Share
Exterior Features
Construction Details
BlockStucco
Patio And Porch
Front PorchPatio
Roof
Shingle
Windows/Doors
BlindsDouble Pane WindowsStorm Window(s)
Community Features
Association Fee
$110.0
Association Fee Frequency
Annually
MLS Area
33946 - Placida
Township
41
Financing Terms Available
CashConventionalFHAVA Loan
Roads
Asphalt
Schools
School District
Unknown
Elementary School
Myakka River Elementary
Middle School
L.A. Ainger Middle
High School
Lemon Bay High
Listing courtesy of HARBORSIDE REALTY (941) 414-3389
Listing information is provided by Participants of the Stellar MLS. IDX information is provided exclusively for personal, non-commercial use, and may not be used for any purpose other than to identify prospective properties consumers may be interested in purchasing. Information is deemed reliable but not guaranteed. Properties displayed may be listed or sold by various participants in the MLS Copyright 2026, Stellar MLS.
Last checked: 2026-09-30 03:59 AM EDT
Neighborhood & Commute
Source: Walkscore
Disclosure: Community information and market data powered by Constellation Data Labs. Information is deemed reliable but not guaranteed.


Did you know? You can invite friends and family to your search. They can join your search, rate and discuss listings with you.