Properties

Save
Ask
Tour
Hide
Share
$285,000
New Listing

5209 WEDGEWOOD LANE 17
SARASOTA, FL 34235

For Sale|Condominium|Active
2
Beds
2
Total Baths
2
Full Baths
1,127
SqFt
$253
/SqFt
1982
Built
Subdivision:
WEDGEWOOD LAKE
County:
Sarasota

Due to the health concerns created by Coronavirus we are offering personal 1-1 online video walkthough tours where possible.
5209 WEDGEWOOD LANE 175209 WEDGEWOOD LANE 175209 WEDGEWOOD LANE 175209 WEDGEWOOD LANE 17
Save
Ask
Tour
Hide
Share

Mortgage Calculator

Monthly Payment (Est.)

$1,300
Calculator powered by Showcase IDX, a Constellation1 Company. Copyright ©2026 Information is deemed reliable but not guaranteed.

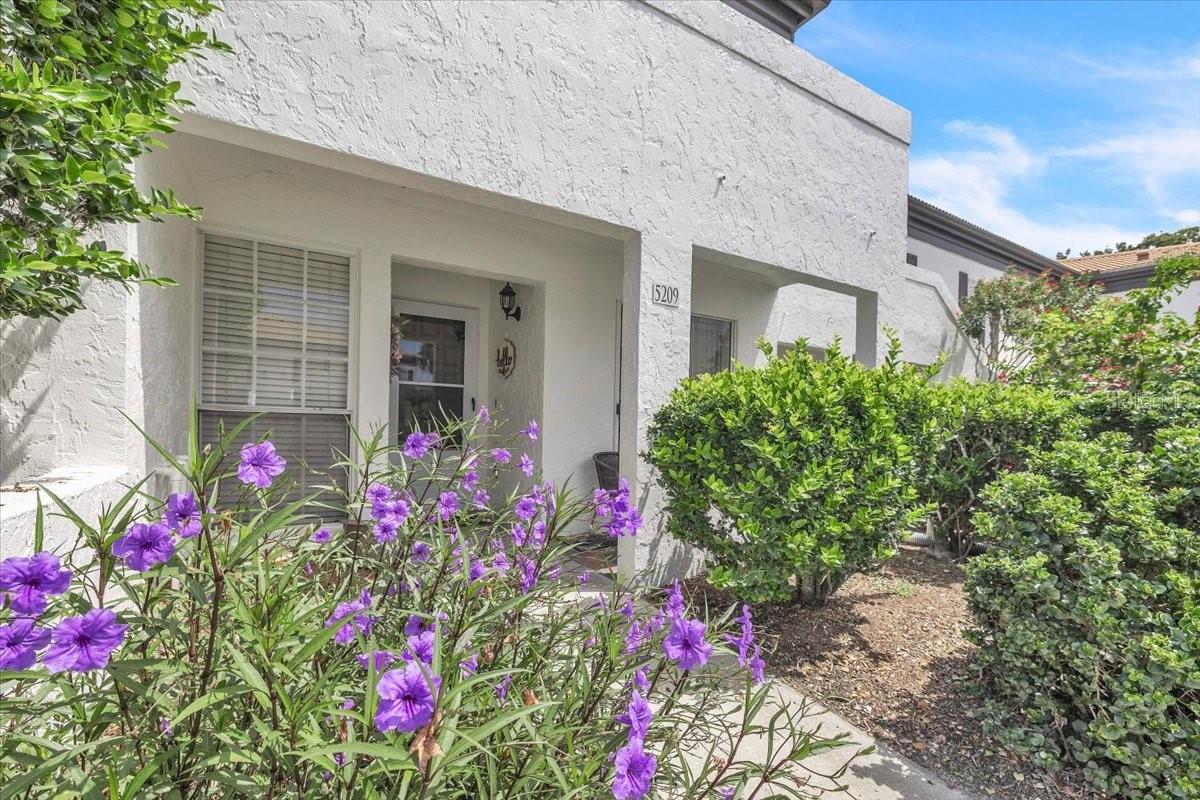
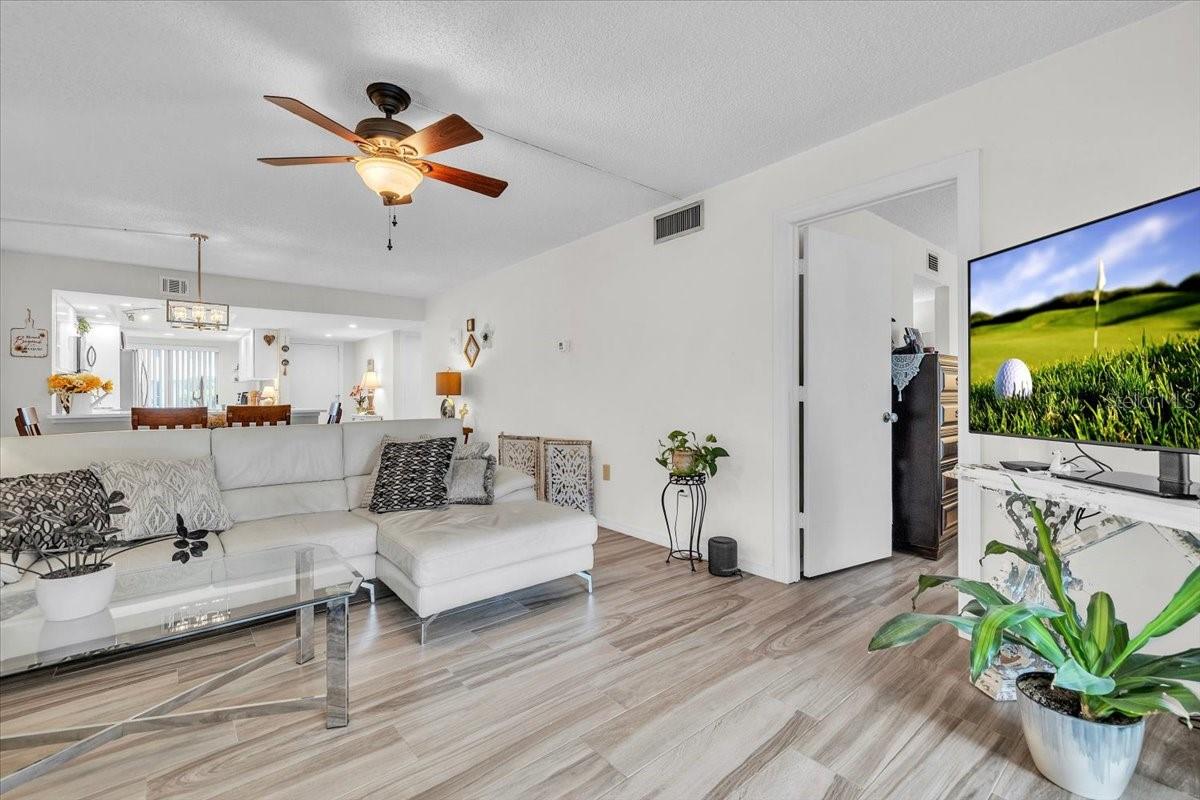
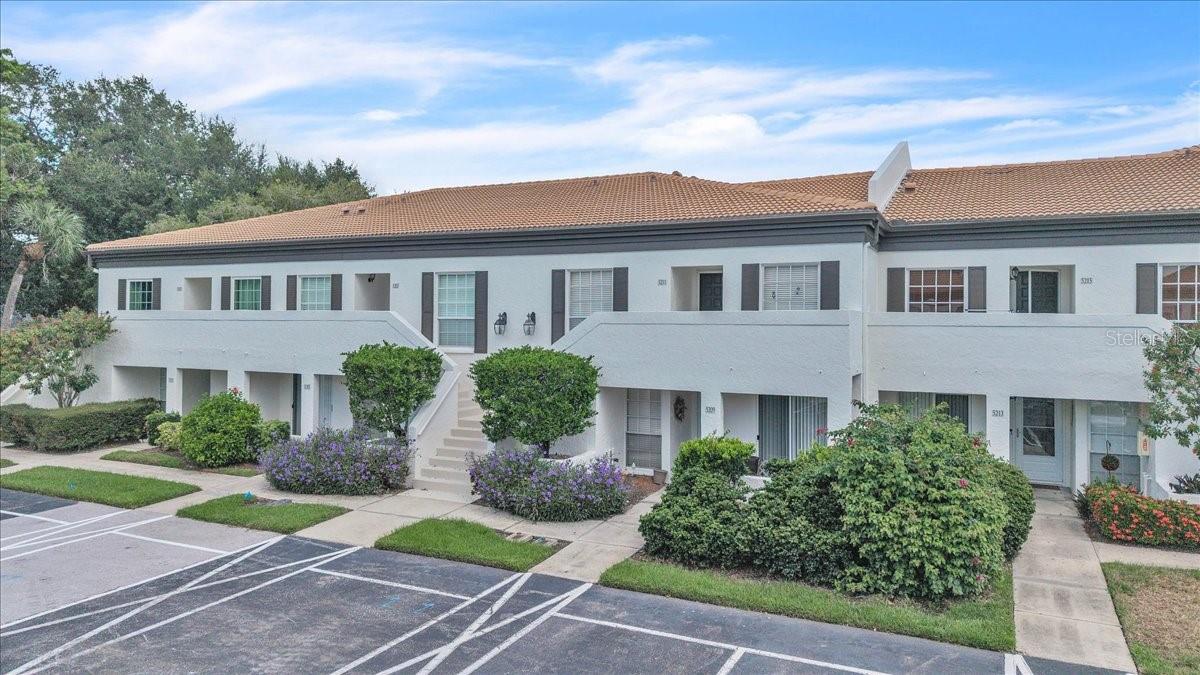
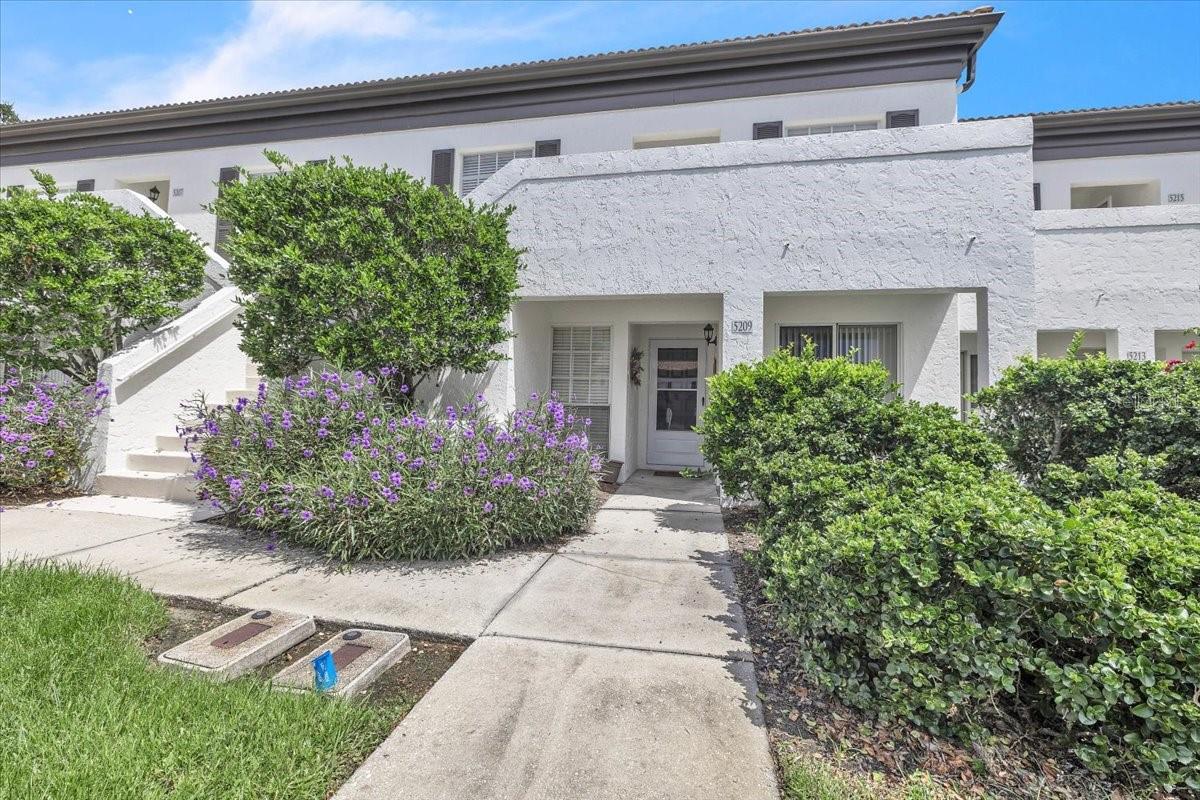
WELCOME TO EASY FLORIDA LIVING IN THE MEADOWS! This inviting FIRST-FLOOR, 2-bedroom, 2-bath condominium is located in Wedgewood Lake, a charming enclave within the highly desirable Meadows community of Sarasota. Featuring UPDATED PORCELAIN TILE FLOORING THROUGHOUT, a split-bedroom floor plan, front and rear outdoor living spaces, and views of the beautifully landscaped courtyard and community pool, this light-filled residence is ideal for year-round living or a seasonal Florida retreat. Recent improvements include an A/C IN 2023, WASHER AND DRYER IN 2025, AND WATER HEATER IN 2025. A covered front entry welcomes you home, framed by mature landscaping and colorful tropical plantings. Just outside the kitchen, a private covered patio provides a charming spot for morning coffee, reading, or relaxing in the Florida sunshine. Inside, abundant natural light enhances the spacious living and dining area, creating a comfortable setting for everyday living and entertaining. Large sliding glass doors open to the screened rear lanai, where peaceful courtyard and pool views provide an attractive backdrop. The updated kitchen features sleek cabinetry with abundant storage, generous counter space, a decorative tile backsplash, stainless-steel appliances, recessed lighting, and a breakfast bar overlooking the living and dining areas. Sliding glass doors at the opposite end of the kitchen provide direct access to the front patio, offering convenient indoor-outdoor flow. The split-bedroom design provides privacy for owners and guests. The spacious primary suite is filled with natural light and features private sliding-door access to the rear lanai, a generous walk-in closet, vanity/dressing area with additional storage, and a private bath with a walk-in shower. On the opposite side of the condo, the nice-sized guest bedroom features a built-in closet and convenient access to the second full bathroom. A dedicated laundry room is located just off the guest bath hallway and includes the washer and dryer. Additional conveniences include assigned and guest parking and easy access to the Wedgewood Lake community pool. This pet-friendly community is surrounded by the mature landscaping and natural beauty for which The Meadows is known, with miles of walking and biking trails to enjoy. Optional membership opportunities at The Meadows Country Club additional golf, tennis, pickleball, fitness, dining, and recreational amenities. Ideally situated near downtown Sarasota, UTC shopping and dining, St. Armands Circle, cultural attractions, and Gulf Coast beaches, this first-floor condo offers a wonderful combination of comfortable living, inviting outdoor spaces, community amenities, and a desirable Sarasota location.

Save
Ask
Tour
Hide
Share
Listing Snapshot
Price 
$285,000
Days On Site 
0 Days
Bedrooms 
2
Inside Area (SqFt) 
1,127 sqft
Total Baths 
2
Full Baths 
2
Partial Baths 
N/A
Lot Size 
N/A
Year Built 
1982
MLS® Number 
C7530641
Status 
Active
Property Tax 
$2,756.07
HOA/Condo/Coop Fees 
$116.42 monthly
Sq Ft Source 
Public Records
Friends & Family
Recent Activity
50 minutes agoListing updated with changes from the MLS®
5 hours agoListing first seen on site
General Features
Direction Faces 
North
Foundation 
Slab
Levels 
One
Number Of Stories 
2
Parking 
AssignedGuest
Pets 
Breed RestrictionsNumber LimitSize LimitYes
Property Sub Type 
Condominium
Security 
Smoke Detector(s)
Sewer 
Public Sewer
SqFt Total 
1223
Style 
Florida
Utilities 
Cable AvailableCable ConnectedElectricity AvailableElectricity ConnectedSewer ConnectedUnderground UtilitiesWater Connected
Water Source 
Public
Zoning 
RSF2
Interior Features
Appliances 
DishwasherDisposalDryerElectric Water HeaterRangeRefrigeratorWasher
Cooling 
Central Air
Flooring 
Ceramic Tile
Furnished 
Unfurnished
Heating 
Central
Interior 
Open FloorplanTray Ceiling(s)Walk-In Closet(s)
Laundry Features 
Electric Dryer HookupInsideLaundry RoomWasher Hookup
Window Features 
Blinds
Balcony/Porch/Lanai 
Dimensions - 13x7Level - First
Bedroom 2 
Dimensions - 12x12Level - First
Dining Room 
Dimensions - 13x7Level - First
Kitchen 
Dimensions - 18x9Level - First
Laundry 
Dimensions - 7x6Level - First
Living Room 
Dimensions - 16x13Level - First
Master Bedroom 
Dimensions - 15x12Level - First
Save
Ask
Tour
Hide
Share
Exterior Features
Construction Details 
BlockStucco
Exterior 
Rain Gutters
Lot Features 
LevelNear Golf CoursePavedPrivate
Patio And Porch 
CoveredEnclosedFront PorchRear PorchScreened
Pool Features 
GuniteIn Ground
Roof 
Tile
View 
GardenPool
Waterview 
GardenPool
Windows/Doors 
Blinds
Community Features
Association Amenities 
ClubhouseFitness CenterGolf CourseMaintenancePlaygroundPoolRecreation FacilitiesSecurityTrail(s)
Association Fee 
$1397.0
Association Fee Frequency 
Annually
Community Features 
Fitness CenterGolfParkPlaygroundPoolSidewalksTennis Court(s)
MLS Area 
34235 - Sarasota
Township 
36S
Financing Terms Available 
CashConventional
Roads 
Asphalt
Schools
School District
Unknown
Elementary School
Gocio Elementary
Middle School
Booker Middle
High School
Booker High
Listing courtesy of MARINA PARK REALTY LLC (970) 988-7321


Listing information is provided by Participants of the Stellar MLS. IDX information is provided exclusively for personal, non-commercial use, and may not be used for any purpose other than to identify prospective properties consumers may be interested in purchasing. Information is deemed reliable but not guaranteed. Properties displayed may be listed or sold by various participants in the MLS Copyright 2026, Stellar MLS.
Last checked: 2026-09-15 04:50 PM EDT

Neighborhood & Commute
Source: Walkscore
Disclosure: Community information and market data powered by Constellation Data Labs. Information is deemed reliable but not guaranteed.
Save
Ask
Tour
Hide
Share