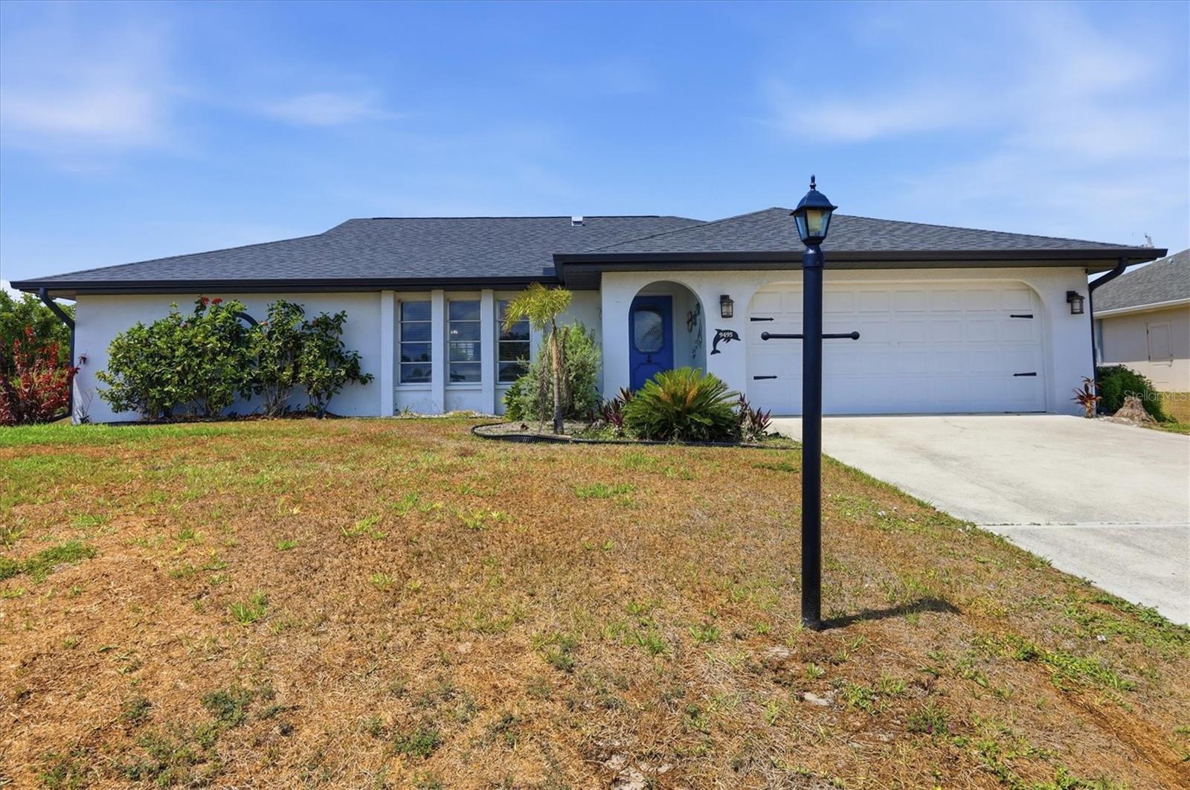
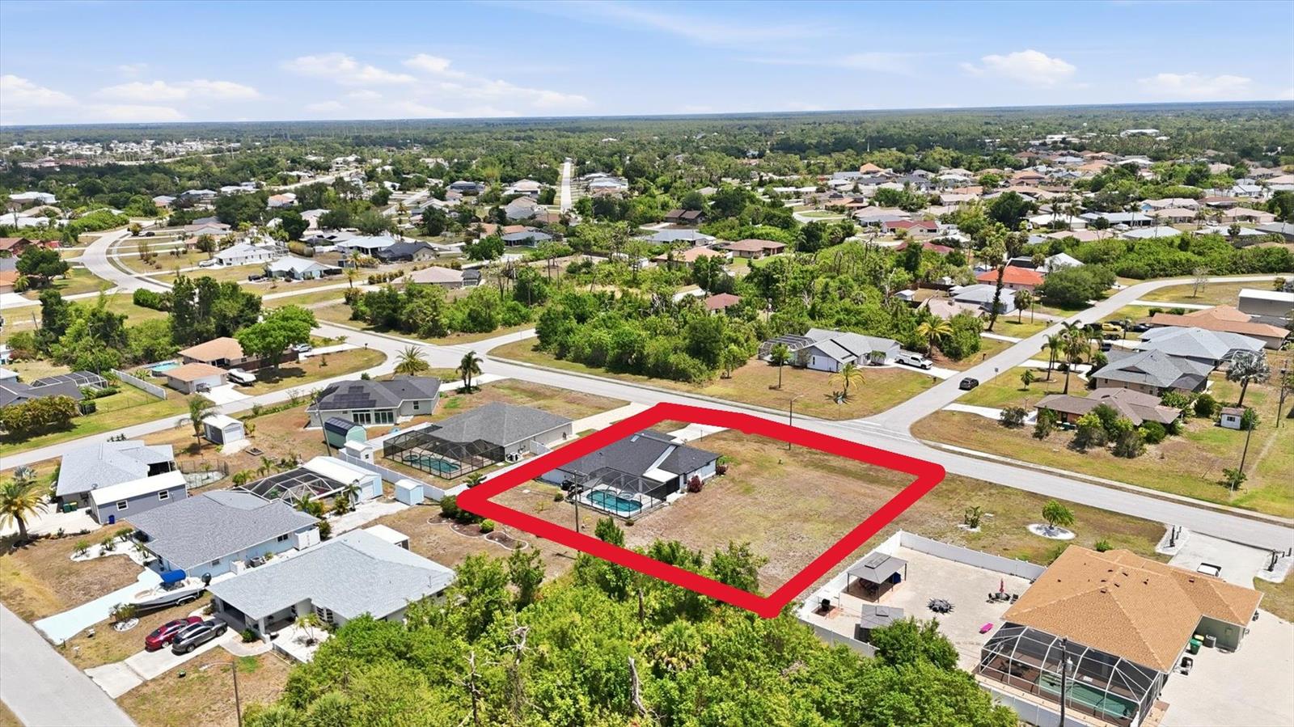
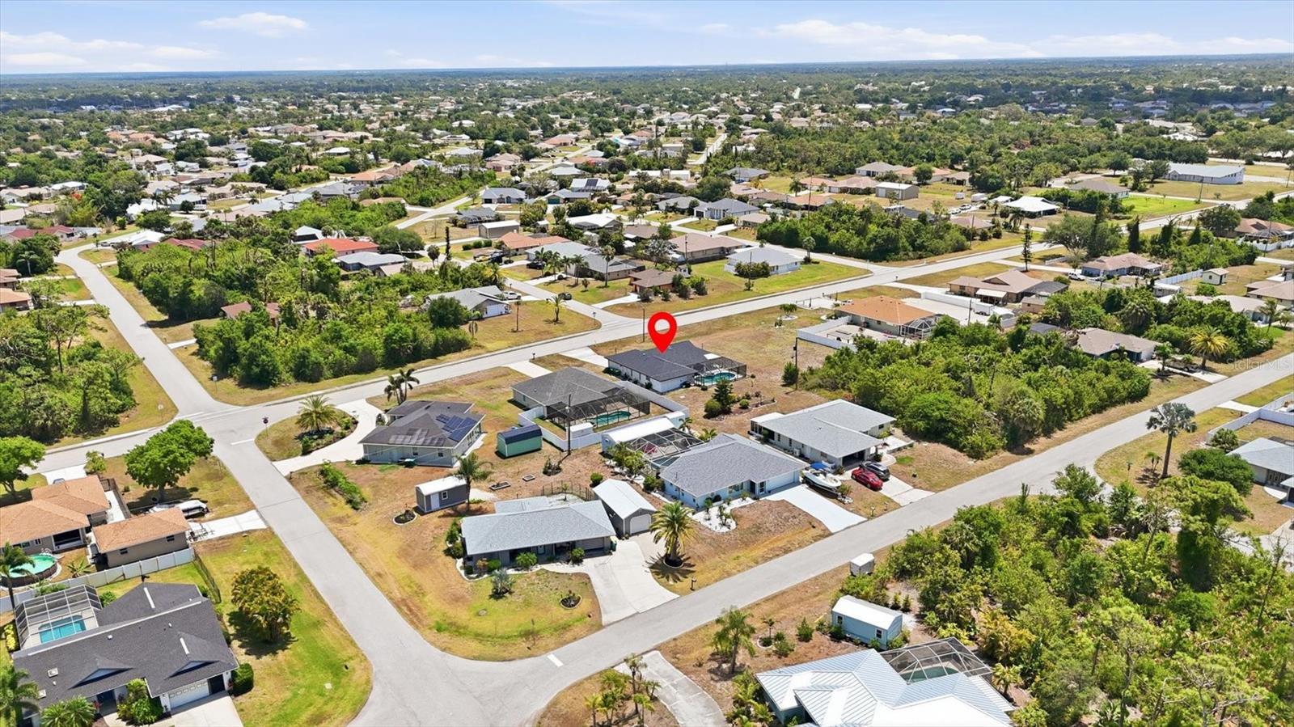
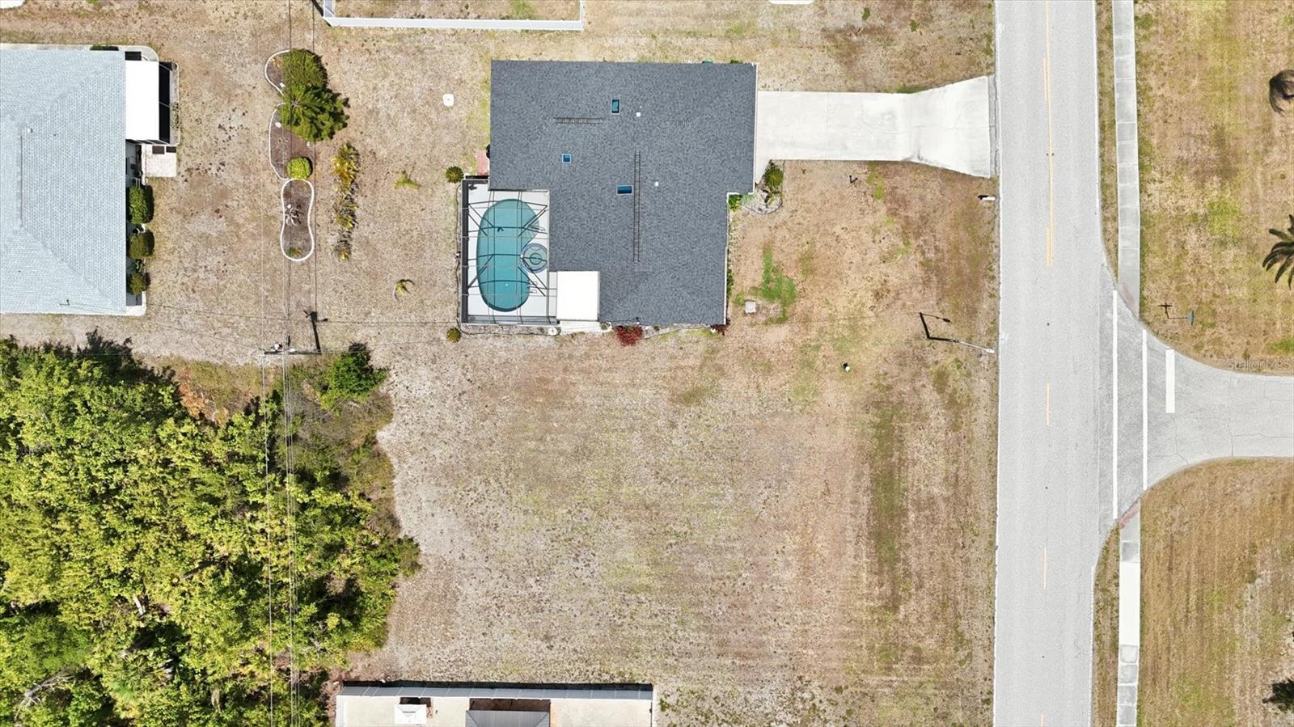
Inviting pool home with additional adjacent lot for just under a 1/2 acre. NOT in a flood zone!! Plank tile flooring throughout with exception of bedrooms(carpet) and baths(laminate). Roof, HVAC replaced 2022 and pool cage 2023. Great layout with formal living/dining as well as kitchen/family room combo , breakfast nook too and ever popular split bedroom plan ALL with walk in closets. Galley style kitchen with pass through window over sink to bar counter on lanai - perfect for pool parties. Natural light abounds with skylight in kitchen, family room and guest bathroom. 2nd bath has beautiful shiplap wall, dual sinks and convenient exit door to pool area. Multiple access points to pool via sliders from breakfast nook, dining area, door bath 2. No better way to start or end the day in the pool or spa with your favorite beverage. Adjacent lot included offers many options - added privacy, perhaps a stand alone garage, garden - you get to choose. From this location you can reach gulf beaches, golfing and more in appx. 15 minute drive as well as dining and shopping. Seller has had great success with AirBnB here if your're looking for possible investment opportunity,
Save
Ask
Tour
Hide
Share
Listing Snapshot
Price
$369,000
Days On Site
0 Days
Bedrooms
3
Inside Area (SqFt)
1,748 sqft
Total Baths
2
Full Baths
2
Partial Baths
N/A
Lot Size
0.46 Acres
Year Built
1984
MLS® Number
C7526586
Status
Active
Property Tax
$6,560.57
HOA/Condo/Coop Fees
N/A
Sq Ft Source
Public Records
Friends & Family
React
Invite
Recent Activity
5 hours ago
Listing updated with changes from the MLS®
13 hours ago
Listing first seen on site
General Features
Acres
0.46
Attached Garage
Yes
Direction Faces
Northeast
Foundation
Slab
Garage
Yes
Garage Spaces
2
Levels
One
Number Of Stories
1
Parking
Attached
Pets
Yes
Property Sub Type
Single Family Residence
Sewer
Septic Tank
SqFt Total
2470
Utilities
Electricity ConnectedWater Connected
Water Source
Public
Zoning
RSF3.5
Interior Features
Appliances
DishwasherDryerElectric Water HeaterMicrowaveRangeRefrigeratorWasher
Listing courtesy of OCEAN PARTNERS REAL ESTATE (941) 662-0503
Listing information is provided by Participants of the Stellar MLS. IDX information is provided exclusively for personal, non-commercial use, and may not be used for any purpose other than to identify prospective properties consumers may be interested in purchasing. Information is deemed reliable but not guaranteed. Properties displayed may be listed or sold by various participants in the MLS Copyright 2026, Stellar MLS.
Last checked: 2026-05-27 06:22 AM EDT
Neighborhood & Commute
Source: Walkscore
Disclosure: Community information and market data powered by Constellation Data Labs. Information is deemed reliable but not guaranteed.