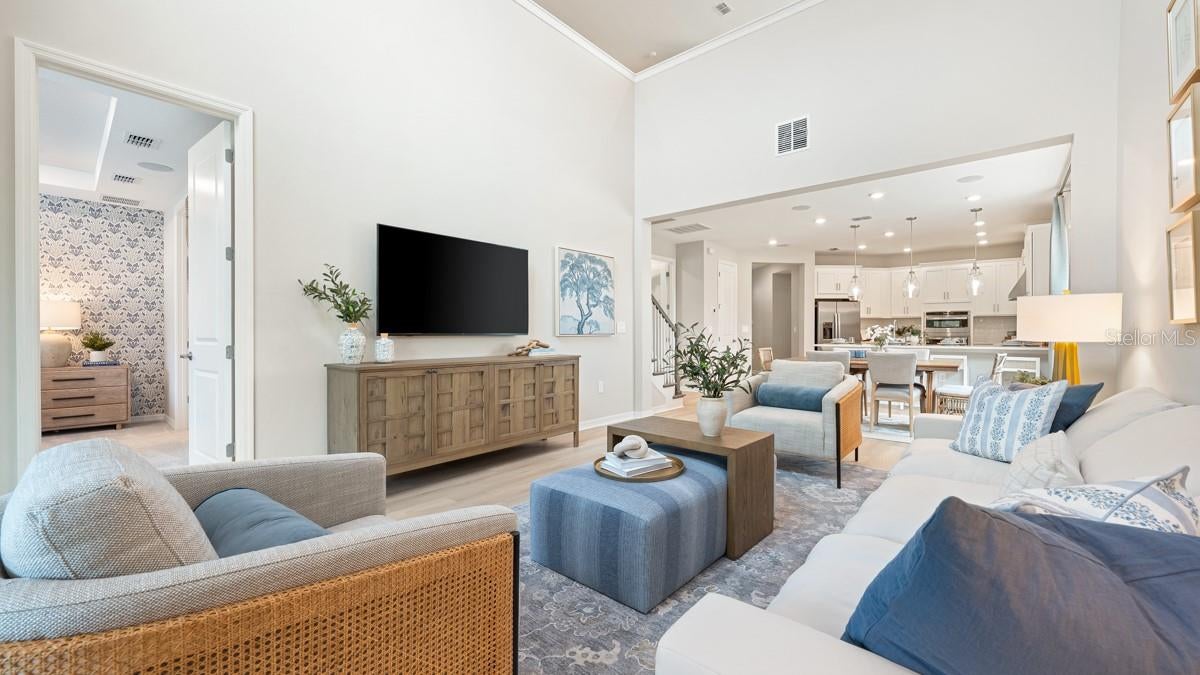
Under Construction. What's Special: Pond View | Corner Lot | Game Room. New Construction - April Completion! Welcome to the Anastasia at 10560 Astrology Lane in Cassia at Skye Ranch! This beautifully designed two-story home offers four bedrooms, three-and-a-half bathrooms, a private study, loft, and game room, providing plenty of space for both relaxation and entertaining. The heart of the home features a gourmet kitchen that flows seamlessly into the dining area and spacious great room, creating an open and inviting atmosphere. Just beyond, the covered lanai extends your living space outdoors for effortless Florida living. The first-floor primary suite offers a peaceful retreat with elegant tray ceilings, while 8' interior doors throughout enhance the home's open feel. Thoughtfully selected finishes include quartz countertops and whole house impact windows for style, durability, and peace of mind. Skye Ranch sits in a prime Sarasota location at Clark and Lorraine Roads, offering a vibrant setting with access to the Skye Ranch K-8 school. The community preserves natural beauty with grand oaks, palms, wetlands, lakes, and native wildlife. Miles of trails connect you to nature, parks, and exceptional on-site amenities. Additional Highlights Include: single pocket door at primary suite to bathroom, pendant lights at breakfast bar, extended LVP throughout main living and primary suite and outdoor kitchen rough-in. Photos are for representative purposes only. MLS#A4713871
Save
Ask
Tour
Hide
Share
Listing Snapshot
Price
$677,921
Days On Site
0 Days
Bedrooms
4
Inside Area (SqFt)
2,582 sqft
Total Baths
4
Full Baths
3
Partial Baths
1
Lot Size
0.13 Acres
Year Built
2027
MLS Number
A4713871
Status
Active
Property Tax
N/A
HOA/Condo/Coop Fees
$251 monthly
Sq Ft Source
Builder
Friends & Family
React
Invite
Recent Activity
2 hours ago
Listing updated with changes from the MLS
3 hours ago
Listing first seen on site
General Features
Acres
0.13
Attached Garage
Yes
Direction Faces
Southwest
Foundation
Slab
Garage
Yes
Garage Spaces
2
Home Warranty
Yes
Levels
Two
Parking
DrivewayGarage Door OpenerAttached
Pets
Breed RestrictionsYes
Property Condition
Under ConstructionNew Construction
Property Sub Type
Single Family Residence
Security
Gated Community
Sewer
Public Sewer
SqFt Total
3247
Style
Craftsman
Utilities
Natural Gas AvailableCable AvailableElectricity ConnectedNatural Gas ConnectedSewer ConnectedUnderground UtilitiesWater Connected
Water Source
Public
Zoning
RES
Interior Features
Appliances
CooktopDishwasherDisposalGas Water HeaterMicrowaveRange HoodTankless Water Heater
Listing courtesy of TAYLOR MORRISON RLTY OF FLA (866) 495-6006
Listing information is provided by Participants of the Stellar MLS. IDX information is provided exclusively for personal, non-commercial use, and may not be used for any purpose other than to identify prospective properties consumers may be interested in purchasing. Information is deemed reliable but not guaranteed. Properties displayed may be listed or sold by various participants in the MLS Copyright 2026, Stellar MLS.
Last checked: 2026-11-20 03:59 PM EST
Neighborhood & Commute
Source: Walkscore
Disclosure: Community information and market data powered by Constellation Data Labs. Information is deemed reliable but not guaranteed.