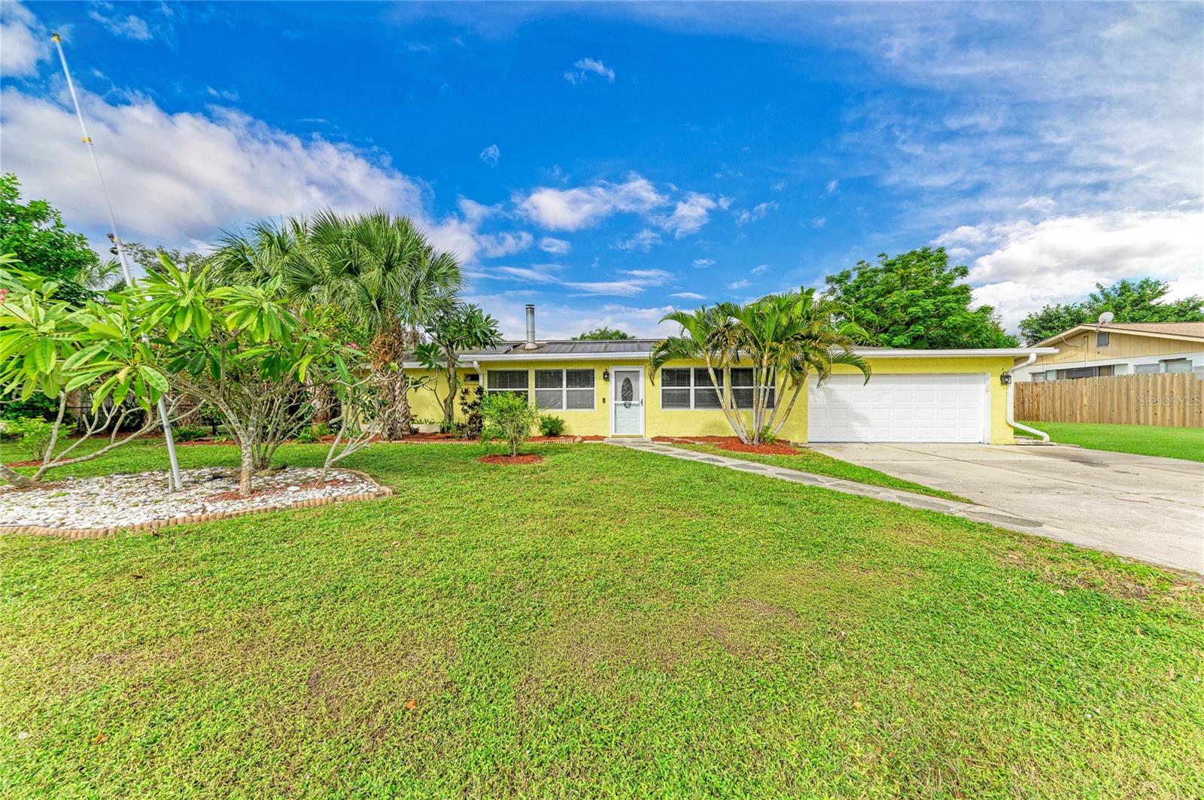
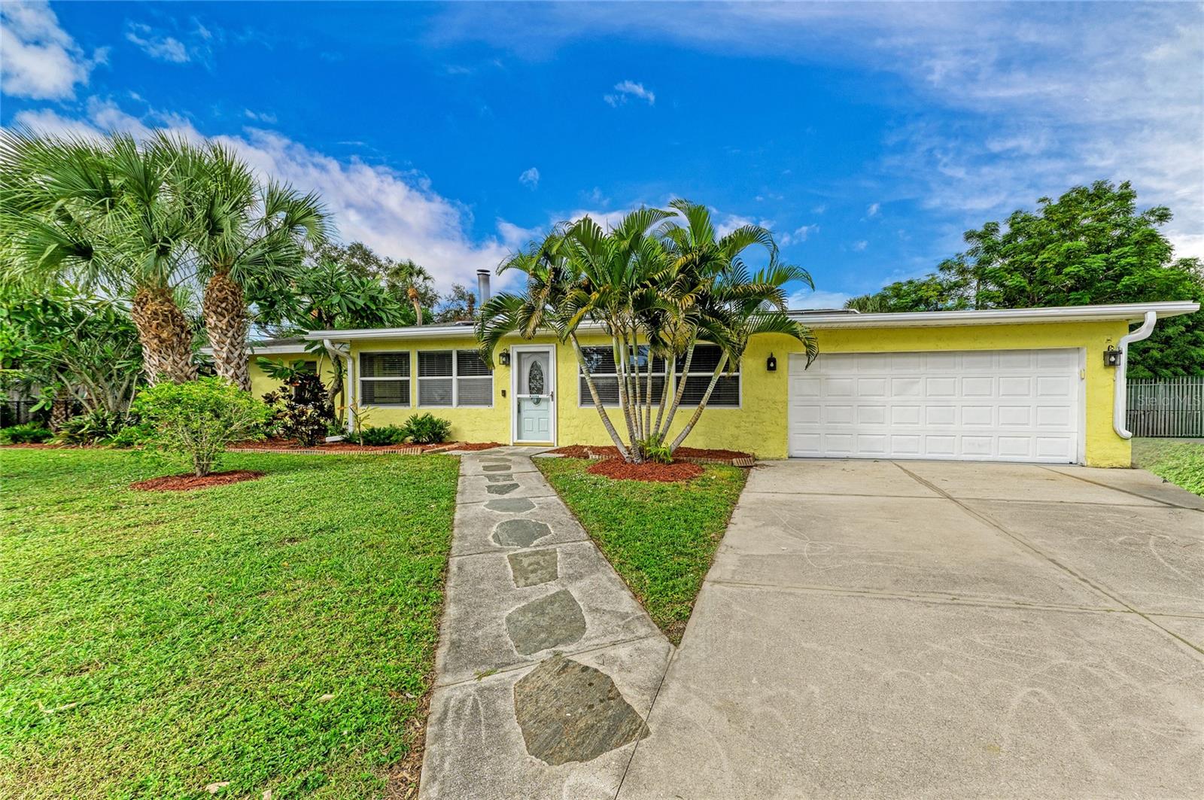
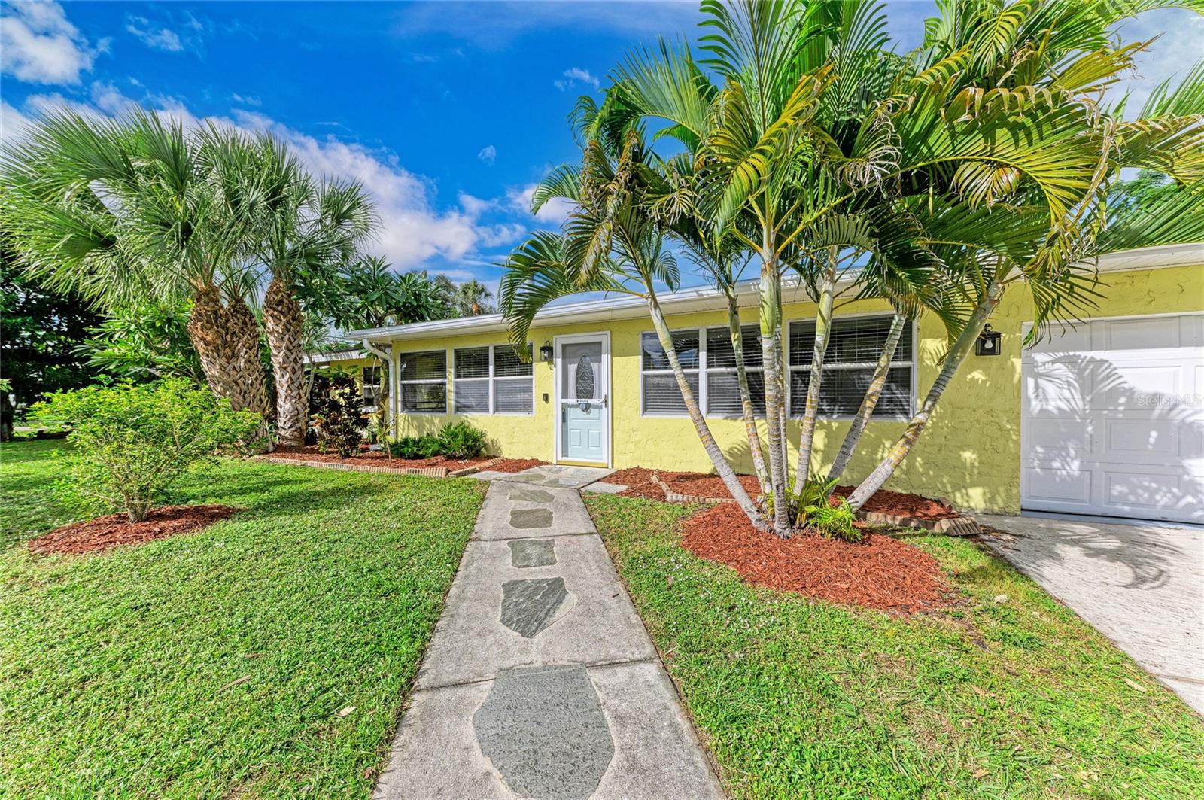
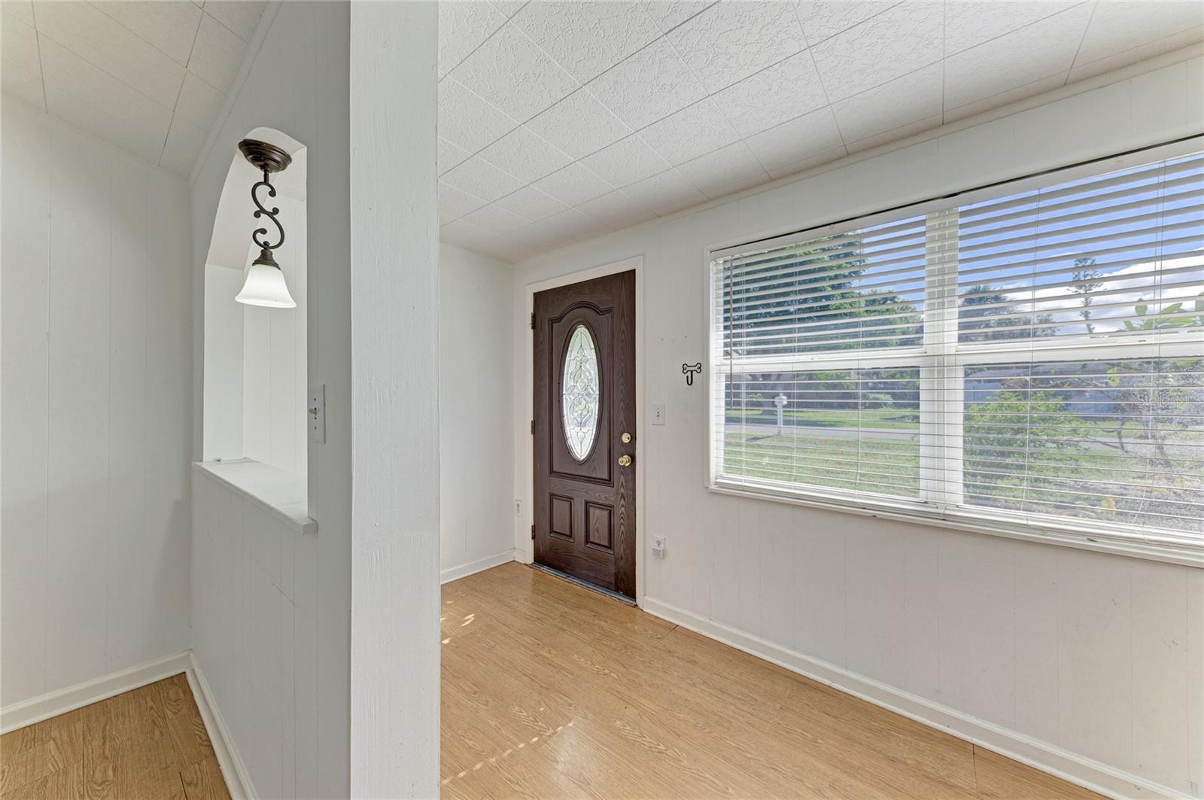
Set on an oversized corner lot of about 0.35 acres with no HOA and no deed restrictions, this block-and-stucco ranch in Colonial Terrace offers 4 bedrooms, 3 baths and 2,044 heated sq ft. The home has been freshly painted inside and out, and the former vinyl siding was replaced with stucco. The entry opens to a sitting area, a living room with a wood-burning fireplace, and a dining area lined with French doors and windows that bring in natural light. Those doors lead to a covered patio and a rescreened pool enclosure with a solar-heated, in-ground gunite pool and a paver deck. The plan includes three separate suites. The primary suite sits at the back of the home, with its own exterior entrance and a second door to the pool. To the west, a sliding door opens to two bedrooms, one with a private lanai. Bedrooms have laminate flooring. The kitchen has a breakfast bar and generous storage. Interior features include solid wood cabinets, stone counters, skylights and a dry bar. A 2-car attached garage and a fenced yard complete the property. Flood zone X. Close to Gulf Gate shops and dining, Publix and Siesta Key Beach.
Save
Ask
Tour
Hide
Share
Listing Snapshot
Price
$535,000
Days On Site
1 Day
Bedrooms
4
Inside Area (SqFt)
2,044 sqft
Total Baths
3
Full Baths
3
Partial Baths
N/A
Lot Size
0.35 Acres
Year Built
1956
MLS Number
A4713851
Status
Active
Property Tax
$5,100.75
HOA/Condo/Coop Fees
N/A
Sq Ft Source
Public Records
Friends & Family
React
Comment
Invite
No Comments Yet
Did you know? You can invite friends and family to your search. They can join your search, rate and discuss listings with you.
Listing information is provided by Participants of the Stellar MLS. IDX information is provided exclusively for personal, non-commercial use, and may not be used for any purpose other than to identify prospective properties consumers may be interested in purchasing. Information is deemed reliable but not guaranteed. Properties displayed may be listed or sold by various participants in the MLS Copyright 2026, Stellar MLS.
Last checked: 2026-11-21 04:59 PM EST
Neighborhood & Commute
Source: Walkscore
Disclosure: Community information and market data powered by Constellation Data Labs. Information is deemed reliable but not guaranteed.


Did you know? You can invite friends and family to your search. They can join your search, rate and discuss listings with you.