Properties

Save
Ask
Tour
Hide
Share
$1,900,000
New Listing

7419 ALBERT TILLINGHAST DRIVE
SARASOTA, FL 34240

For Sale|Single Family Residence|Active
5
Beds
6
Total Baths
5
Full Baths
1
Partial Bath
5,075
SqFt
$374
/SqFt
1997
Built
Subdivision:
LAUREL OAK ESTATES
County:
Sarasota

Due to the health concerns created by Coronavirus we are offering personal 1-1 online video walkthough tours where possible.
7419 ALBERT TILLINGHAST DRIVE7419 ALBERT TILLINGHAST DRIVE7419 ALBERT TILLINGHAST DRIVE7419 ALBERT TILLINGHAST DRIVE
Save
Ask
Tour
Hide
Share

Mortgage Calculator

Monthly Payment (Est.)

Enter an interest rate to see your estimated monthly payment.
Calculator powered by Showcase IDX, a Constellation1 Company. Copyright ©2026 Information is deemed reliable but not guaranteed.

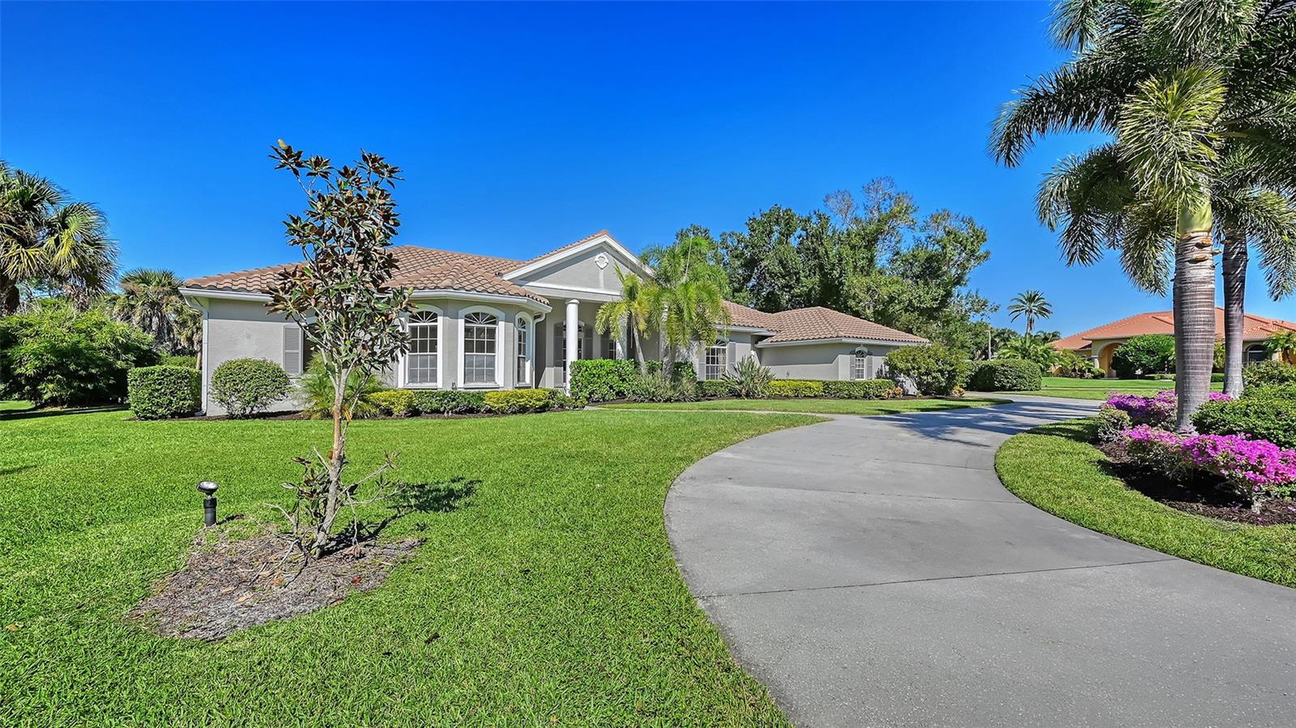
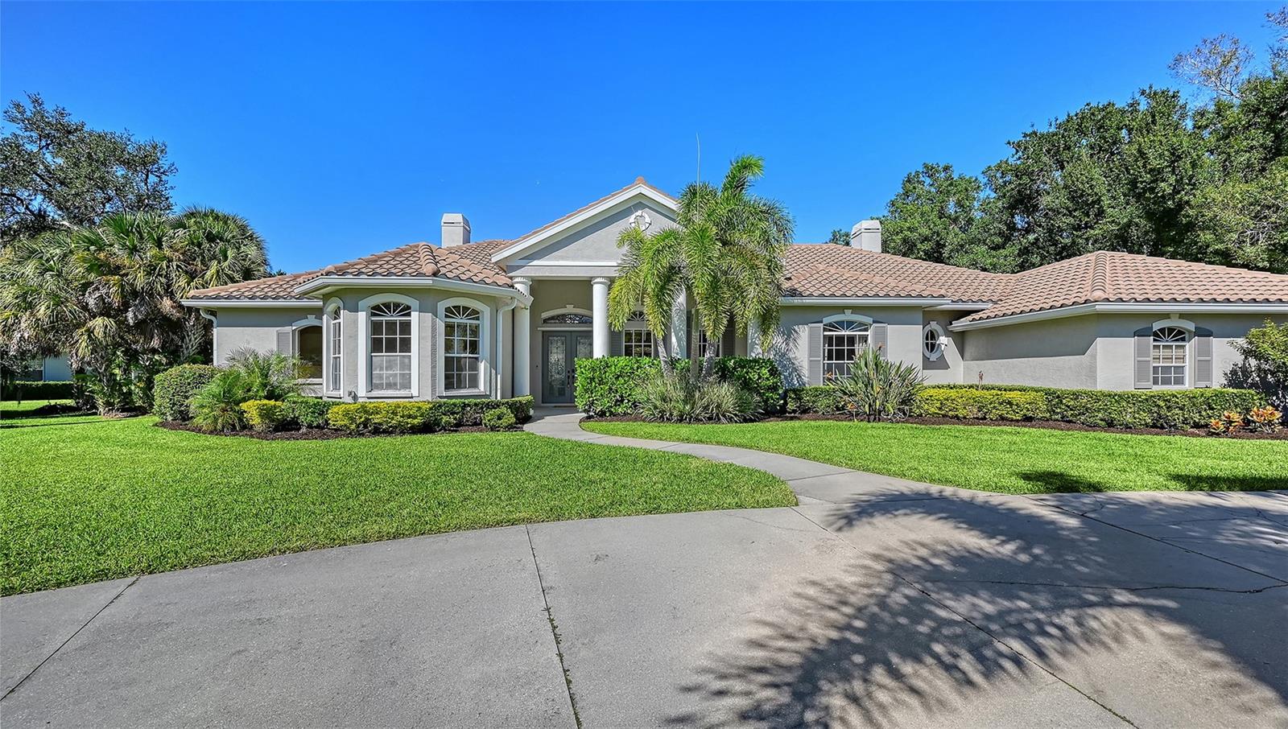
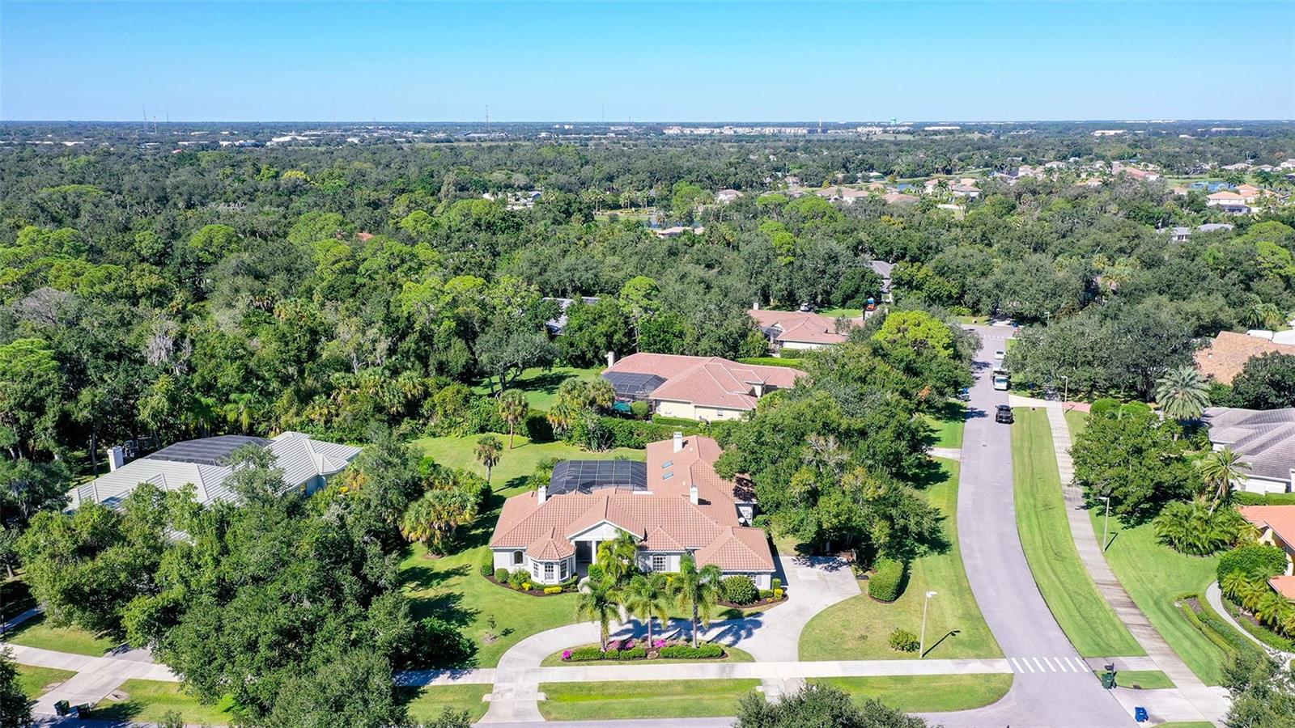
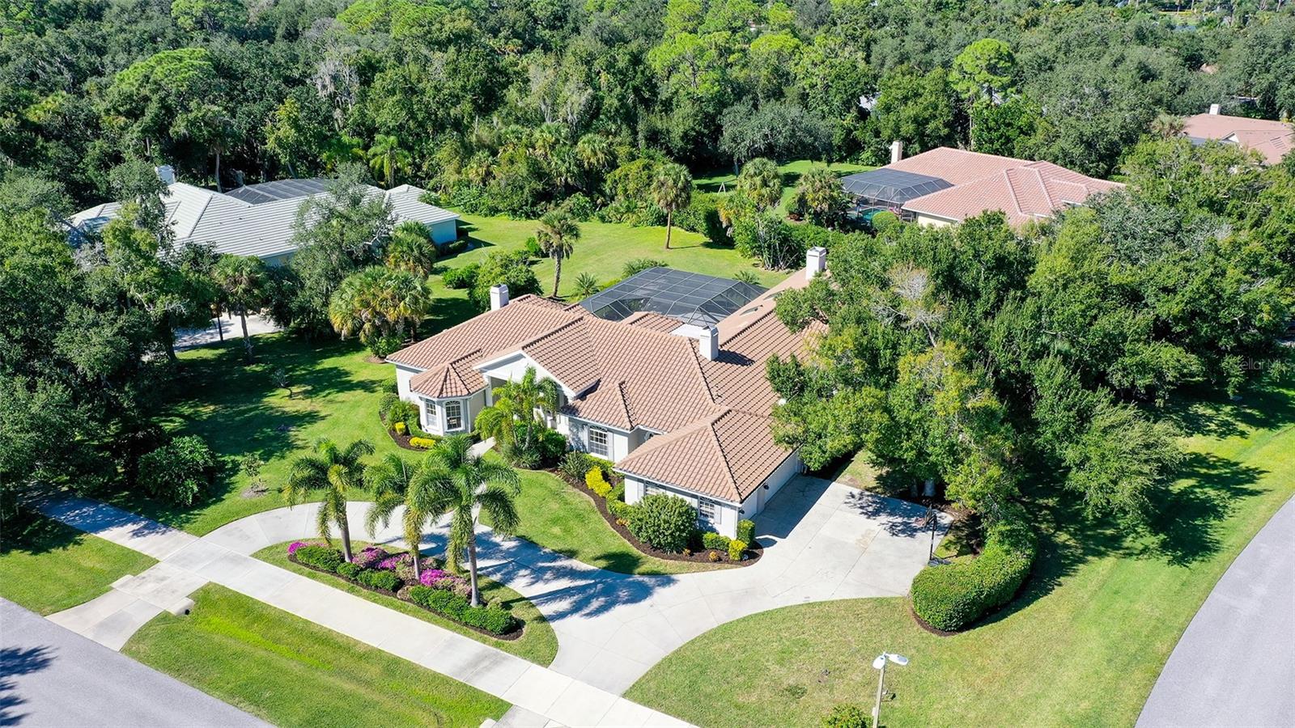
Welcome to a beautifully updated five-bedroom, five-and-a-half-bath home within the gates of Laurel Oak Country Club, set well back on a private, tree-canopied lot with a sweeping circular driveway. Mature oaks and palms frame this home with striking curb appeal and a sense of peace and tranquility, while the sweeping circular driveway and sideload three-car garage handle everyday arrivals with ease. What truly sets this home apart is the number of independent suites. Most of the secondary bedrooms are true en suites with their own private baths and generous walk-in closets, and they sit well apart from one another across the home. One bedroom has its own full en-suite bath and walk-in closet; others offer strong natural light, views into the trees, and enough separation that different generations—or simply different schedules—can live comfortably under one roof. A Jack-and-Jill bath serves two of the bedrooms, while accent walls and flexible layouts make the rooms easy to adapt for kids, guests, or an office. The primary suite has been completely transformed. Luxury vinyl plank flooring runs throughout the bedroom, custom closets provide extensive built-in storage, and the bathroom is a true retreat: a long dual vanity with quartz counters, a freestanding soaking tub, and a large glass-enclosed walk-in shower with rain head, handheld, built-in bench, and glass-block window. The kitchen and main living areas have been equally well updated. A large island with seating anchors the renovated gourmet kitchen, which includes a professional-style gas range with pot filler, double wall ovens, herringbone tile backsplash, and a built-in banquette with a round table and arched windows looking straight onto the pool. Adjacent living spaces feature 10- and 12-foot ceilings, a stone fireplace, a wet bar with wine fridge, and wide sliders that open the entire area to the screened lanai. Light wood-look flooring and high ceilings keep the main living zone bright and connected. Outdoors, the oversized screened lanai holds a freeform saltwater pool, spa, outdoor dining, lounge seating, and a summer kitchen with built-in grill and fireplace. The backyard opens to a large green lawn framed by palms and mature trees. A whole-house generator (2024), partially outfitted impact windows, EV charger, and HALO water filtration system add practical peace of mind, while the sideload three-car garage with epoxy floor handles everyday convenience. Laurel Oak Country Club membership is optional and includes two championship golf courses—the Gary Player East Course and the Rees Jones West Course—plus 12 lighted Har-Tru tennis courts, pickleball, a heated six-lane junior Olympic pool, and a 45,000-square-foot clubhouse. The club is notably family-oriented, with year-round junior golf and tennis programs, summer sports camps for multiple age groups, a Junior Swordfish swim team, private and group lessons, and a full calendar of children’s events. With more than 500 children among members, it supports multi-generational living in a way many Sarasota clubs do not. The community is 24-hour guard-gated and set on more than 800 acres with miles of walking and bike paths, and the home sits in a non-flood zone. This is a home that has been carefully updated where it matters most—primary suite, kitchen, systems, and outdoor living—while offering the rare luxury of multiple true suites that function independently. It is ready for the next owners to settle in and enjoy.

Save
Ask
Tour
Hide
Share
Listing Snapshot
Price 
$1,900,000
Days On Site 
0 Days
Bedrooms 
5
Inside Area (SqFt) 
5,075 sqft
Total Baths 
6
Full Baths 
5
Partial Baths 
1
Lot Size 
0.8 Acres
Year Built 
1997
MLS Number 
A4713714
Status 
Active
Property Tax 
$9,531
HOA/Condo/Coop Fees 
$369 monthly
Sq Ft Source 
Public Records
Friends & Family
Recent Activity
30 minutes agoListing updated with changes from the MLS
32 minutes agoStatus changed to Active
21 hours agoListing first seen on site
General Features
Acres 
0.8
Attached Garage 
Yes
Direction Faces 
South
Foundation 
Slab
Garage 
Yes
Garage Spaces 
3
Levels 
One
Number Of Stories 
1
Parking 
Attached
Pets 
Yes
Property Sub Type 
Single Family Residence
Sewer 
Public Sewer
SqFt Total 
6599
Style 
Custom
Utilities 
Cable AvailableCable Connected
Water Source 
Public
Zoning 
RE2
Interior Features
Appliances 
Bar FridgeDishwasherDisposalDryerElectric Water HeaterIce MakerMicrowaveRangeRange HoodRefrigeratorWasher
Cooling 
Central Air
Fireplace 
Yes
Fireplace Features 
DecorativeElectricGasLiving RoomOutsideWood Burning
Flooring 
HardwoodTile
Furnished 
Unfurnished
Heating 
Central
Interior 
Cathedral Ceiling(s)Crown MoldingEat-in KitchenHigh CeilingsStone CountersTray Ceiling(s)Vaulted Ceiling(s)Walk-In Closet(s)Wet Bar
Laundry Features 
Laundry Room
Spa 
Yes
Window Features 
Window CoveringsBlindsStorm Window(s)Window Treatments
Bathroom 2 
Level - First
Bathroom 3 
Level - First
Bedroom 2 
Dimensions - 16x15Level - First
Bedroom 3 
Dimensions - 15x20Level - FirstFeatures - Double Vanity
Bedroom 4 
Dimensions - 12x13Level - FirstFeatures - Double Vanity
Bedroom 5 
Dimensions - 12x14Level - First
Family Room 
Dimensions - 22x27Level - FirstFeatures - Wet Bar
Great Room 
Dimensions - 18x15Level - First
Gym 
Dimensions - 11x15Level - First
Kitchen 
Dimensions - 23x15Level - FirstFeatures - Kitchen Island
Living Room 
Dimensions - 17x14Level - First
Master Bathroom 
Level - FirstFeatures - Double Vanity
Master Bedroom 
Dimensions - 18x15Level - First
Office 
Dimensions - 15x11Level - First
Save
Ask
Tour
Hide
Share
Exterior Features
Construction Details 
BlockStucco
Exterior 
LightingOutdoor Grill
Lot Features 
Corner Lot
Pool Features 
In GroundHeatedSalt WaterScreen EnclosureTilePrivate
Private Pool 
Yes
Roof 
Tile
Spa 
Yes
Spa Features 
HeatedIn Ground
View 
Trees/Woods
Waterview 
Trees/Woods
Windows/Doors 
Window CoveringsBlindsStorm Window(s)Window Treatments
Community Features
Association Fee 
$1107.0
Association Fee Frequency 
Quarterly
MLS Area 
34240 - Sarasota
Township 
36S
Financing Terms Available 
CashConventionalVA Loan
Roads 
Asphalt
Schools
School District
Unknown
Elementary School
Tatum Ridge Elementary
Middle School
McIntosh Middle
High School
Sarasota High
Listing courtesy of RONNIE DEWITT AND ASSOCIATES (941) 650-2154


Listing information is provided by Participants of the Stellar MLS. IDX information is provided exclusively for personal, non-commercial use, and may not be used for any purpose other than to identify prospective properties consumers may be interested in purchasing. Information is deemed reliable but not guaranteed. Properties displayed may be listed or sold by various participants in the MLS Copyright 2026, Stellar MLS.
Last checked: 2026-11-20 04:07 PM EST

Neighborhood & Commute
Source: Walkscore
Disclosure: Community information and market data powered by Constellation Data Labs. Information is deemed reliable but not guaranteed.
Save
Ask
Tour
Hide
Share