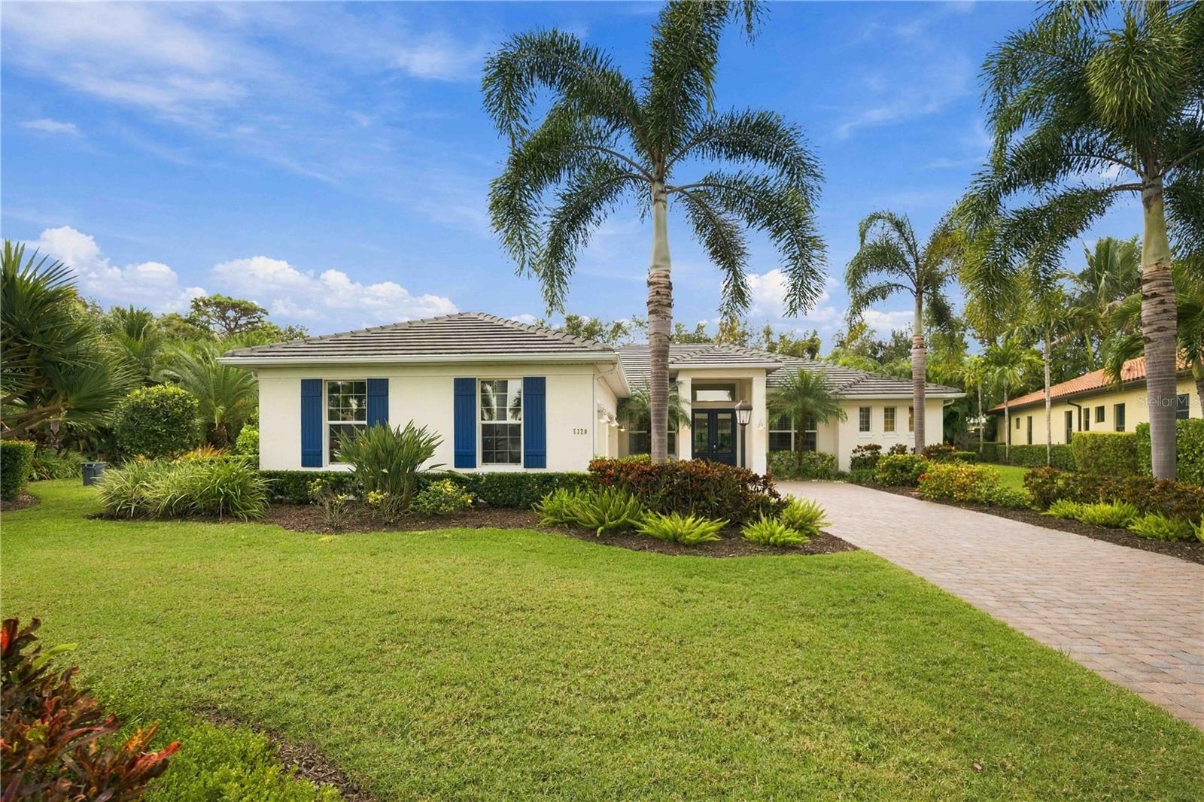
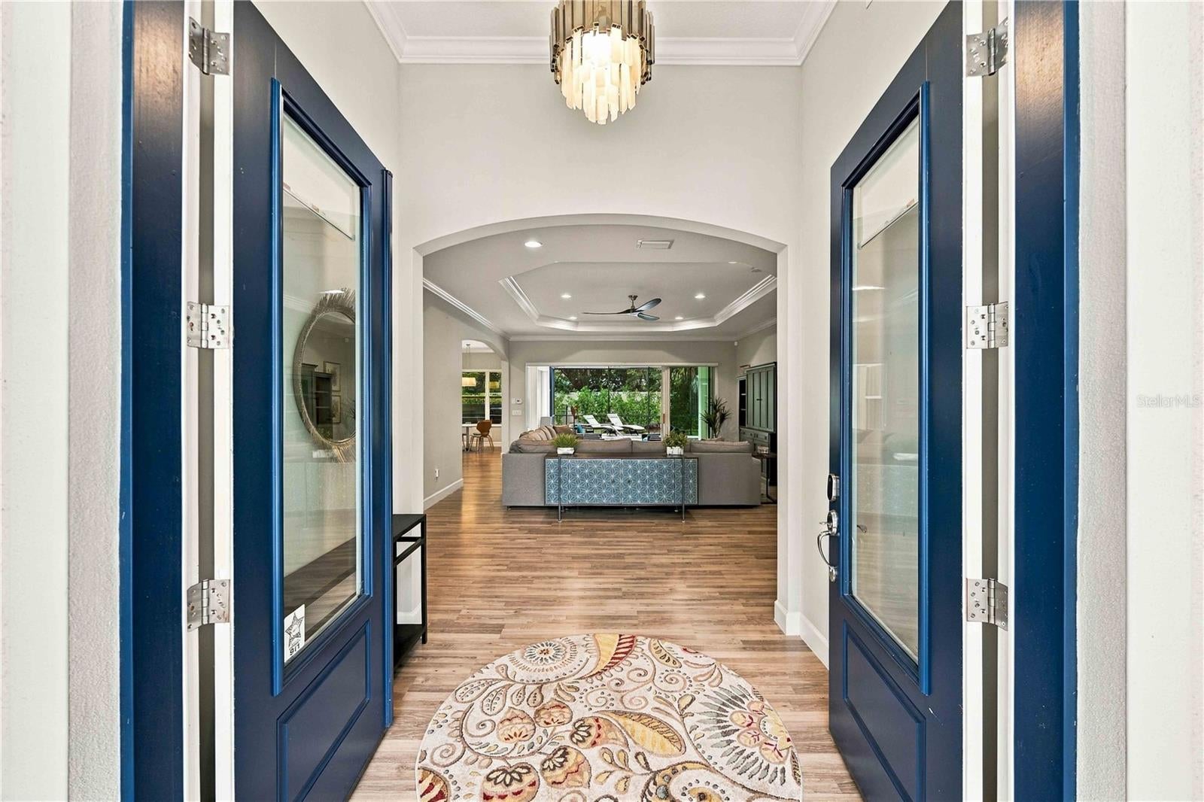
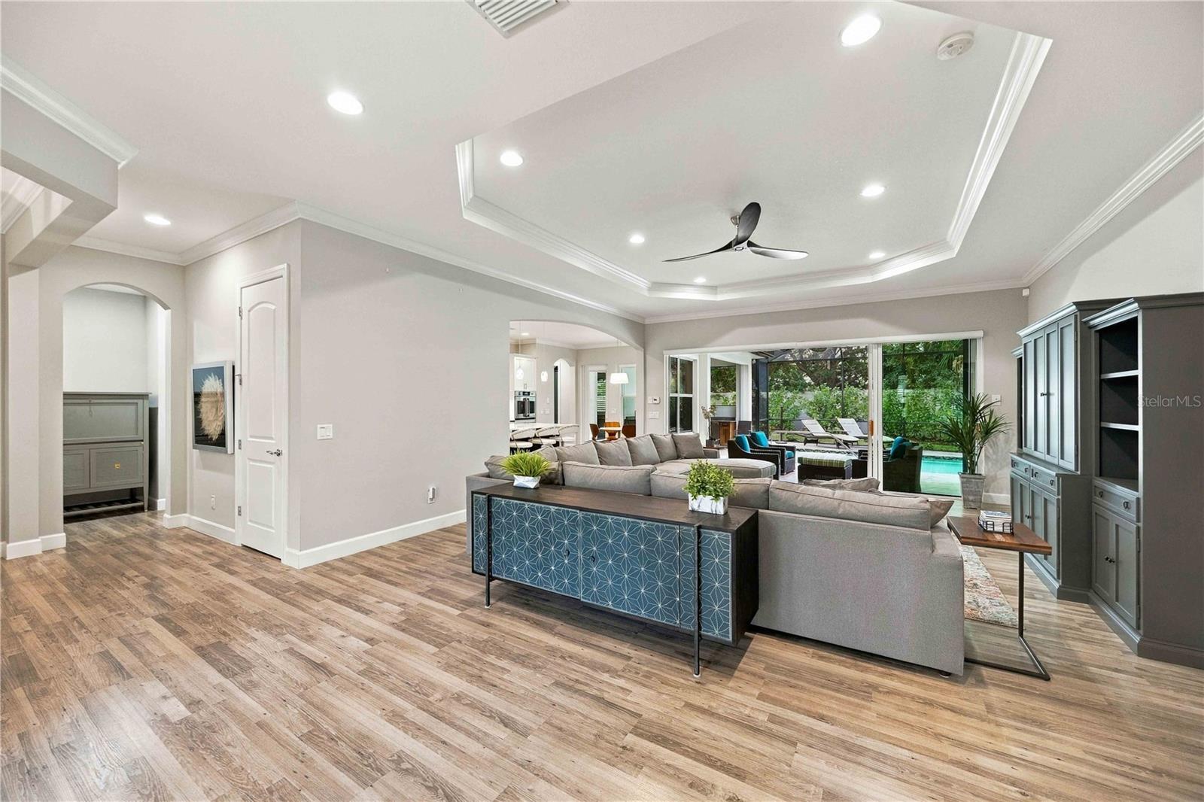
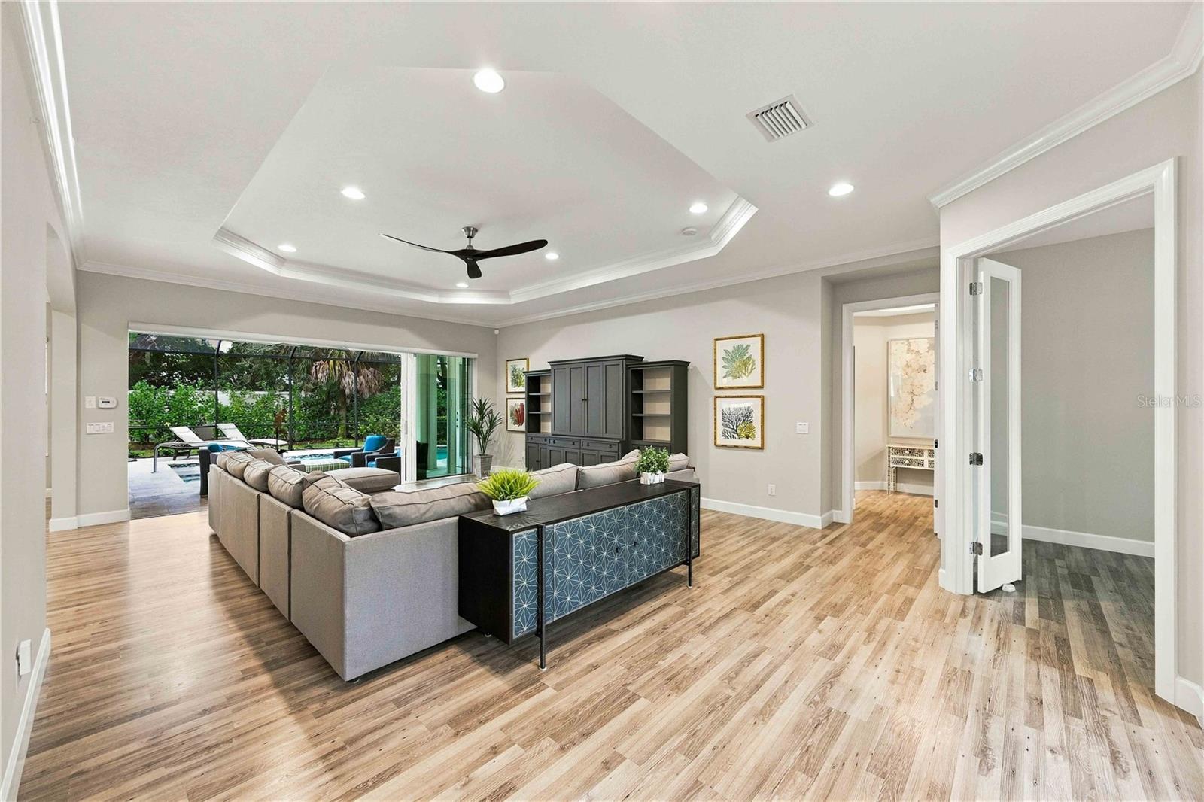
Discover exceptional coastal living with the stunning Azalea model, thoughtfully designed to combine elegance, comfort, and modern Florida living. Situated on an expansive home site surrounded by mature oak trees and lush landscaping, this beautiful residence features a custom swimming pool and inviting outdoor spaces ideal for relaxing or entertaining. The spacious open floor plan showcases soaring ceilings, an impressive great room, and a beautifully appointed kitchen featuring GE gas appliances, granite countertops, and generous cabinetry. Designed with both style and functionality in mind, the home also offers a versatile bonus room perfect for a guest suite, media room, or game room, along with a spacious laundry room and oversized three-car garage. Inspired by timeless Coastal and Mediterranean architecture, the Azalea features a beautiful tile roof, sophisticated exterior finishes, and exceptional curb appeal. Located within an exclusive gated enclave of just 20 residences, this community offers privacy and tranquility while remaining close to everything Sarasota has to offer. Enjoy scenic walking trails, a sparkling lake, highly regarded schools, and convenient access to Twin Lakes Park, shopping, dining, and the world-famous white sands of Siesta Key Beach.
Save
Ask
Tour
Hide
Share
Listing Snapshot
Price
$1,140,000
Days On Site
0 Days
Bedrooms
3
Inside Area (SqFt)
3,073 sqft
Total Baths
3
Full Baths
3
Partial Baths
N/A
Lot Size
0.39 Acres
Year Built
2017
MLS Number
A4713296
Status
Active
Property Tax
$6,921.09
HOA/Condo/Coop Fees
$1,600 Semi-Annually
Sq Ft Source
Builder
Friends & Family
React
Invite
Recent Activity
3 hours ago
Listing updated with changes from the MLS
6 hours ago
Listing first seen on site
General Features
Acres
0.39
Attached Garage
Yes
Direction Faces
Northeast
Foundation
Slab
Garage
Yes
Garage Spaces
3
Green Energy Efficient
Lighting
Levels
One
Number Of Stories
1
Parking
DrivewayGarage Door OpenerAttached
Pets
Breed RestrictionsYes
Property Sub Type
Single Family Residence
Security
Smoke Detector(s)
Sewer
Public Sewer
SqFt Total
4302
Style
Contemporary
Utilities
Electricity Connected
Water Source
Public
Zoning
RSF2
Interior Features
Appliances
DishwasherDisposalDryerGas Water HeaterMicrowaveRangeRefrigeratorWasher
Dimensions - 15x14Level - FirstFeatures - Breakfast Bar, Kitchen Island
Master Bathroom
Level - FirstFeatures - Double Vanity
Master Bedroom
Dimensions - 17x14Level - First
Office
Dimensions - 13x10Level - First
Save
Ask
Tour
Hide
Share
Exterior Features
Construction Details
Block
Fencing
Fenced
Lot Features
PavedPrivate
Pool Features
In GroundGuniteScreen EnclosurePrivate
Private Pool
Yes
Roof
Tile
Spa
Yes
Community Features
Association Fee
$1600.0
Association Fee Frequency
Semi-Annually
MLS Area
34233 - Sarasota
Township
37
Financing Terms Available
CashConventional
Roads
Paved
Schools
School District
Unknown
Elementary School
Ashton Elementary
Middle School
Sarasota Middle
High School
Riverview High
Listing courtesy of RE/MAX ALLIANCE GROUP (941) 724-3448
Listing information is provided by Participants of the Stellar MLS. IDX information is provided exclusively for personal, non-commercial use, and may not be used for any purpose other than to identify prospective properties consumers may be interested in purchasing. Information is deemed reliable but not guaranteed. Properties displayed may be listed or sold by various participants in the MLS Copyright 2026, Stellar MLS.
Last checked: 2026-11-16 07:04 PM EST
Neighborhood & Commute
Source: Walkscore
Disclosure: Community information and market data powered by Constellation Data Labs. Information is deemed reliable but not guaranteed.