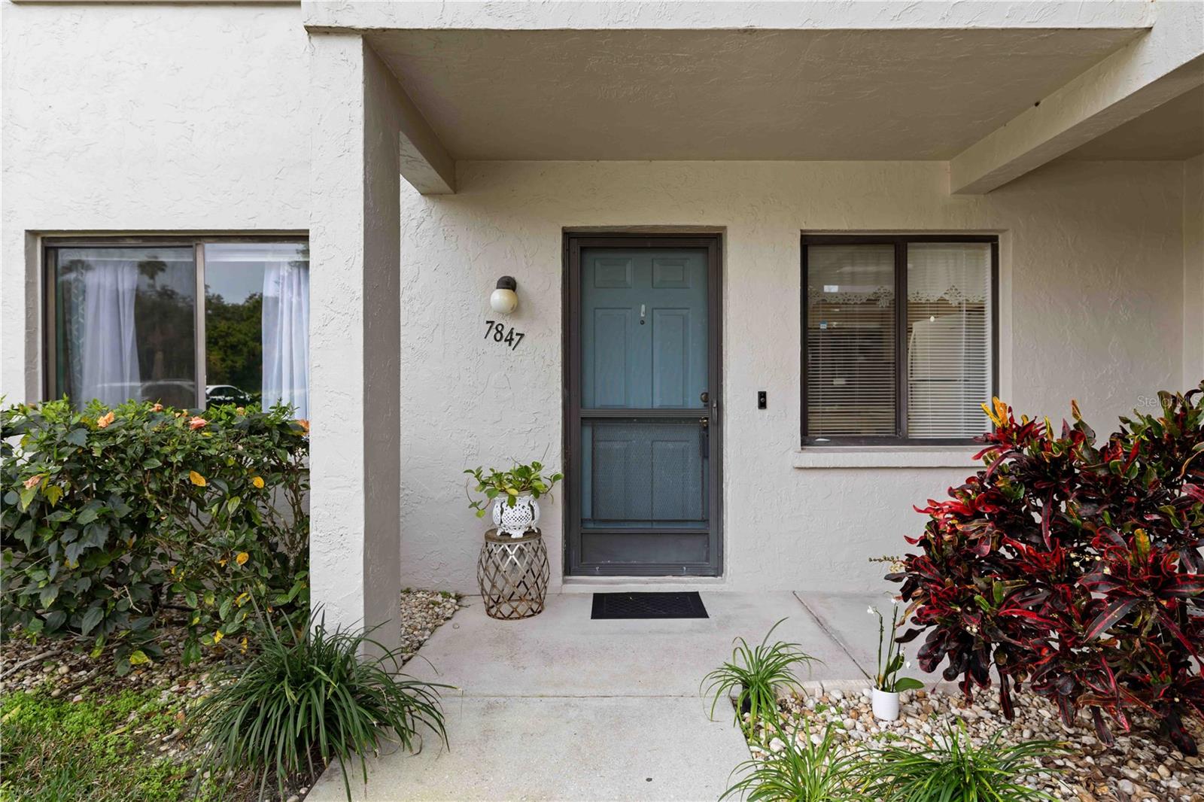
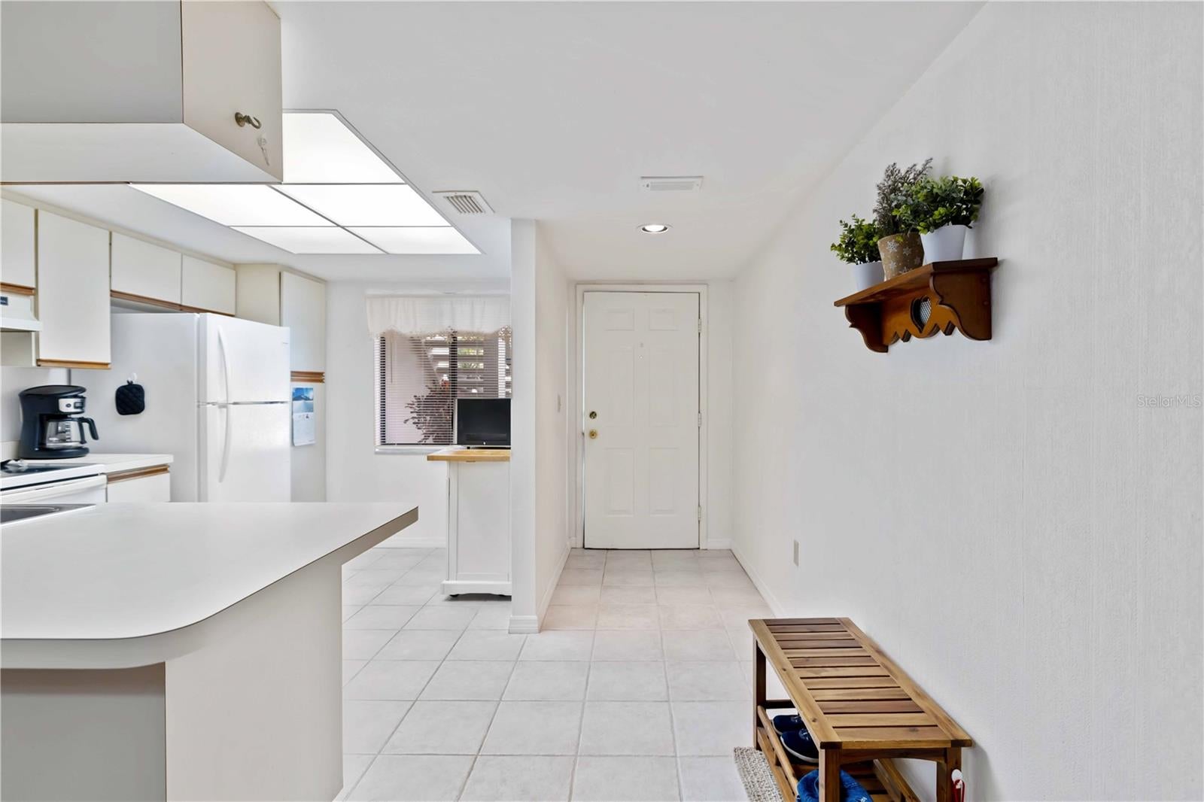
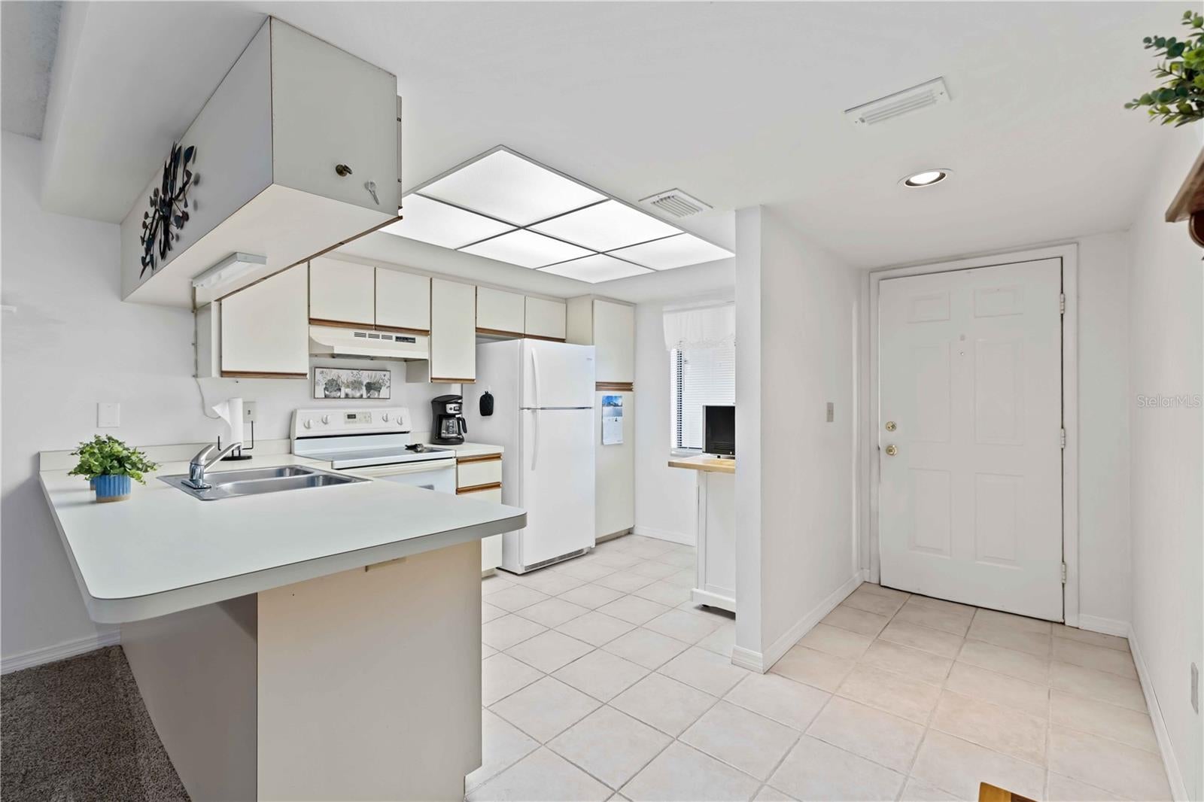
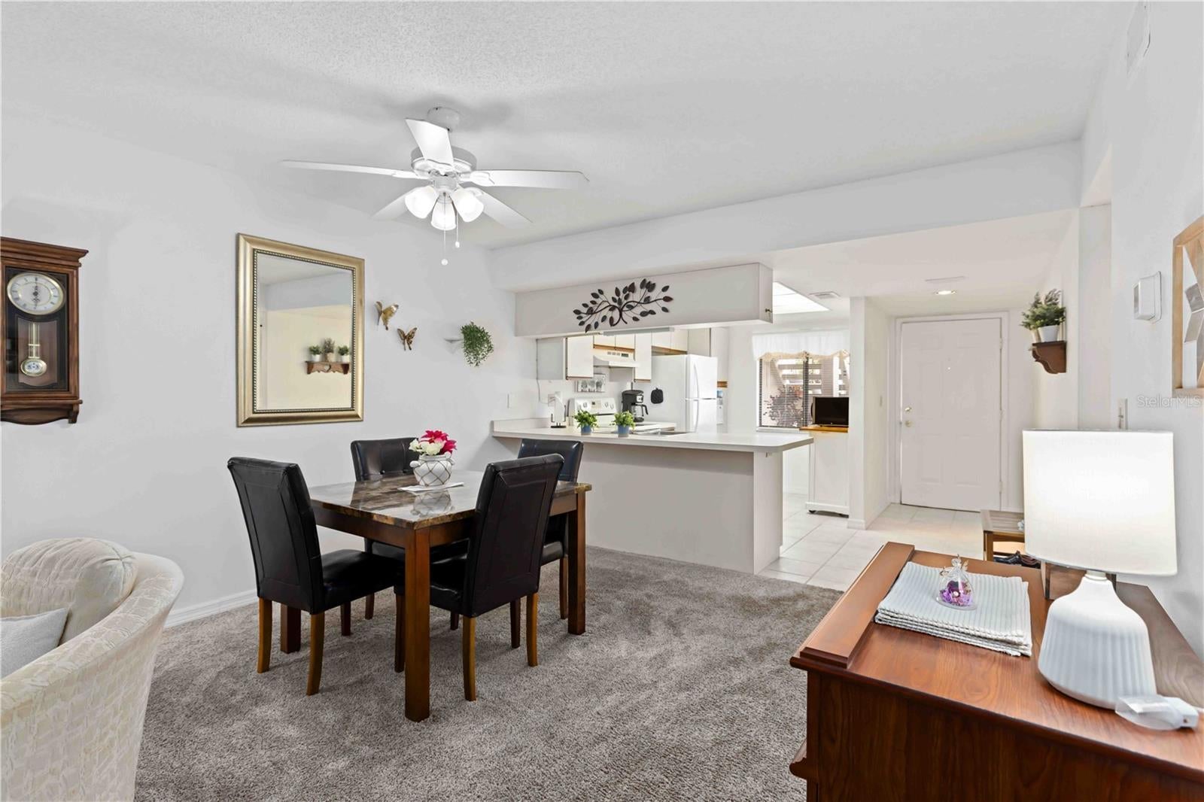
Charming two-bedroom, two-bath condominium located on the first floor, offering a thoughtfully designed open living and dining area ideal for entertaining, with clear sightlines into the kitchen. The kitchen and bathrooms feature ceramic tile, while updated carpeting enhances the great room, bedrooms, and enclosed Florida room. The glass-enclosed lanai provides additional living space, perfect for a reading nook, workspace, or quiet relaxation while enjoying tranquil green views. The primary suite includes a walk-in closet and private en suite bath and is thoughtfully separated from the secondary bedroom to ensure privacy. The kitchen is bright and welcoming with white cabinetry and abundant natural light. Buildings have recently been painted on the exterior and unit has a newer AC System. Residents enjoy private access to a large heated community pool and adjacent clubhouse. Ideally situated in a quaint neighborhood just minutes from the UTC Mall, Detwiler's, a wide variety of shopping and dining, downtown Sarasota and Bradenton, Sarasota-Bradenton International Airport, and the area’s renowned beaches including Siesta Key, Longboat Key, Anna Maria Island, Lido Key, Casey Key, Venice, and more.
LandscapedLevelNear Golf CourseNear Public TransitPaved
Patio And Porch
EnclosedRear Porch
Pool Features
In GroundHeated
Roof
Shingle
Community Features
Association Amenities
Cable TVClubhousePool
Association Fee
$351.0
Association Fee Frequency
Monthly
Community Features
ClubhousePoolStreet Lights
MLS Area
34243 - Sarasota
Township
35S
Financing Terms Available
CashConventionalVA Loan
Roads
Paved
Schools
School District
Unknown
Elementary School
Robert E Willis Elementary
Middle School
Braden River Middle
High School
Braden River High
Listing courtesy of COLDWELL BANKER REALTY (941) 527-9088
Listing information is provided by Participants of the Stellar MLS. IDX information is provided exclusively for personal, non-commercial use, and may not be used for any purpose other than to identify prospective properties consumers may be interested in purchasing. Information is deemed reliable but not guaranteed. Properties displayed may be listed or sold by various participants in the MLS Copyright 2026, Stellar MLS.
Last checked: 2026-11-12 07:14 PM EST
Neighborhood & Commute
Source: Walkscore
Disclosure: Community information and market data powered by Constellation Data Labs. Information is deemed reliable but not guaranteed.