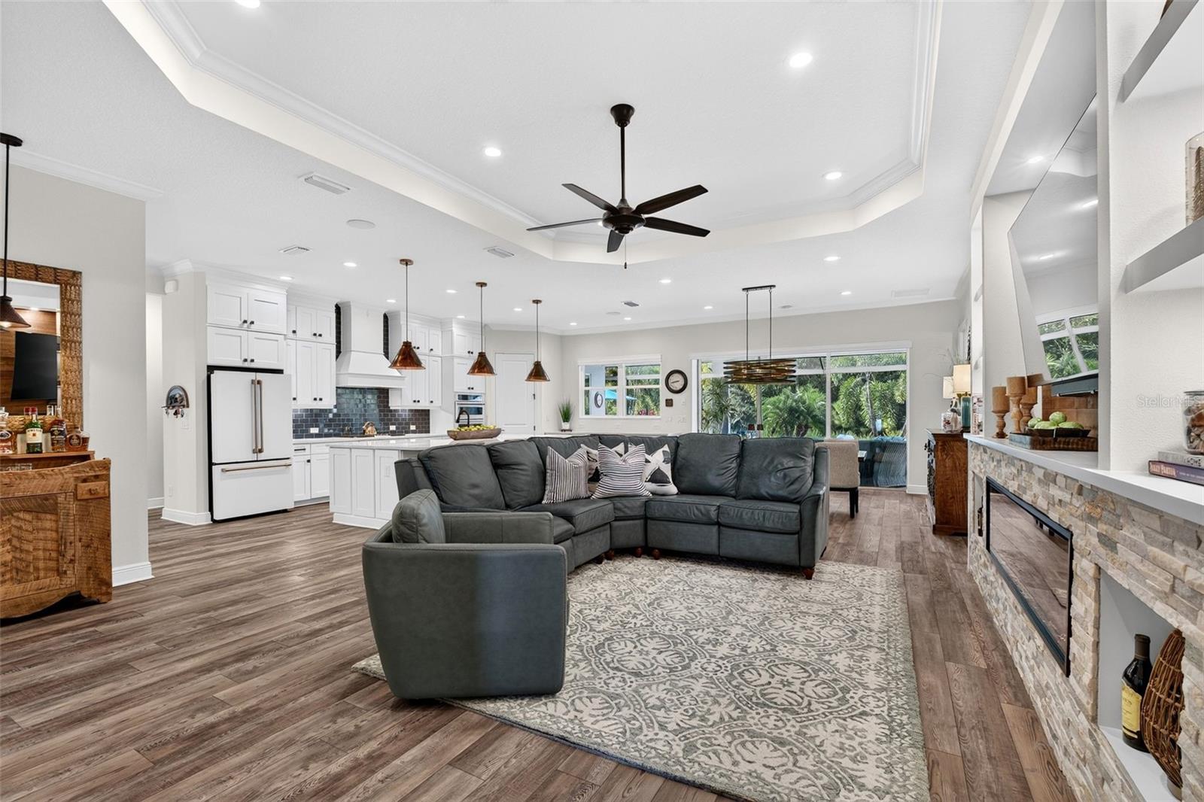
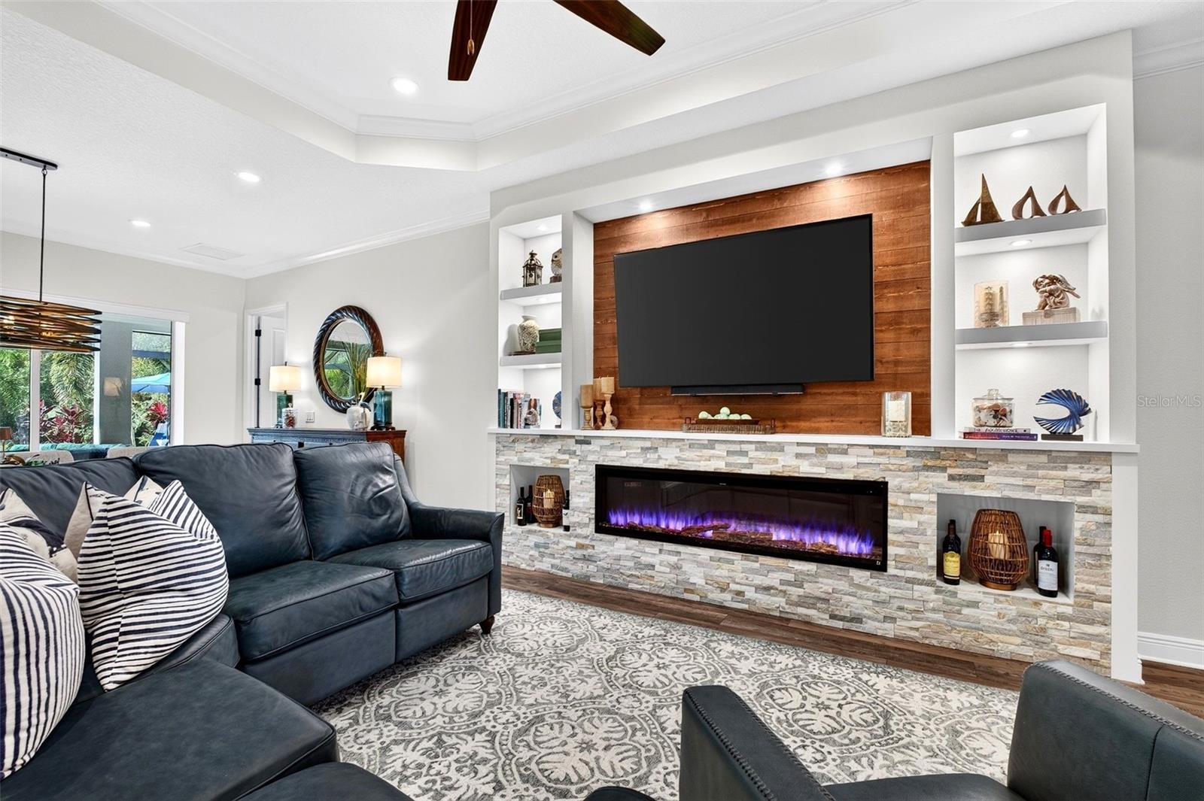
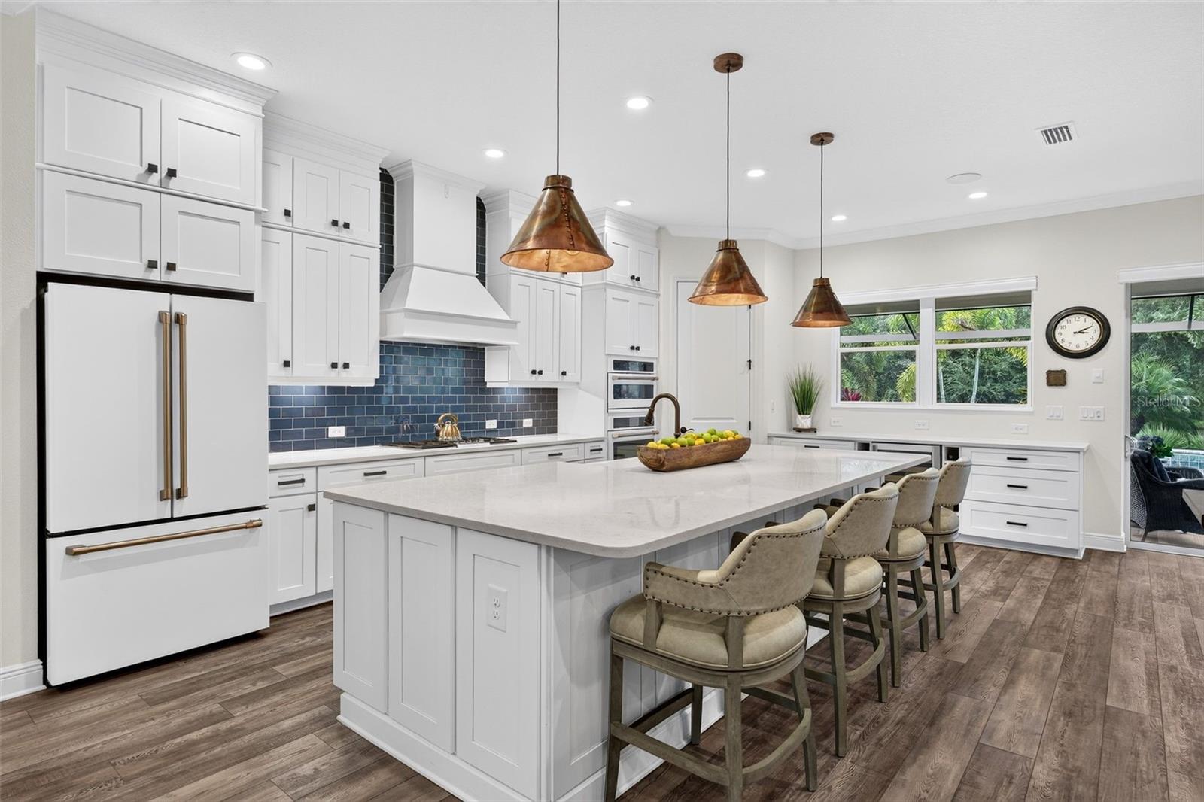
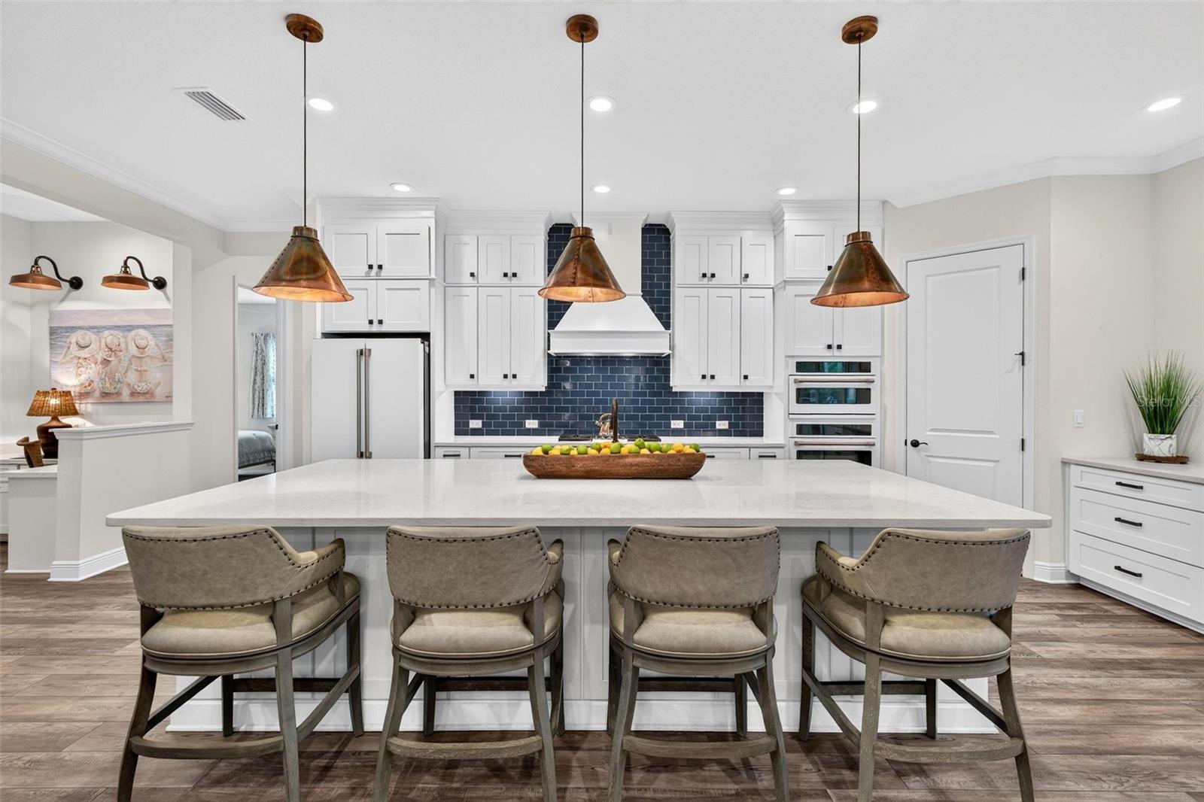
Welcome to this meticulously maintained Neal Communities Savannah II home in the gated Windward community of Lakewood Ranch. The open concept floor plan offers over 2,800 sq ft with 3 bedrooms, 3 bathrooms, a den and a bonus room. The main living area features a built-in entertainment center with lighting and a decorative electric fireplace. The chef’s kitchen includes a center island, custom hood, gas cooktop, built-in oven, GE Café appliances, a walk-in pantry and a wine fridge. The spacious laundry room has a utility sink and connects to a built-in office area. The primary suite offers dual walk-in closets, a stand-alone tub, two separate sink areas and a private water closet. Every bedroom has a walk-in closet. The bonus room off the lanai is currently used as a second living room and could also serve as a gym or a 4th non-conforming bedroom. Outside, you’ll find a pool with a sun shelf and water features, an outdoor kitchen, hurricane screens, among the private expansive outdoor living space that backs to preserve. The home also has a whole house generator, a whole house water filtration system and over $20,000 in upgraded landscaping and outdoor lighting. The 3-car garage has epoxy floors. Windward residents enjoy a community pool with lap lanes, spa and zero-entry pool, playground, fitness center, community center, 4 tennis courts, 8 pickleball courts and walking trails. Waterside Place is just a 3-mile golf cart ride away for Florida living at it's finest!
Save
Ask
Tour
Hide
Share
Listing Snapshot
Price
$1,325,000
Days On Site
0 Days
Bedrooms
3
Inside Area (SqFt)
2,861 sqft
Total Baths
3
Full Baths
3
Partial Baths
N/A
Lot Size
0.26 Acres
Year Built
2022
MLS Number
A4712720
Status
Coming Soon
Property Tax
$13,342.02
HOA/Condo/Coop Fees
$470 monthly
Sq Ft Source
Builder
Friends & Family
React
Comment
Invite
No Comments Yet
Did you know? You can invite friends and family to your search. They can join your search, rate and discuss listings with you.
Recent Activity
45 minutes ago
Listing updated with changes from the MLS
15 hours ago
Listing first seen on site
General Features
Acres
0.26
Attached Garage
Yes
Direction Faces
East
Foundation
Block
Garage
Yes
Garage Spaces
3
Levels
One
Parking
Attached
Pets
Yes
Property Sub Type
Single Family Residence
Security
Security System
Sewer
Public Sewer
SqFt Total
4305
Style
Coastal
Utilities
Cable AvailableNatural Gas AvailableCable ConnectedElectricity ConnectedNatural Gas ConnectedSewer ConnectedWater Connected
Water Source
Public
Zoning
VPD
Interior Features
Appliances
DishwasherGas CooktopGas Water HeaterMicrowaveRangeRange HoodRefrigerator
Listing information is provided by Participants of the Stellar MLS. IDX information is provided exclusively for personal, non-commercial use, and may not be used for any purpose other than to identify prospective properties consumers may be interested in purchasing. Information is deemed reliable but not guaranteed. Properties displayed may be listed or sold by various participants in the MLS Copyright 2026, Stellar MLS.
Last checked: 2026-11-12 08:10 AM EST
Neighborhood & Commute
Source: Walkscore
Disclosure: Community information and market data powered by Constellation Data Labs. Information is deemed reliable but not guaranteed.


Did you know? You can invite friends and family to your search. They can join your search, rate and discuss listings with you.