Properties

Save
Ask
Tour
Hide
Share
$825,000
New Listing

4403 HIGHLAND OAKS CIRCLE
SARASOTA, FL 34235

For Sale|Single Family Residence|Active
3
Beds
4
Total Baths
3
Full Baths
1
Partial Bath
3,000
SqFt
$275
/SqFt
1988
Built
Subdivision:
THE HIGHLANDS - THE MEADOWS
County:
Sarasota

Due to the health concerns created by Coronavirus we are offering personal 1-1 online video walkthough tours where possible.
4403 HIGHLAND OAKS CIRCLE4403 HIGHLAND OAKS CIRCLE4403 HIGHLAND OAKS CIRCLE4403 HIGHLAND OAKS CIRCLE
Save
Ask
Tour
Hide
Share

Mortgage Calculator

Monthly Payment (Est.)

Enter an interest rate to see your estimated monthly payment.
Calculator powered by Showcase IDX, a Constellation1 Company. Copyright ©2026 Information is deemed reliable but not guaranteed.

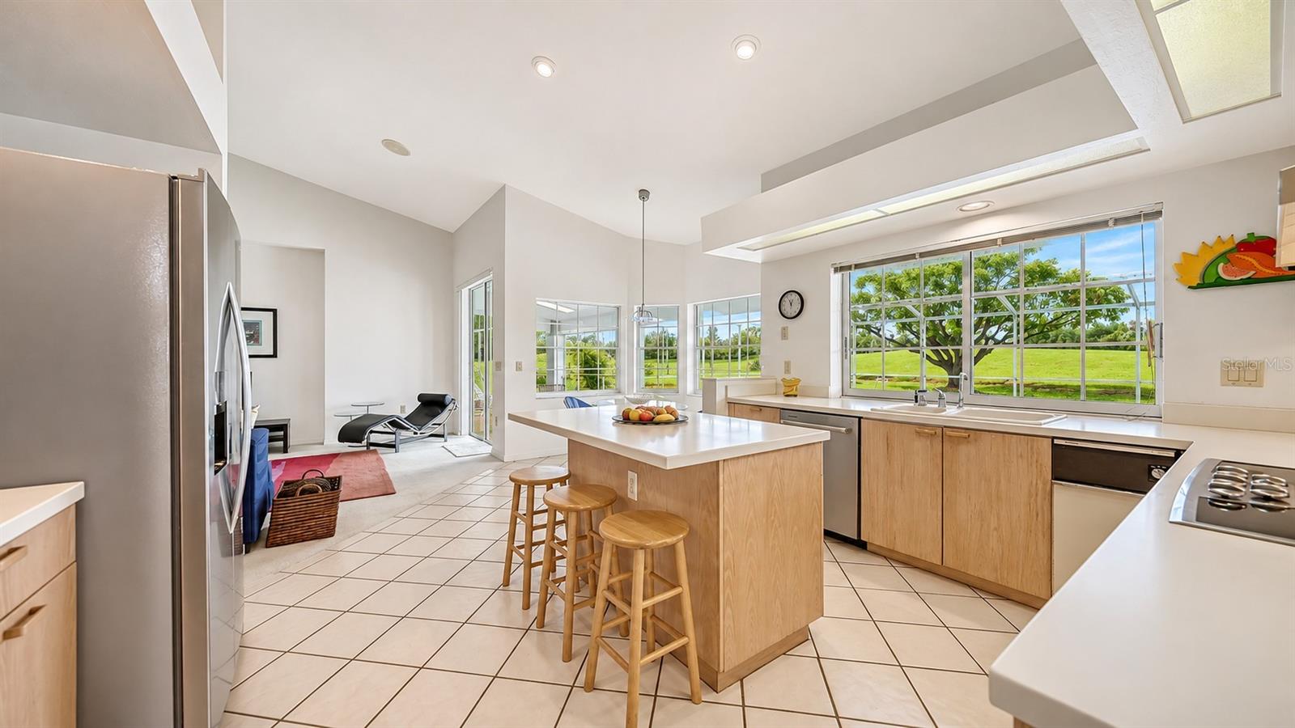
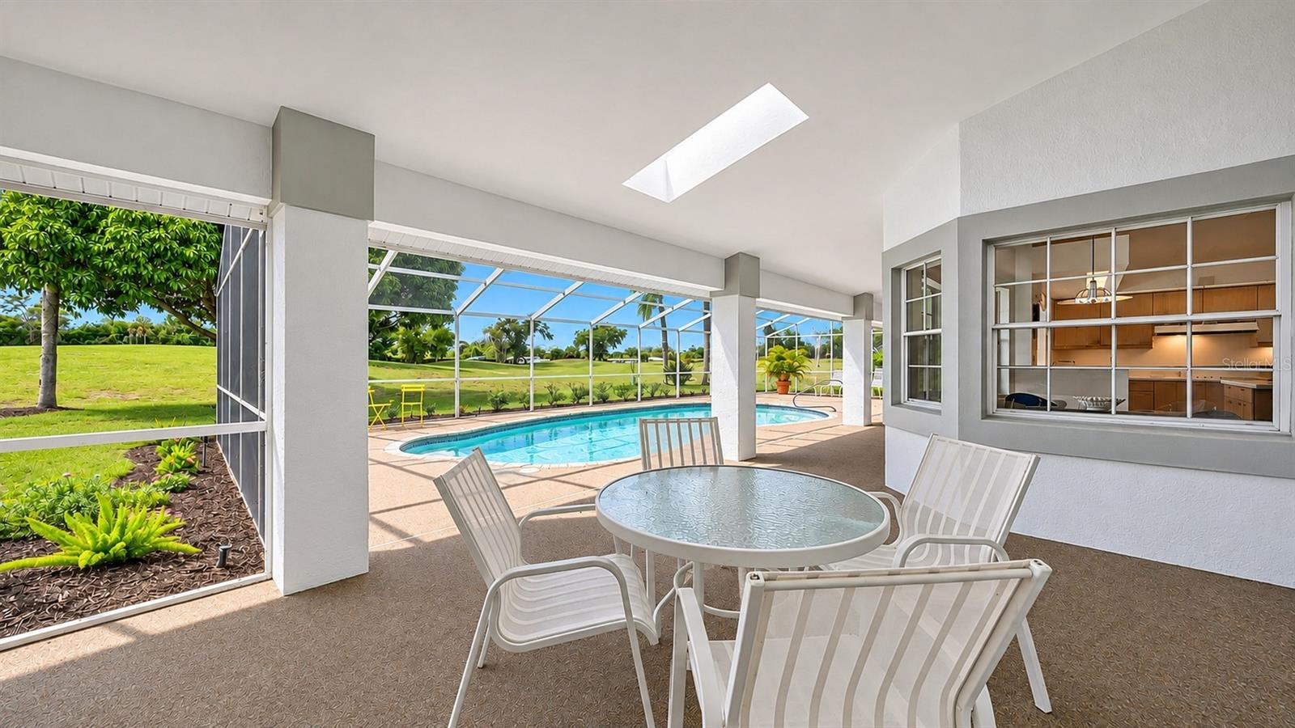
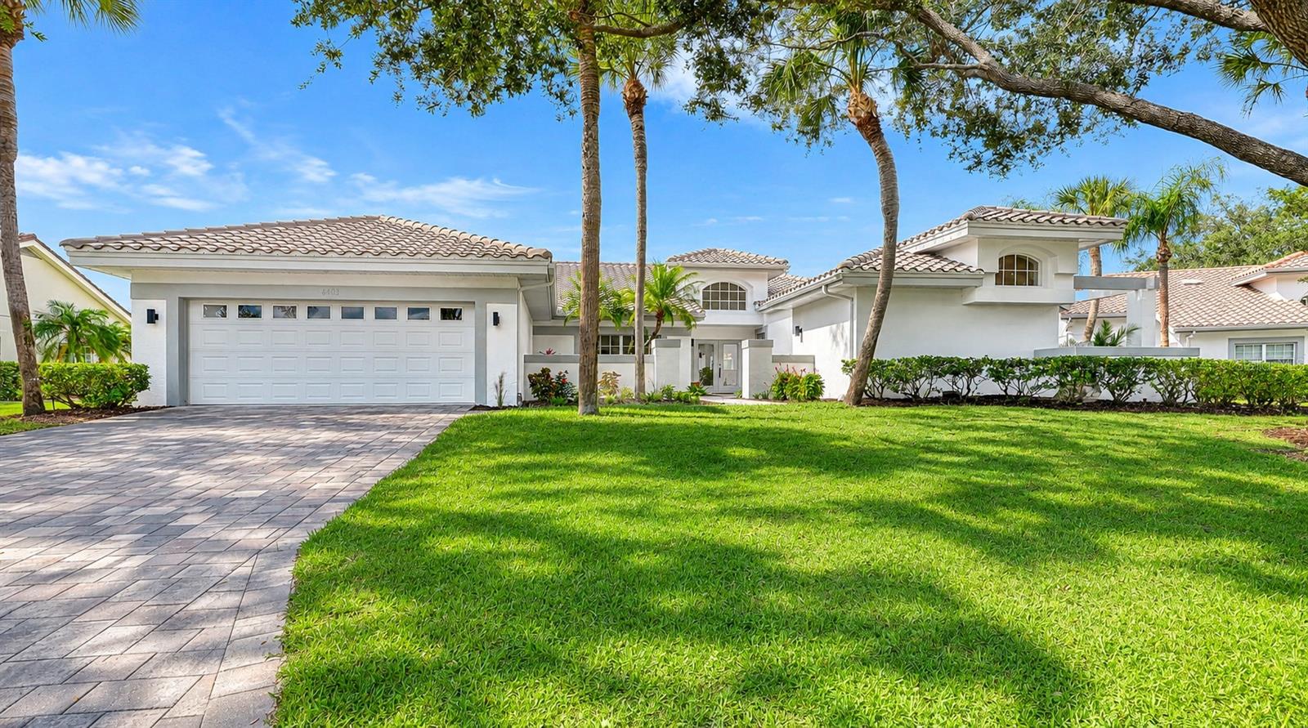
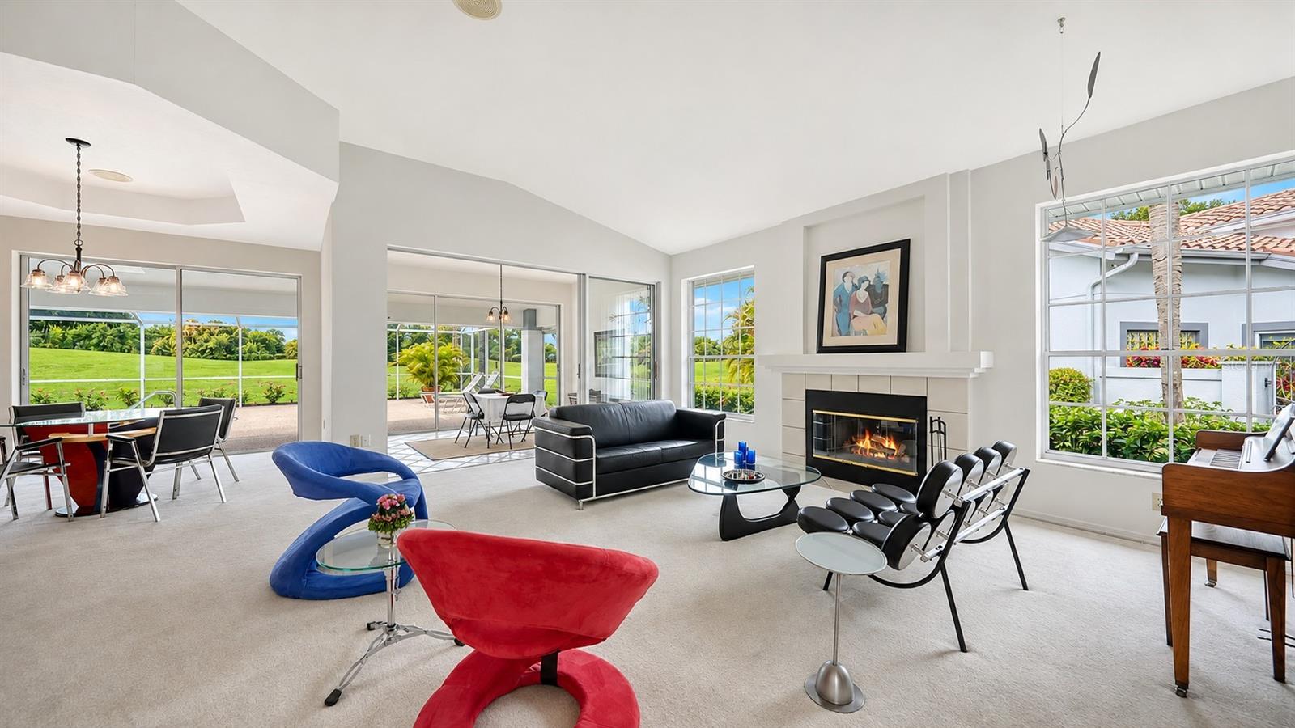
Rare opportunity in The Highlands: Exceptional Privacy, Space and Potential! Discover the possibilities in this spacious, single-story, four-bedroom pool home in The Highlands, the ‘Crown-Jewel’ of The Meadows. Set on an expansive 100-foot-wide lot with no neighbors in sight and tranquil preserve views, this home offers exceptional privacy in a phenomenal location, just five minutes from 90+ restaurants and outstanding shopping! A highly sought-after floor plan features 3,000 square feet under air and 4,500 square feet under roof, including an expansive covered lanai ideal for Florida indoor-outdoor living. High ceilings, oversized windows and walls of sliding glass doors fill the home with natural light and showcase the beautiful, private setting. Offering four bedrooms, three-and-a-half baths, plus a flex room, it was thoughtfully designed for maximum privacy as the primary suite and guest bedrooms occupy separate wings. Outside, a large pool invites relaxation and entertaining, while the generous covered lanai provides ample space for alfresco dining and lounging, all overlooking a bountiful mango tree, queen palms and the peaceful preserve. Ready for updating, this home offers tremendous potential, an outstanding floor plan and valuable improvements, including a 2016 tile roof and hurricane-rated garage door, 2017 pool resurfacing, and two new A/C systems in 2025. All near all the fun The Meadows has to offer and five minutes to the UTC Mall, a world-class destination for shopping, dining, and entertainment. Set on 1,600 lush acres just 15 minutes from Downtown Sarasota, The Meadows combines resort living with the beauty of untouched nature. Enjoy 14 miles of scenic trails, an active social calendar, new fitness center, Junior Olympic pool, 10 pickleball courts, two 18-hole golf courses, and 15 Har-Tru tennis courts. Ideally located near award-winning beaches, cultural attractions, Nathan Benderson Park, Mote SEA Aquarium, Whole Foods, Trader Joe’s, and the upcoming Sarasota Orchestra and Legacy Bike Trail. A rare opportunity to create your dream Florida home in an exceptional setting! 2016 tile roof and hurricane-rated garage door, 2017 pool resurfacing, two new A/C systems in 2025, above floodplain in flood zone X.

Save
Ask
Tour
Hide
Share
Listing Snapshot
Price 
$825,000
Days On Site 
0 Days
Bedrooms 
3
Inside Area (SqFt) 
3,000 sqft
Total Baths 
4
Full Baths 
3
Partial Baths 
1
Lot Size 
0.34 Acres
Year Built 
1988
MLS Number 
A4712607
Status 
Active
Property Tax 
$7,657.92
HOA/Condo/Coop Fees 
$197.83 monthly
Sq Ft Source 
Public Records
Friends & Family
Recent Activity
58 minutes agoListing updated with changes from the MLS
15 hours agoListing first seen on site
General Features
Acres 
0.34
Attached Garage 
Yes
Direction Faces 
East
Foundation 
Slab
Garage 
Yes
Garage Spaces 
2
Levels 
One
Number Of Stories 
1
Parking 
Attached
Pets 
Yes
Property Sub Type 
Single Family Residence
Sewer 
Public Sewer
SqFt Total 
4500
Utilities 
Natural Gas Available
Water Source 
Public
Zoning 
RSF2
Interior Features
Appliances 
DishwasherDisposalDryerElectric CooktopElectric Water HeaterRefrigeratorWasher
Cooling 
Central Air
Fireplace 
Yes
Fireplace Features 
Wood Burning
Flooring 
CarpetTile
Furnished 
Unfurnished
Heating 
Central
Interior 
Cathedral Ceiling(s)Eat-in KitchenHigh CeilingsVaulted Ceiling(s)Walk-In Closet(s)Wet Bar
Laundry Features 
Laundry Room
Bedroom 2 
Dimensions - 12x17Level - First
Bedroom 3 
Dimensions - 12x12Level - First
Bedroom 4 
Dimensions - 12x14Level - First
Den 
Dimensions - 10x13Level - First
Dining Room 
Dimensions - 11x15Level - First
Family Room 
Dimensions - 17x17Level - First
Kitchen 
Dimensions - 11x15Level - First
Laundry 
Dimensions - 8x10Level - First
Living Room 
Dimensions - 21x21Level - First
Master Bedroom 
Dimensions - 17x20Level - First
Save
Ask
Tour
Hide
Share
Exterior Features
Construction Details 
Block
Pool Features 
In GroundGunitePrivate
Private Pool 
Yes
Roof 
Tile
Windows/Doors 
Sliding Doors
Community Features
Association Amenities 
Basketball CourtFitness CenterGolf CourseParkPlaygroundPoolRecreation FacilitiesRV/Boat StorageSecuritySpa/Hot TubStorageTennis Court(s)Trail(s)
Association Fee 
$20.0
Association Fee Frequency 
Annually
Additional Association Fee 
$2354.0
Additional Association Fee Frequency 
Annually
Community Features 
Fitness CenterGolfParkPlaygroundPoolTennis Court(s)
MLS Area 
34235 - Sarasota
Township 
36S
Financing Terms Available 
CashConventional
Roads 
Asphalt
Listing courtesy of PREMIER SOTHEBY'S INTERNATIONAL REALTY (941) 400-7676


Listing information is provided by Participants of the Stellar MLS. IDX information is provided exclusively for personal, non-commercial use, and may not be used for any purpose other than to identify prospective properties consumers may be interested in purchasing. Information is deemed reliable but not guaranteed. Properties displayed may be listed or sold by various participants in the MLS Copyright 2026, Stellar MLS.
Last checked: 2026-11-12 08:15 AM EST

Neighborhood & Commute
Source: Walkscore
Disclosure: Community information and market data powered by Constellation Data Labs. Information is deemed reliable but not guaranteed.
Save
Ask
Tour
Hide
Share