Properties

Save
Ask
Tour
Hide
Share
$615,000
1 Day On Site

8444 PALM LAKES COURT
SARASOTA, FL 34243

For Sale|Single Family Residence|Active
3
Beds
2
Total Baths
2
Full Baths
1,955
SqFt
$315
/SqFt
1992
Built
Subdivision:
PALM WEST
County:
Manatee

Due to the health concerns created by Coronavirus we are offering personal 1-1 online video walkthough tours where possible.
Upcoming Open Houses
Due to COVID-19, we recommend you verify Open Houses before attending.
Sun, Nov 15, 1:00 PM - 4:00 PM
8444 PALM LAKES COURT8444 PALM LAKES COURT8444 PALM LAKES COURT8444 PALM LAKES COURT
Save
Ask
Tour
Hide
Share

Mortgage Calculator

Monthly Payment (Est.)

Enter an interest rate to see your estimated monthly payment.
Calculator powered by Showcase IDX, a Constellation1 Company. Copyright ©2026 Information is deemed reliable but not guaranteed.

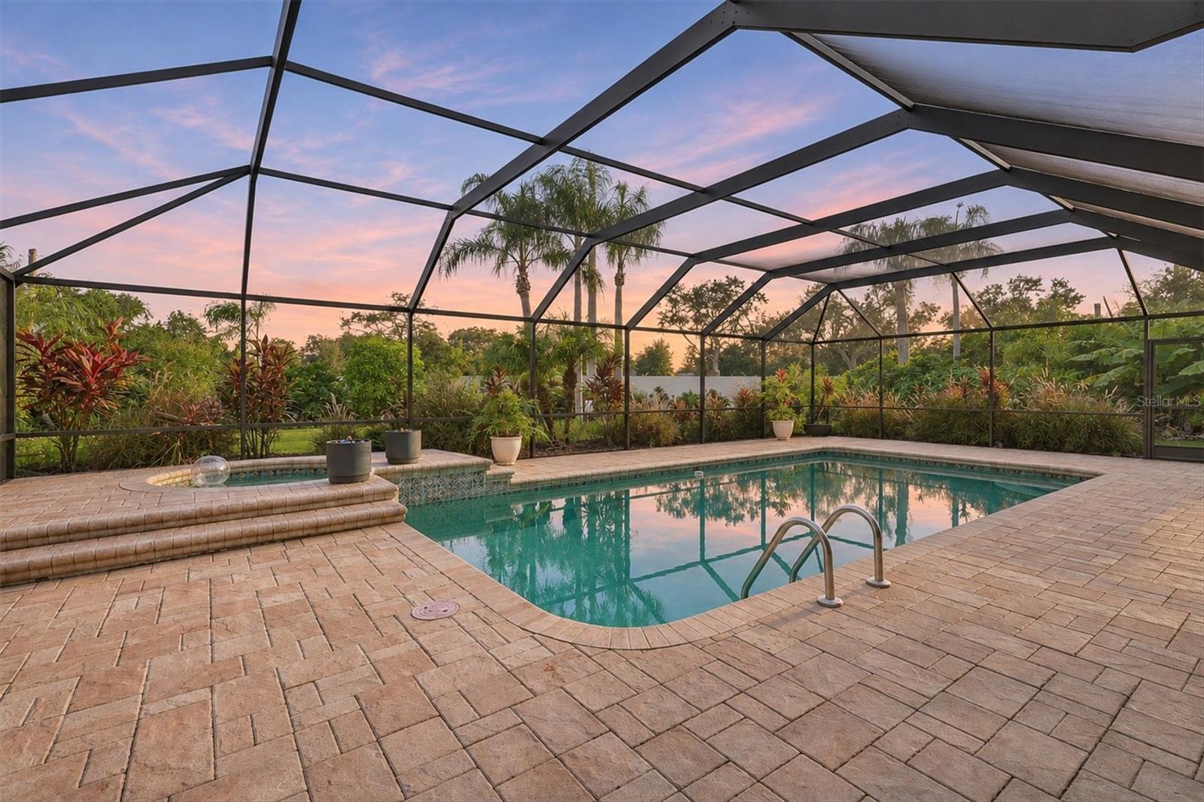
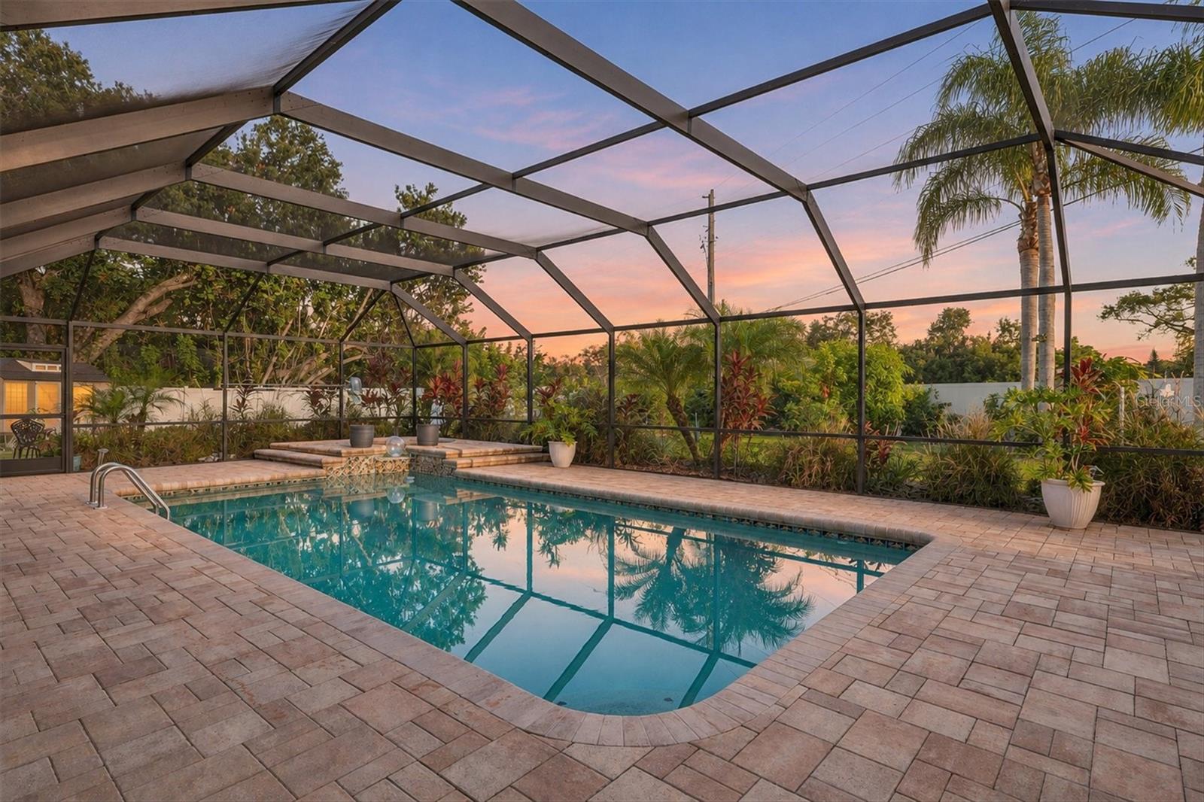
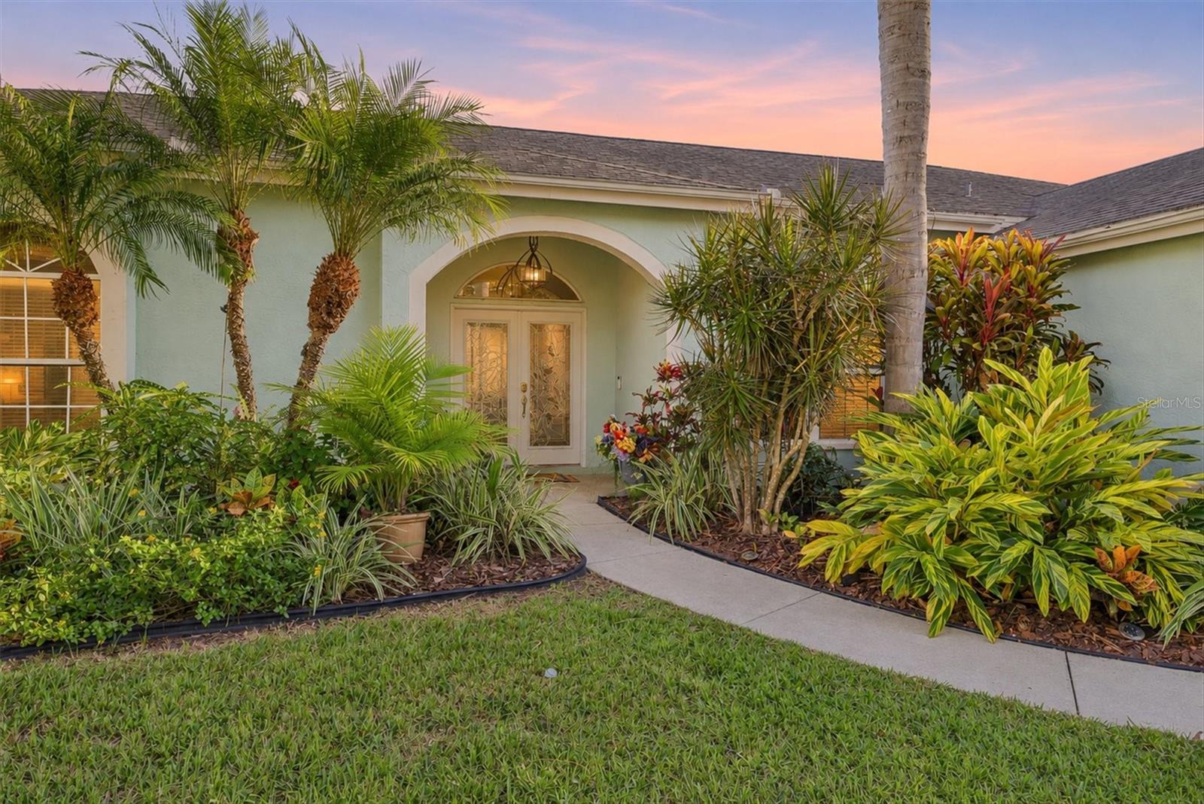
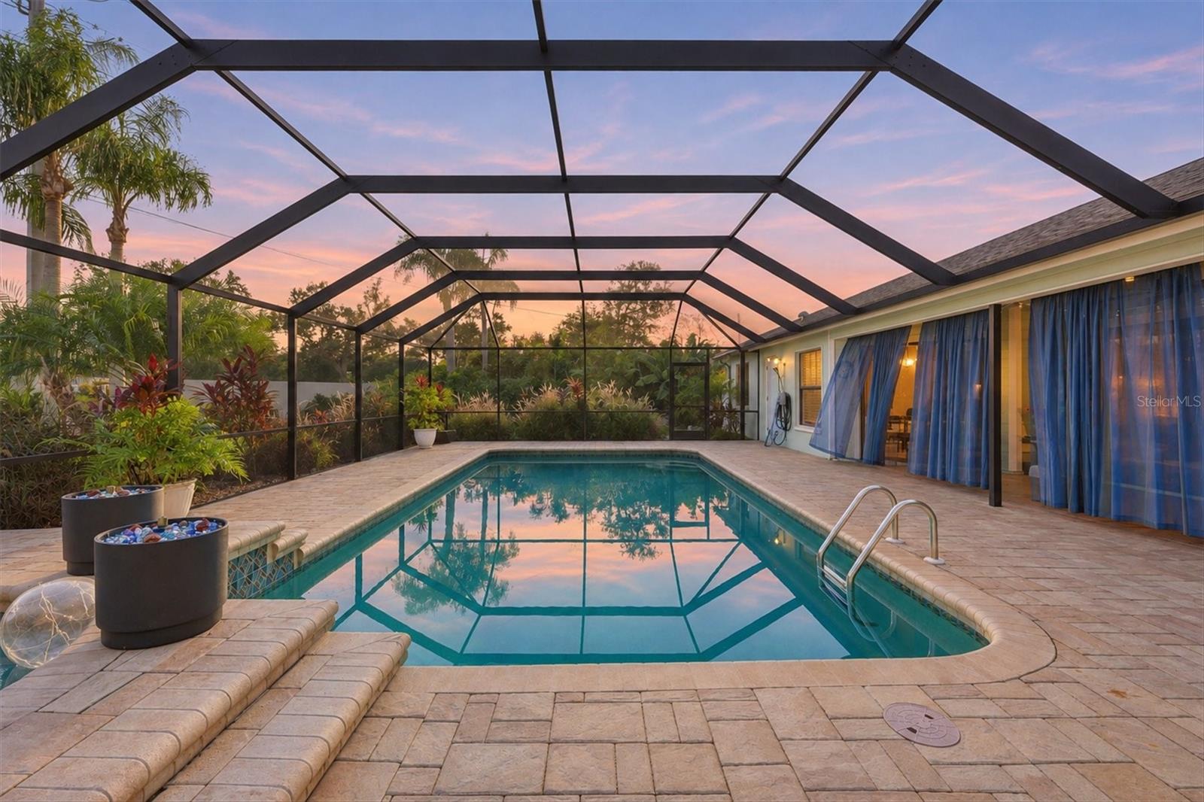
Virtually Staged. Welcome home to easy Florida living in Palm West, a desirable neighborhood within the established University Pkwy and Palm Aire community! Tucked away at the end of a quiet cul-de-sac, this beautifully maintained 3-bedroom, 2-bath home offers a wonderful combination of comfort, space, and outdoor enjoyment. Palm Aire is known for its attractive residential neighborhoods, golf course surroundings, and convenient Sarasota location. Inside, the spacious great room floor plan features soaring cathedral ceilings, a desirable split-bedroom layout, and tile flooring throughout the main living areas, with wood laminate flooring in the bedrooms. The updated kitchen is designed for both everyday living and entertaining, featuring granite countertops, abundant cabinetry, a closet pantry, and a convenient breakfast bar with seating. A separate formal dining room offers flexibility and could easily serve as a home office, den, or additional living space. The great room and kitchen overlook the beautiful heated pool and spa, creating a seamless connection between indoor and outdoor living. One of the best highlights of this home is the expansive outdoor pool living area. A beautiful pool Oasis with a large covered lanai, generous paver pool deck, and fully fenced backyard offering plenty of room to relax, entertain, and enjoy the Florida sunshine; including various fruit trees for additional enjoyment. The private pool and spa are ready to be enjoyed year-round, thanks to an energy-efficient electric heat pump that both heats and cools the water, keeping it at your preferred temperature through every season. Using up to 80% less energy than traditional electric pool heating, it's a great feature for enjoying the pool comfortably while keeping energy costs in check. The location is another big plus! Just minutes from University Parkway, you'll have easy access to University Town Center's shopping, restaurants, and entertainment, as well as grocery stores, everyday conveniences, and I-75. Golf enthusiasts will appreciate the nearby Palm Aire Country Club, while Nathan Benderson Park offers opportunities for walking, outdoor recreation, and community events. Downtown Sarasota, the Sarasota-Bradenton International Airport, and our beautiful Gulf Coast beaches are all within convenient driving distance. Why wait, you can enjoy the Florida lifestyle right now. This Palm West home offers comfortable living, a wonderful outdoor retreat, and a location that puts so much of the Sarasota-Bradenton area within easy reach!

Save
Ask
Tour
Hide
Share
Listing Snapshot
Price 
$615,000
Days On Site 
1 Day
Bedrooms 
3
Inside Area (SqFt) 
1,955 sqft
Total Baths 
2
Full Baths 
2
Partial Baths 
N/A
Lot Size 
0.22 Acres
Year Built 
1992
MLS Number 
A4712593
Status 
Active
Property Tax 
$6,263.99
HOA/Condo/Coop Fees 
$53.15 monthly
Sq Ft Source 
Public Records
Friends & Family
Recent Activity
18 hours agoListing updated with changes from the MLS
yesterdayListing first seen on site
General Features
Acres 
0.22
Attached Garage 
Yes
Direction Faces 
North
Foundation 
Slab
Garage 
Yes
Levels 
One
Number Of Stories 
1
Parking 
Garage Door OpenerAttached
Pets 
Yes
Property Sub Type 
Single Family Residence
Security 
Security LightsSecurity SystemSmoke Detector(s)
Sewer 
Public Sewer
SqFt Total 
2702
Style 
Ranch
Utilities 
Cable AvailableCable ConnectedElectricity ConnectedSewer Connected
Water Source 
Public
Zoning 
PDR/WPE/
Interior Features
Appliances 
DishwasherDisposalExhaust FanMicrowaveRangeRefrigeratorWasherWater Purifier
Cooling 
Central Air
Flooring 
Tile
Furnished 
Unfurnished
Heating 
CentralElectric
Interior 
Crown MoldingEat-in KitchenVaulted Ceiling(s)
Laundry Features 
InsideLaundry Room
Spa 
Yes
Window Features 
Window CoveringsBlindsWindow Treatments
Bedroom 2 
Dimensions - 13x11Level - First
Bedroom 3 
Dimensions - 13x11Level - First
Dinette 
Dimensions - 13x13Level - First
Dining Room 
Dimensions - 15x10Level - First
Great Room 
Dimensions - 16x14Level - First
Kitchen 
Dimensions - 13x13Level - First
Laundry 
Dimensions - 8x5Level - First
Master Bedroom 
Dimensions - 18x13Level - First
Save
Ask
Tour
Hide
Share
Exterior Features
Construction Details 
BlockStucco
Exterior 
LightingOutdoor ShowerRain Gutters
Fencing 
FencedMasonryVinyl
Lot Features 
Cul-De-Sac
Other Structures 
Shed(s)
Patio And Porch 
CoveredEnclosedScreened
Pool Features 
In GroundGuniteHeatedScreen EnclosurePrivate
Private Pool 
Yes
Roof 
Shingle
Spa 
Yes
Spa Features 
Heated
View 
Pool
Waterview 
Pool
Windows/Doors 
Window CoveringsBlindsWindow Treatments
Community Features
Association Fee 
$637.82
Association Fee Frequency 
Annually
MLS Area 
34243 - Sarasota
Township 
35S
Financing Terms Available 
CashConventional
Roads 
Asphalt
Schools
School District
Unknown
Elementary School
Kinnan Elementary
Middle School
Braden River Middle
High School
Braden River High
Listing courtesy of COLDWELL BANKER REALTY (941) 363-1588


Listing information is provided by Participants of the Stellar MLS. IDX information is provided exclusively for personal, non-commercial use, and may not be used for any purpose other than to identify prospective properties consumers may be interested in purchasing. Information is deemed reliable but not guaranteed. Properties displayed may be listed or sold by various participants in the MLS Copyright 2026, Stellar MLS.
Last checked: 2026-11-13 09:10 AM EST

Neighborhood & Commute
Source: Walkscore
Disclosure: Community information and market data powered by Constellation Data Labs. Information is deemed reliable but not guaranteed.
Save
Ask
Tour
Hide
Share