Properties

Save
Ask
Tour
Hide
Share
$2,450,000
New Listing

7500 TORTOISE WAY
SARASOTA, FL 34241

For Sale|Single Family Residence|Active
6
Beds
5
Total Baths
4
Full Baths
1
Partial Bath
4,723
SqFt
$519
/SqFt
2000
Built
Subdivision:
GATOR CREEK ESTATES
County:
Sarasota

Due to the health concerns created by Coronavirus we are offering personal 1-1 online video walkthough tours where possible.
7500 TORTOISE WAY7500 TORTOISE WAY7500 TORTOISE WAY7500 TORTOISE WAY
Save
Ask
Tour
Hide
Share

Mortgage Calculator

Monthly Payment (Est.)

Enter an interest rate to see your estimated monthly payment.
Calculator powered by Showcase IDX, a Constellation1 Company. Copyright ©2026 Information is deemed reliable but not guaranteed.

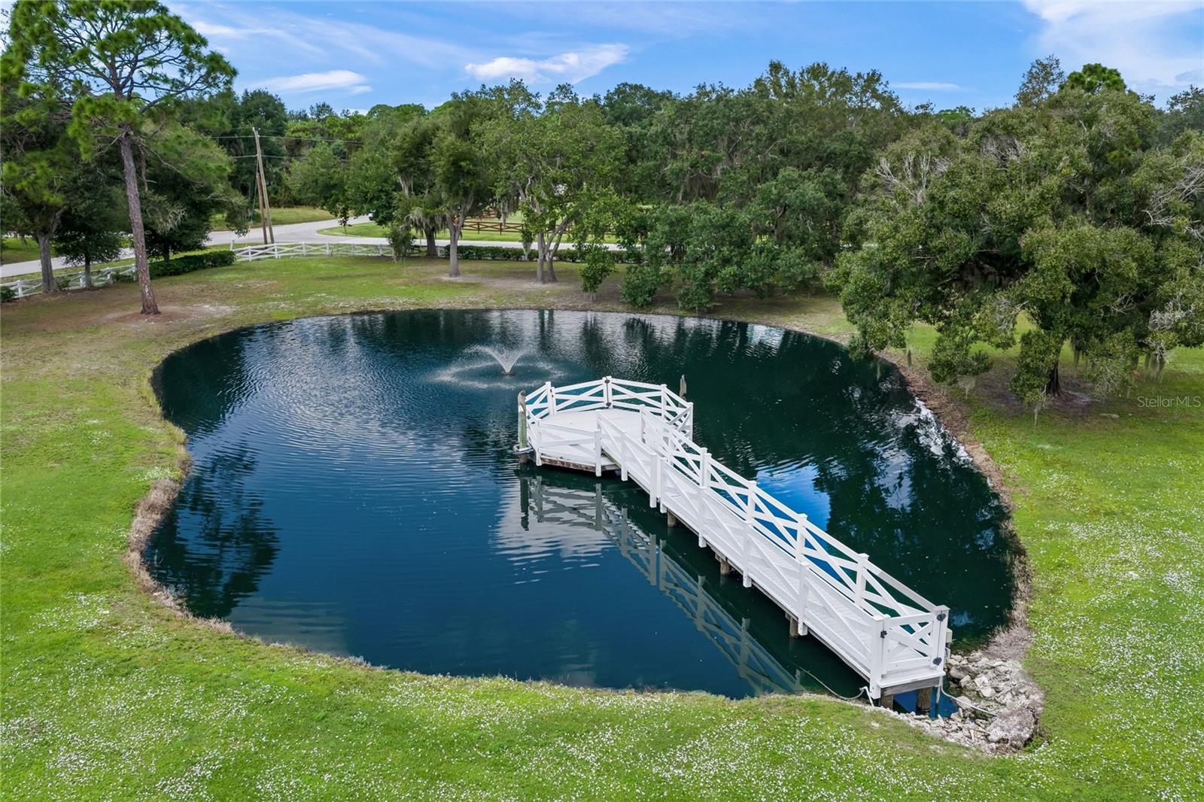
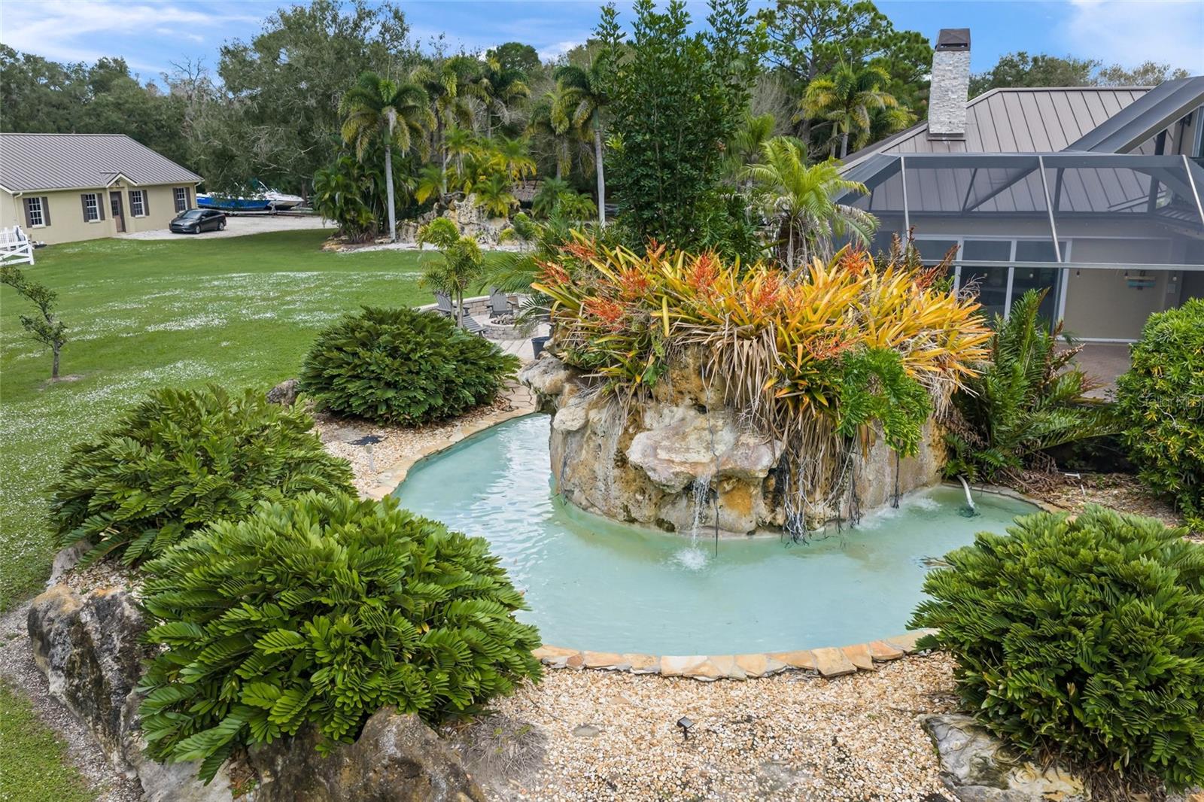
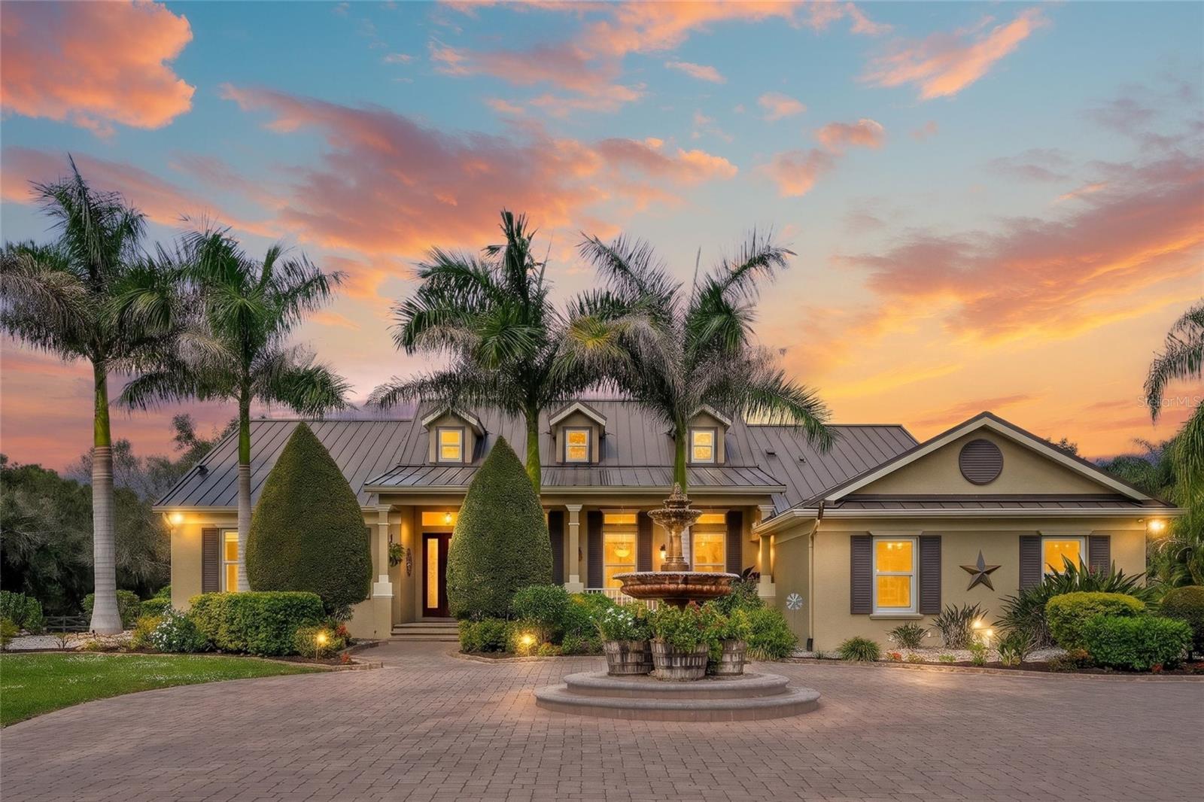
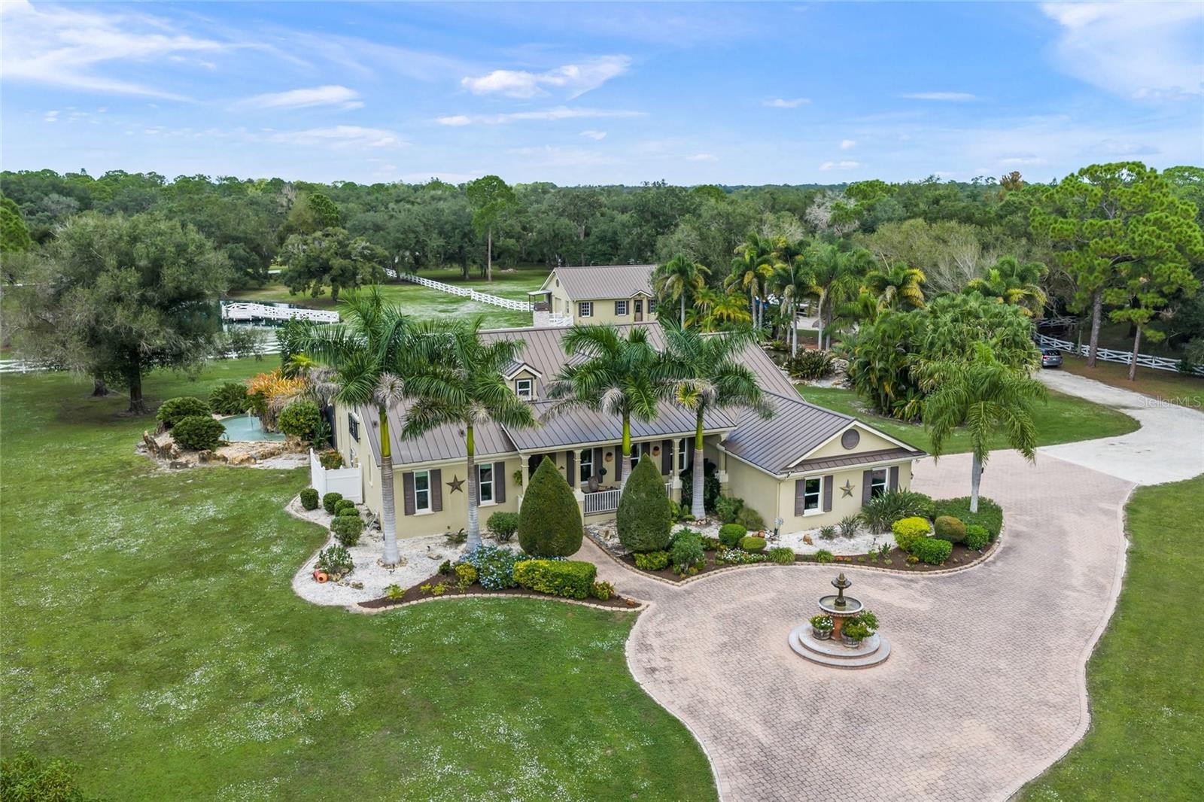
This is the one * QUALITY BUILT BY CUSTOM HOME BUILDER JOHN CANNON * PERFECTLY POSITIONED ON 6 HIGH & DRY ACRES IN HIGHLY SOUGHT AFTER GATOR CREEK ESTATES * SPECTACULARLY REMODELED & BEAUTIFULLY UPDATED FAMILY ESTATE * A few of the RECENT IMPROVEMENTS include a NEWER Metal Roof (2021) * NEW Hurricane Impact Windows & Doors (2020) * RENOVATED Kitchen & Baths * NEW Whole House quiet Kohler Generator * As you drive up to your new home, you will first notice the BEAUTIFUL WHITE VINYL FENCES & PASTURES * The PRIVATE GATED ENTRY opens to a circular paver driveway highlighted by a STUNNING FOUNTAIN * 3 Car Side Load Garage * Open the double front doors to Volume Ceilings, and a Formal Living Room, plus a Formal Dining Room * The REIMAGINED CHEF'S KITCHEN with a GAS COOK-TOP, GORGEOUS GRANITE COUNTER-TOPS & Sold Wood Cabinets is open to the Family Room with COZY GAS Fireplace * 6 Bedrooms PLUS a Den/Office * The Downstairs Primary Suite is SPACIOUS with a LOVINGLY RENOVATED SPA-STYLE BATH with Dual Vanities, Walk-in Shower & a Free-standing Hydro Tub as well as Dual Closets with Custom Built-ins * Downstairs are 2 Additional Bedrooms * The 2nd story offers a 20x18 Bonus Room & 2 Additional En-suite Bedrooms * All of this wraps your OUTDOOR OASIS with a Custom Designed LUCAS LAGOON Heated POOL & an Outdoor Kitchen that is a MUST SEE * This is the perfect home to entertain family & friends or just relax in your slice of paradise * The home has a LARGE BARN for the equestrian with 3 Stalls, Tack Room, Center Aisle, Wash Rack & a Full Bath * The barn could be converted to a guest house or a storage area for all the toys, big & small * PANORAMIC VIEWS OF PASTURES & CROSS FENCING * ALSO a LUCAS LAGOON Waterfall, Koi Pond & Tiki Bar * Irrigation System * This is a truly one of a kind family estate * The grounds are beautiful * This property is like Myakka State Park meets Selby Gardens * Gator Creek is GATED at night * Just 1 mile to Publix Shopping Center and 20 minutes to either Siesta Key Beach or UTC Mall * "A" RATED SCHOOL DISTRICT * COUNTRY LIVING YET CLOSE TO TOWN * ONE LOOK & YOU'LL FALL IN LOVE

Save
Ask
Tour
Hide
Share
Listing Snapshot
Price 
$2,450,000
Days On Site 
0 Days
Bedrooms 
6
Inside Area (SqFt) 
4,723 sqft
Total Baths 
5
Full Baths 
4
Partial Baths 
1
Lot Size 
5.97 Acres
Year Built 
2000
MLS Number 
A4712490
Status 
Active
Property Tax 
$9,621.9
HOA/Condo/Coop Fees 
$104.08 monthly
Sq Ft Source 
Public Records
Friends & Family
Recent Activity
an hour agoListing updated with changes from the MLS
21 hours agoListing first seen on site
General Features
Acres 
5.97
Attached Garage 
Yes
Direction Faces 
South
Foundation 
Slab
Garage 
Yes
Garage Spaces 
3
Levels 
Two
Number Of Stories 
2
Parking 
Circular DrivewayDrivewayGarage Door OpenerOversizedAttached
Pets 
Yes
Property Sub Type 
Single Family Residence
Security 
Gated CommunitySecurity GateSecurity System OwnedSmoke Detector(s)
Sewer 
Septic Tank
SqFt Total 
5888
Style 
Custom
Utilities 
Cable AvailableCable ConnectedElectricity Connected
Water Source 
PrivateWell
Zoning 
OUE
Interior Features
Appliances 
DishwasherDisposalDryerGas CooktopMicrowaveRefrigeratorWasher
Cooling 
Central Air
Fireplace 
Yes
Fireplace Features 
Gas
Flooring 
CarpetTileWood
Furnished 
Negotiable
Heating 
Central
Interior 
Built-in FeaturesCrown MoldingEat-in KitchenOpen FloorplanStone CountersVaulted Ceiling(s)Walk-In Closet(s)
Laundry Features 
InsideLaundry Room
Window Features 
Storm Window(s)
Bedroom 2 
Dimensions - 14x13Level - First
Bedroom 3 
Dimensions - 14x13Level - First
Bedroom 4 
Dimensions - 12x12Level - Second
Bedroom 5 
Dimensions - 13x12Level - Second
Bonus Room 
Dimensions - 20x18Level - Second
Den 
Dimensions - 14x13Level - First
Dining Room 
Dimensions - 15x11Level - First
Family Room 
Dimensions - 24x19Level - First
Kitchen 
Dimensions - 23x13Level - First
Living Room 
Dimensions - 16x14Level - First
Master Bedroom 
Dimensions - 18x18Level - First
Utility Room 
Dimensions - 14x6Level - First
Save
Ask
Tour
Hide
Share
Exterior Features
Construction Details 
Block
Exterior 
CourtyardOutdoor KitchenPrivate YardRain Gutters
Fencing 
Chain LinkCross FencedVinyl
Lot Features 
Corner LotCul-De-SacPaved
Other Structures 
Barn(s)Outdoor KitchenShed(s)
Patio And Porch 
CoveredFront PorchRear Porch
Pool Features 
In GroundHeatedWaterfallPrivate
Private Pool 
Yes
Roof 
Metal
View 
PondWater
Waterview 
PondWater
Windows/Doors 
Storm Window(s)
Community Features
Association Fee 
$1249.0
Association Fee Frequency 
Annually
Community Features 
Gated
MLS Area 
34241 - Sarasota
Township 
37S
Horse Property 
Stable(s)
Financing Terms Available 
CashConventional
Roads 
Asphalt
Schools
School District
Unknown
Elementary School
Lakeview Elementary
Middle School
Sarasota Middle
High School
Riverview High
Listing courtesy of RE/MAX ALLIANCE GROUP (941) 330-7774


Listing information is provided by Participants of the Stellar MLS. IDX information is provided exclusively for personal, non-commercial use, and may not be used for any purpose other than to identify prospective properties consumers may be interested in purchasing. Information is deemed reliable but not guaranteed. Properties displayed may be listed or sold by various participants in the MLS Copyright 2026, Stellar MLS.
Last checked: 2026-11-12 08:10 AM EST

Neighborhood & Commute
Source: Walkscore
Disclosure: Community information and market data powered by Constellation Data Labs. Information is deemed reliable but not guaranteed.
Save
Ask
Tour
Hide
Share