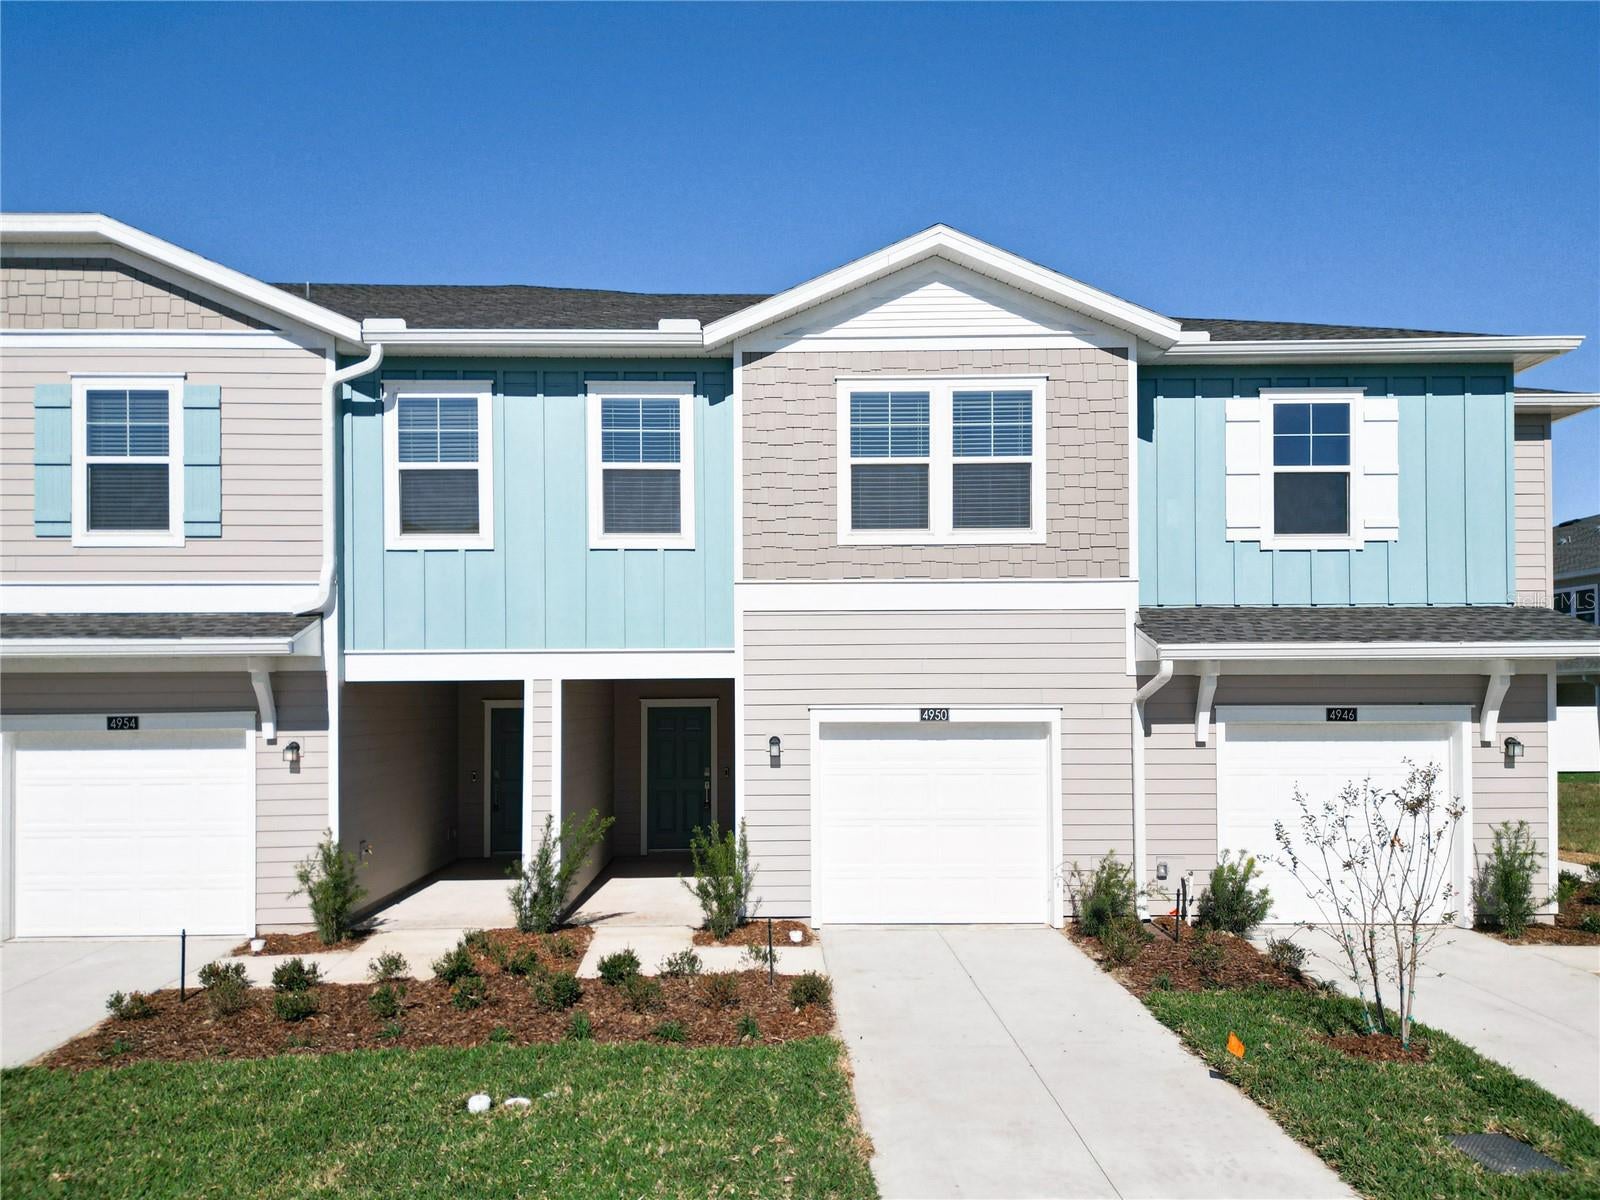
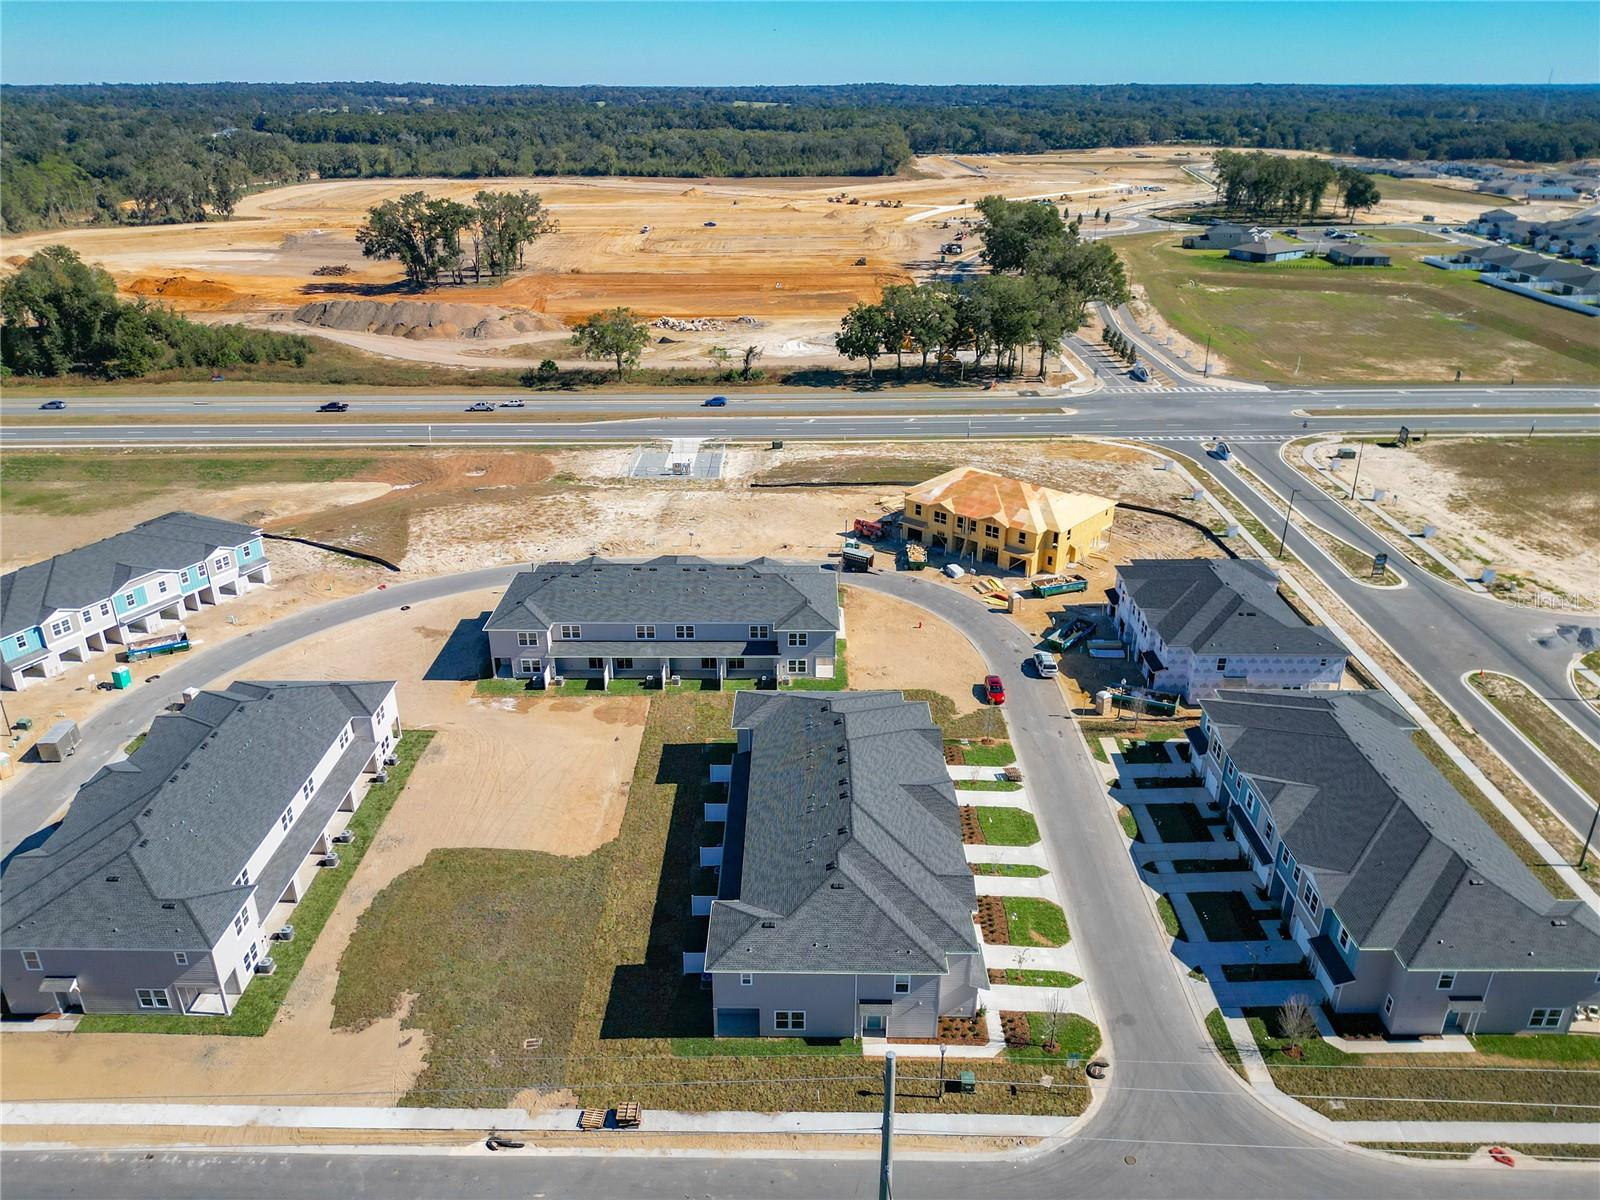
SELLER FINANCING AVAILABLE**MARION RANCH - TWO STORY GARAGE TOWNHOME, A MASTER PLANNED COMMUNITY WITH RESORT
STYLE AMENITIES COMING SOON-3 POOLS, CABANAS, CLUBHOUSE, FITNESS CENTER, PLAYGROUND, PICKLEBALL COURTS & DOG PARK*IN
THE HEART OF SHOPPING, NEW SCHOOL, PARKS & DINING**NEARBY OUTDOOR ENTERTAINMENT & THE FAMOUS WORLD EQUESTRIAN
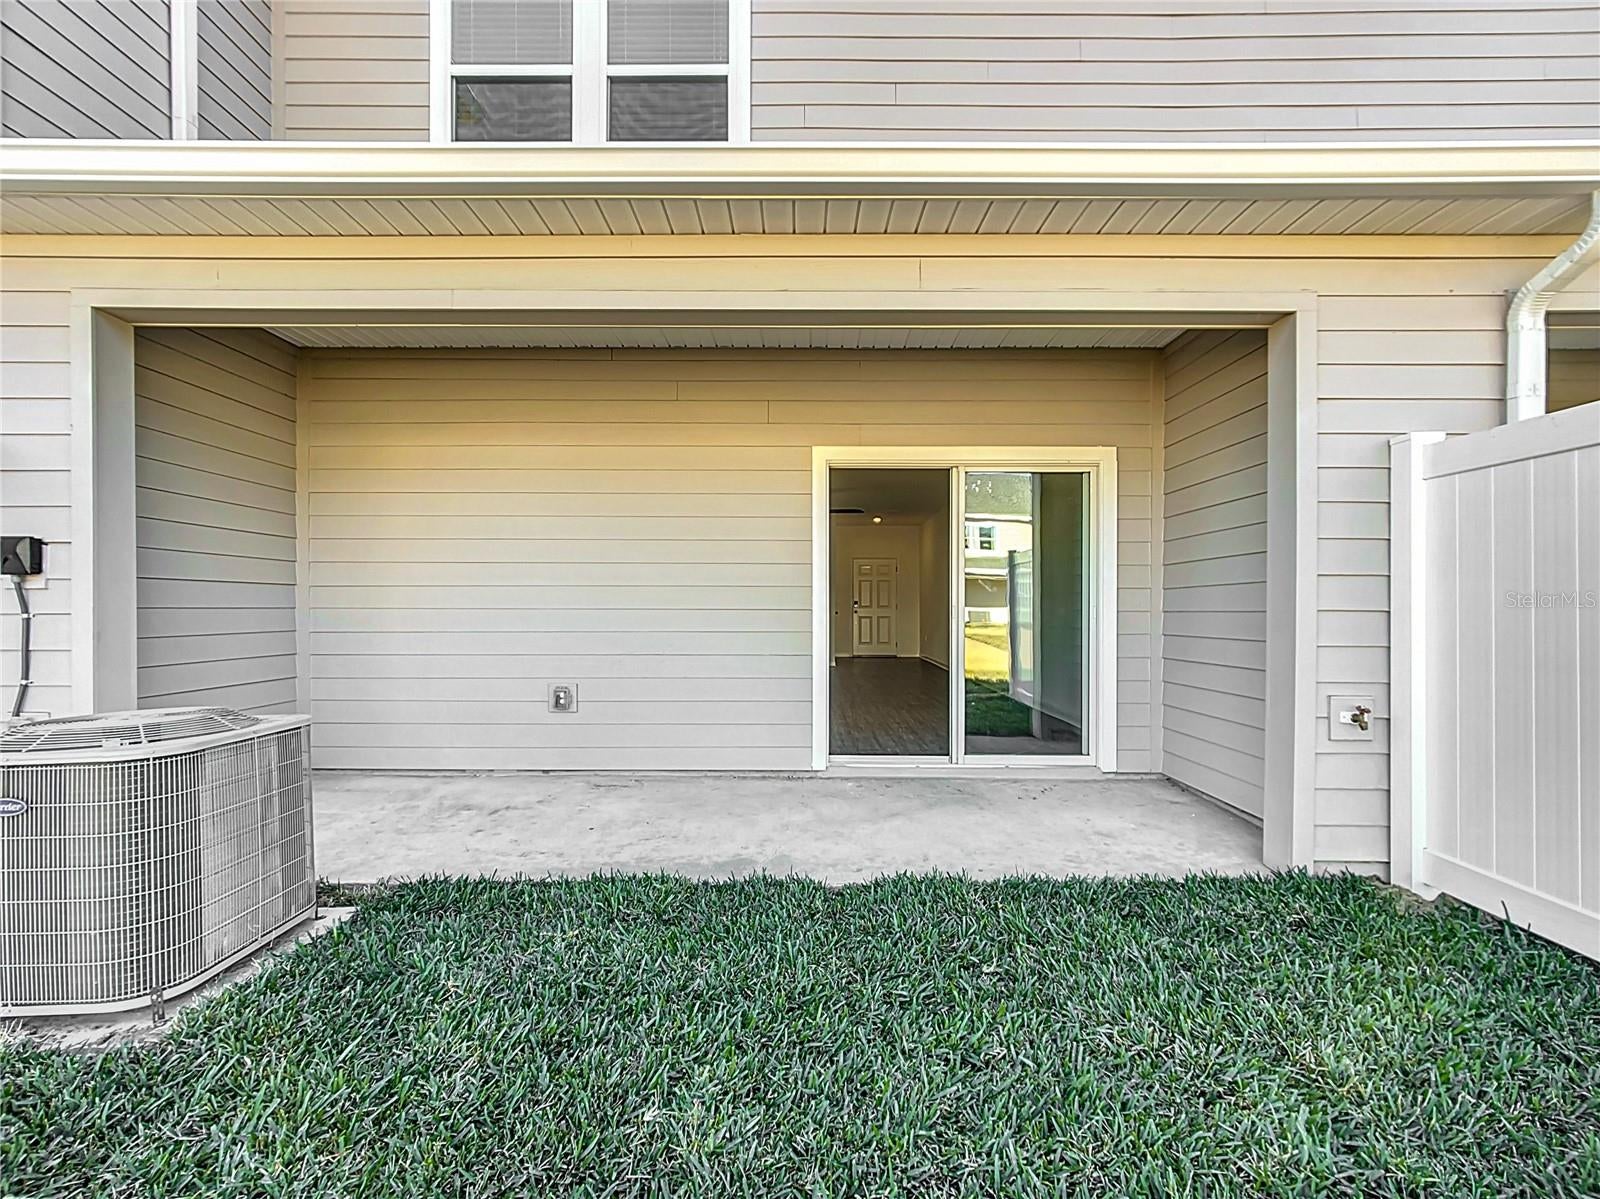
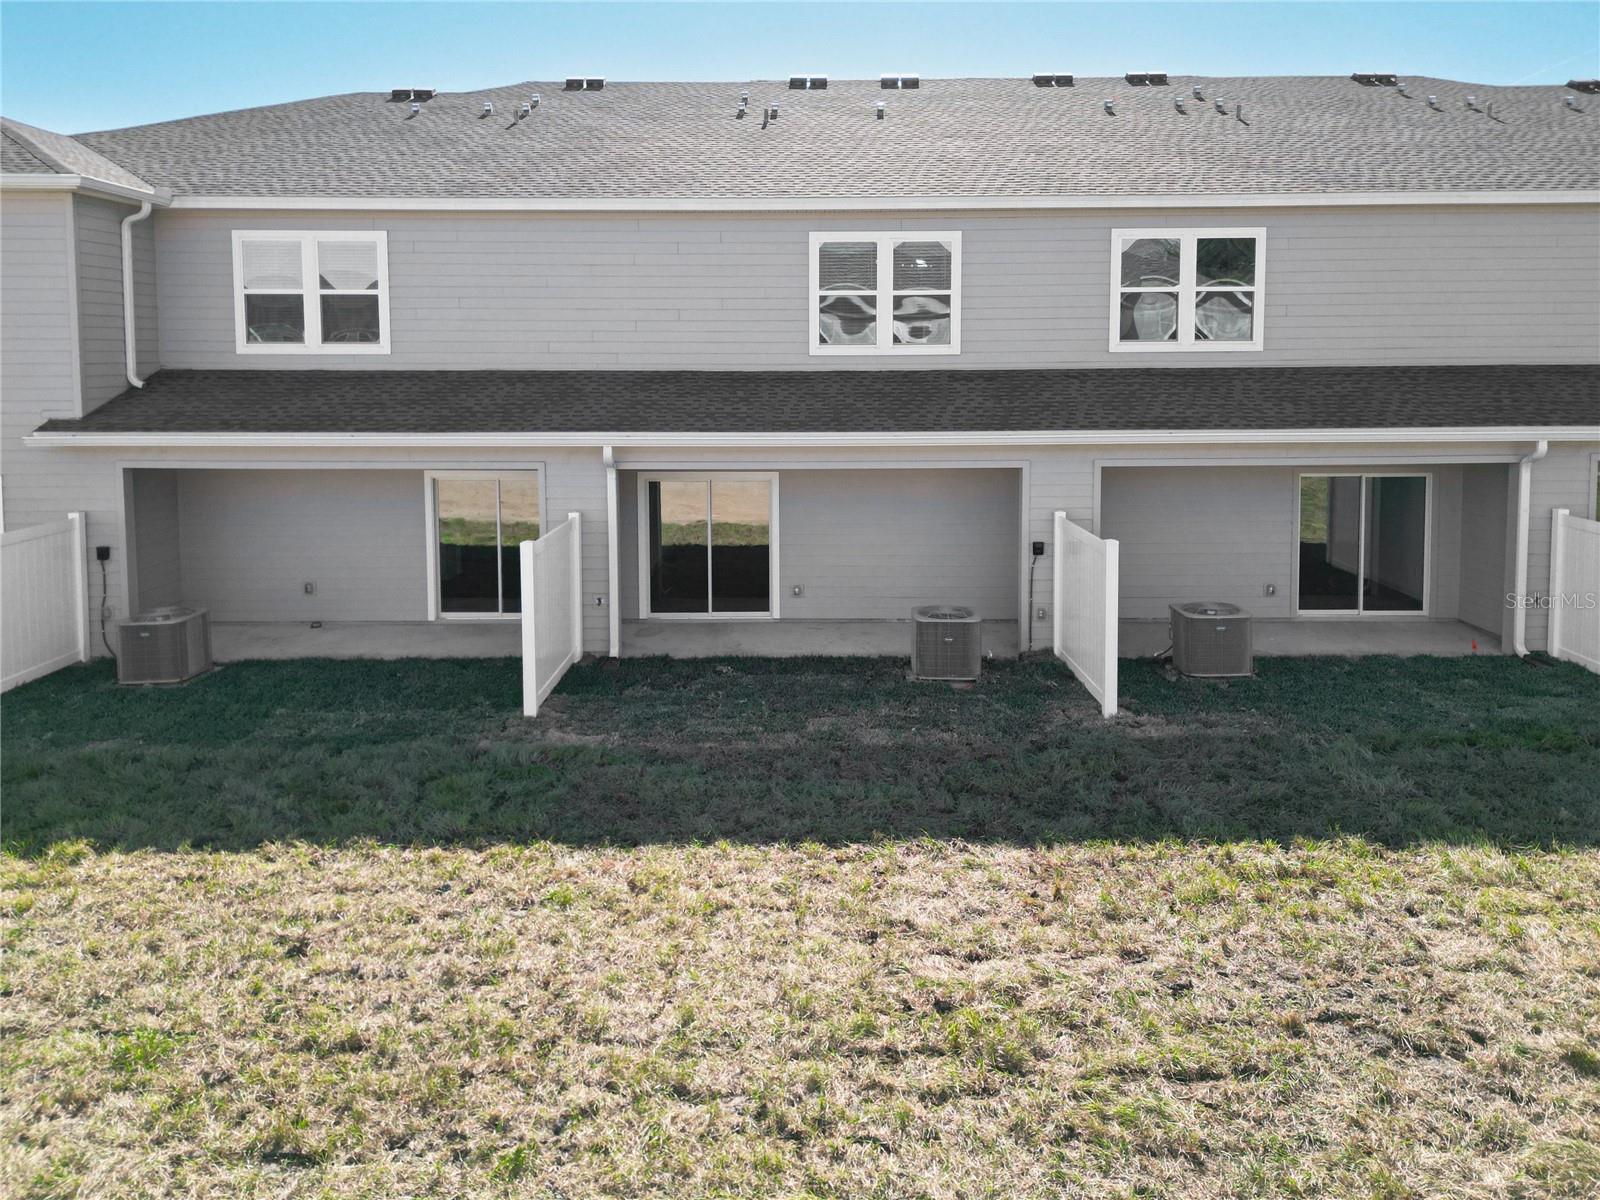
CENTER**2200+ SQFT*3 BEDROOM + LOFT, 2 FULL BATH + 1 HALF BATH**OPEN FLOOR PLAN & SPLIT BEDROOM LAYOUT**BEAUTIFUL
COVERED PATIO**KITCHEN ISLAND & STAINLESS STEEL APPLIANCES, STONE COUNTERTOPS, AMPLE CABINETRY & LARGE PANTRY*HUGE
PRIMARY BEDROOM & BATHROOM**FULL SIZE LAUNDRY ROOM WITH WASHER & DRYER INCLUDED**CEILING FANS/LIGHTING
THROUGHOUT*BACKS TO OPEN COMMON AREA*ATTACHED 1 CAR GARAGE & CONCRETE DRIVEWAY**BLINDS INSTALLED**JUST A SHORT
DRIVE TO EVERYTHING & HISTORIC DOWNTOWN OCALA**INTERNET, TRASH, AMENITIES & LAWN CARE INCLUDED IN HOA*OWNER IS AGENT**TENANT OCCUPIED**SUBJECT TO LEASE/TENANT OCCUPIED/NOTICE REQUIRED**GOOD TENANTS-WILLING TO STAY
Save
Ask
Tour
Hide
Share
Listing Snapshot
Price
$235,000
Days On Site
2 Days
Bedrooms
3
Inside Area (SqFt)
1,708 sqft
Total Baths
3
Full Baths
2
Partial Baths
1
Lot Size
0.04 Acres
Year Built
2024
MLS Number
A4712269
Status
Active
Property Tax
$4,459
HOA/Condo/Coop Fees
$194 monthly
Sq Ft Source
Public Records
Friends & Family
React
Invite
Recent Activity
yesterday
Listing updated with changes from the MLS
2 days ago
Listing first seen on site
General Features
Acres
0.04
Attached Garage
Yes
Direction Faces
South
Foundation
Slab
Garage
Yes
Levels
Two
Parking
Attached
Pets
Cats OKDogs OK
Property Condition
New Construction
Property Sub Type
Townhouse
Sewer
Public Sewer
SqFt Total
2217
Water Source
Public
Zoning
RES
Interior Features
Appliances
DishwasherDryerMicrowaveRangeRefrigeratorWasher
Cooling
Central Air
Flooring
Laminate
Furnished
Unfurnished
Heating
CentralElectric
Laundry Features
Laundry Room
Window Features
Blinds
Balcony/Porch/Lanai
Level - First
Bathroom 2
Level - Second
Bathroom 3
Level - First
Bedroom 2
Level - Second
Bedroom 3
Level - Second
Dining Room
Level - First
Kitchen
Level - First
Laundry
Level - Second
Living Room
Level - First
Loft
Level - Second
Master Bathroom
Level - Second
Master Bedroom
Level - Second
Save
Ask
Tour
Hide
Share
Exterior Features
Construction Details
Other
Exterior
Other
Roof
Shingle
Windows/Doors
Blinds
Community Features
Association Fee
$194.0
Association Fee Frequency
Monthly
Community Features
PlaygroundPool
MLS Area
34476 - Ocala
Township
16
Financing Terms Available
CashConventionalFHAVA Loan
Roads
Asphalt
Schools
School District
Unknown
Elementary School
Hammett Bowen Jr. Elementary
Middle School
Liberty Middle School
High School
West Port High School
Listing courtesy of INVESTY REALTY, LLC. (305) 204-6279
Listing information is provided by Participants of the Stellar MLS. IDX information is provided exclusively for personal, non-commercial use, and may not be used for any purpose other than to identify prospective properties consumers may be interested in purchasing. Information is deemed reliable but not guaranteed. Properties displayed may be listed or sold by various participants in the MLS Copyright 2026, Stellar MLS.
Last checked: 2026-11-08 10:53 PM EST
Neighborhood & Commute
Source: Walkscore
Disclosure: Community information and market data powered by Constellation Data Labs. Information is deemed reliable but not guaranteed.