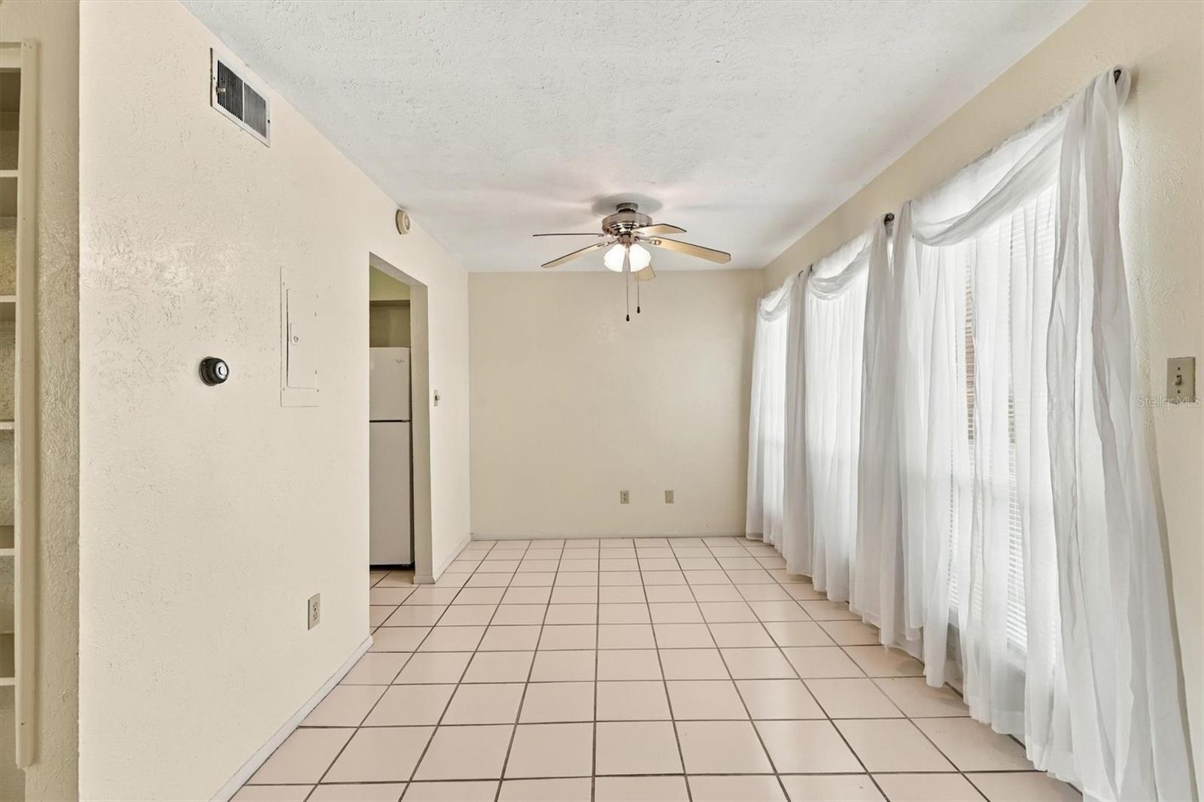
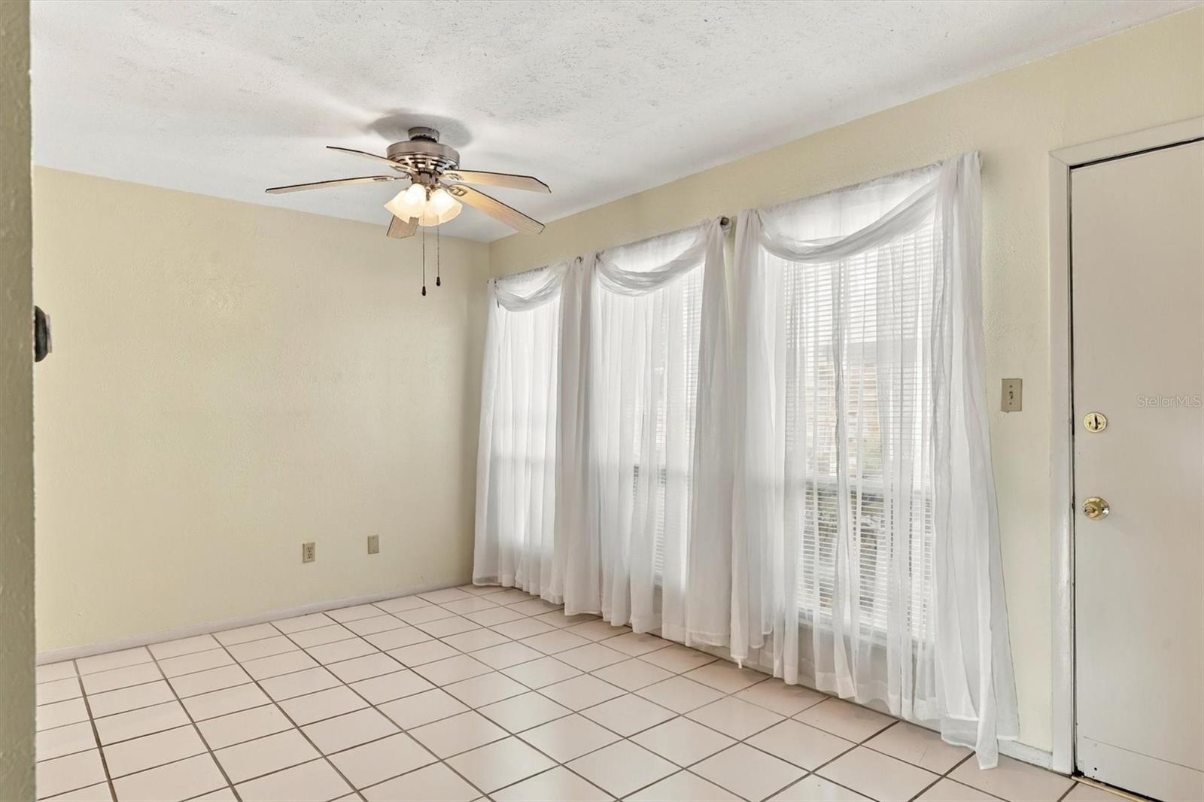
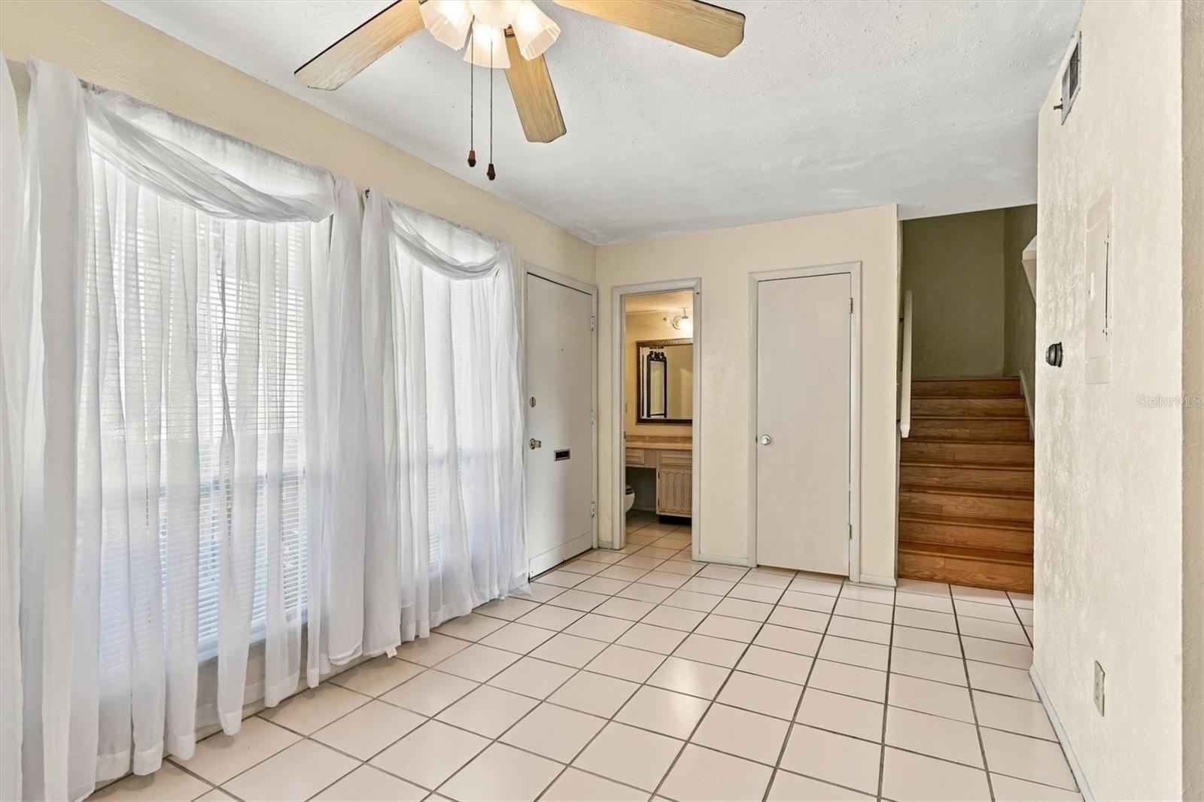
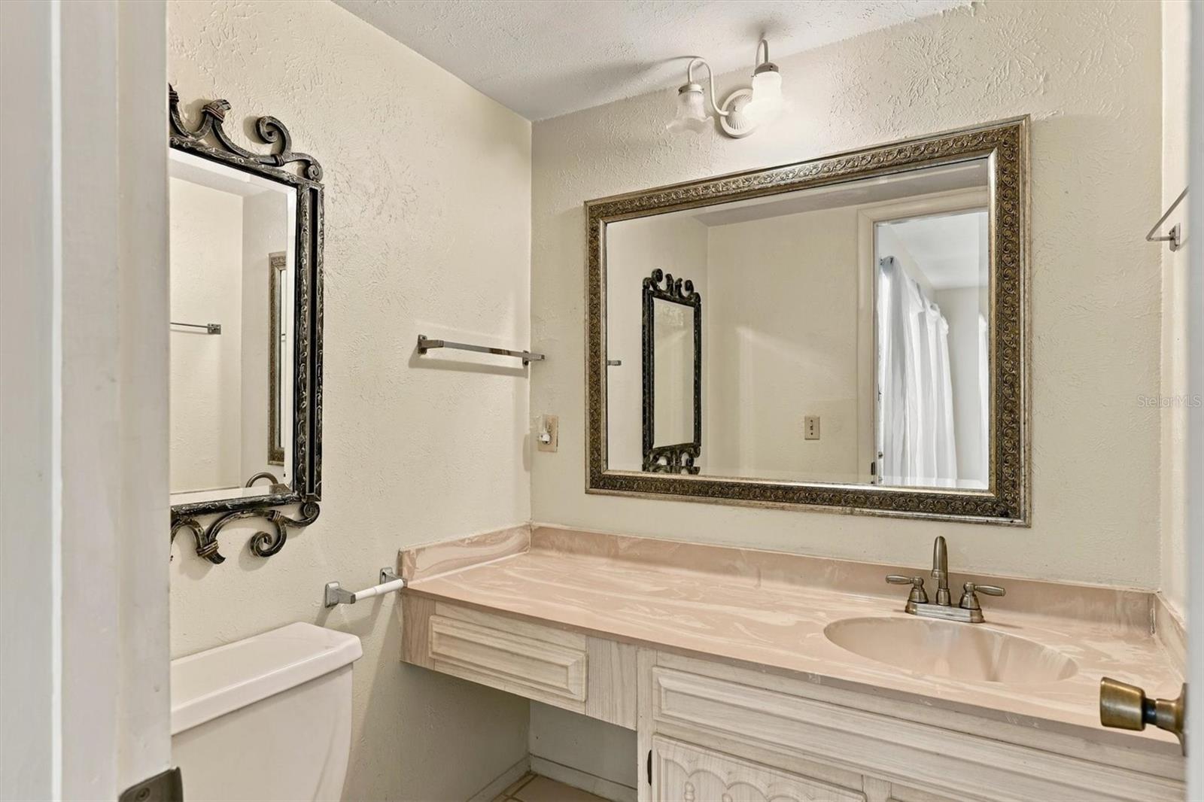
Come see this two-bedroom condo in Hidden Hollow. The main floor has an easy flow between the living and dining areas, with ceramic tile flooring, a breakfast bar that offers a view into the kitchen. There’s screened entry at the front, a half bath downstairs, and a patio with a handy storage closet. Upstairs, both bedrooms have their own full bath and walk-in closet. The primary bedroom opens onto a screened balcony that overlooks the beautifully landscaped grounds. The washer and dryer are conveniently located on the second floor. You can rest easy knowing the roof was replaced in 2023. Residents can enjoy an enclosed community pool, tennis courts and a clubhouse with a charming sunken fireplace, accessible to members by key. With several colleges nearby—including New College of Florida, Ringling College of Art and Design, and State at College of Florida—this condo could be a convenient off-campus option. Must own for 2 years before renting.
Save
Ask
Tour
Hide
Share
Listing Snapshot
Price
$189,900
Days On Site
0 Days
Bedrooms
2
Inside Area (SqFt)
1,203 sqft
Total Baths
3
Full Baths
2
Partial Baths
1
Lot Size
N/A
Year Built
1974
MLS Number
A4712227
Status
Active
Property Tax
$2,220
HOA/Condo/Coop Fees
$536
Sq Ft Source
Public Records
Friends & Family
React
Comment
Invite
No Comments Yet
Did you know? You can invite friends and family to your search. They can join your search, rate and discuss listings with you.
Recent Activity
7 hours ago
Listing updated with changes from the MLS
7 hours ago
Listing first seen on site
General Features
Direction Faces
East
Foundation
Slab
Levels
Two
Parking
GuestOpen
Pets
Cats OKDogs OKYes
Property Sub Type
Townhouse
Sewer
Public Sewer
SqFt Total
1353
Style
Other
Utilities
Electricity ConnectedWater Connected
Water Source
Public
Zoning
RMF6/WPE
Interior Features
Appliances
DishwasherDryerElectric Water HeaterRangeRefrigeratorWasher
Listing courtesy of BERKSHIRE HATHAWAY HOMESERVICE (941) 343-7900
Listing information is provided by Participants of the Stellar MLS. IDX information is provided exclusively for personal, non-commercial use, and may not be used for any purpose other than to identify prospective properties consumers may be interested in purchasing. Information is deemed reliable but not guaranteed. Properties displayed may be listed or sold by various participants in the MLS Copyright 2026, Stellar MLS.
Last checked: 2026-11-10 03:16 PM EST
Neighborhood & Commute
Source: Walkscore
Disclosure: Community information and market data powered by Constellation Data Labs. Information is deemed reliable but not guaranteed.


Did you know? You can invite friends and family to your search. They can join your search, rate and discuss listings with you.