Properties

Save
Ask
Tour
Hide
Share
$199,000
2 Days On Site

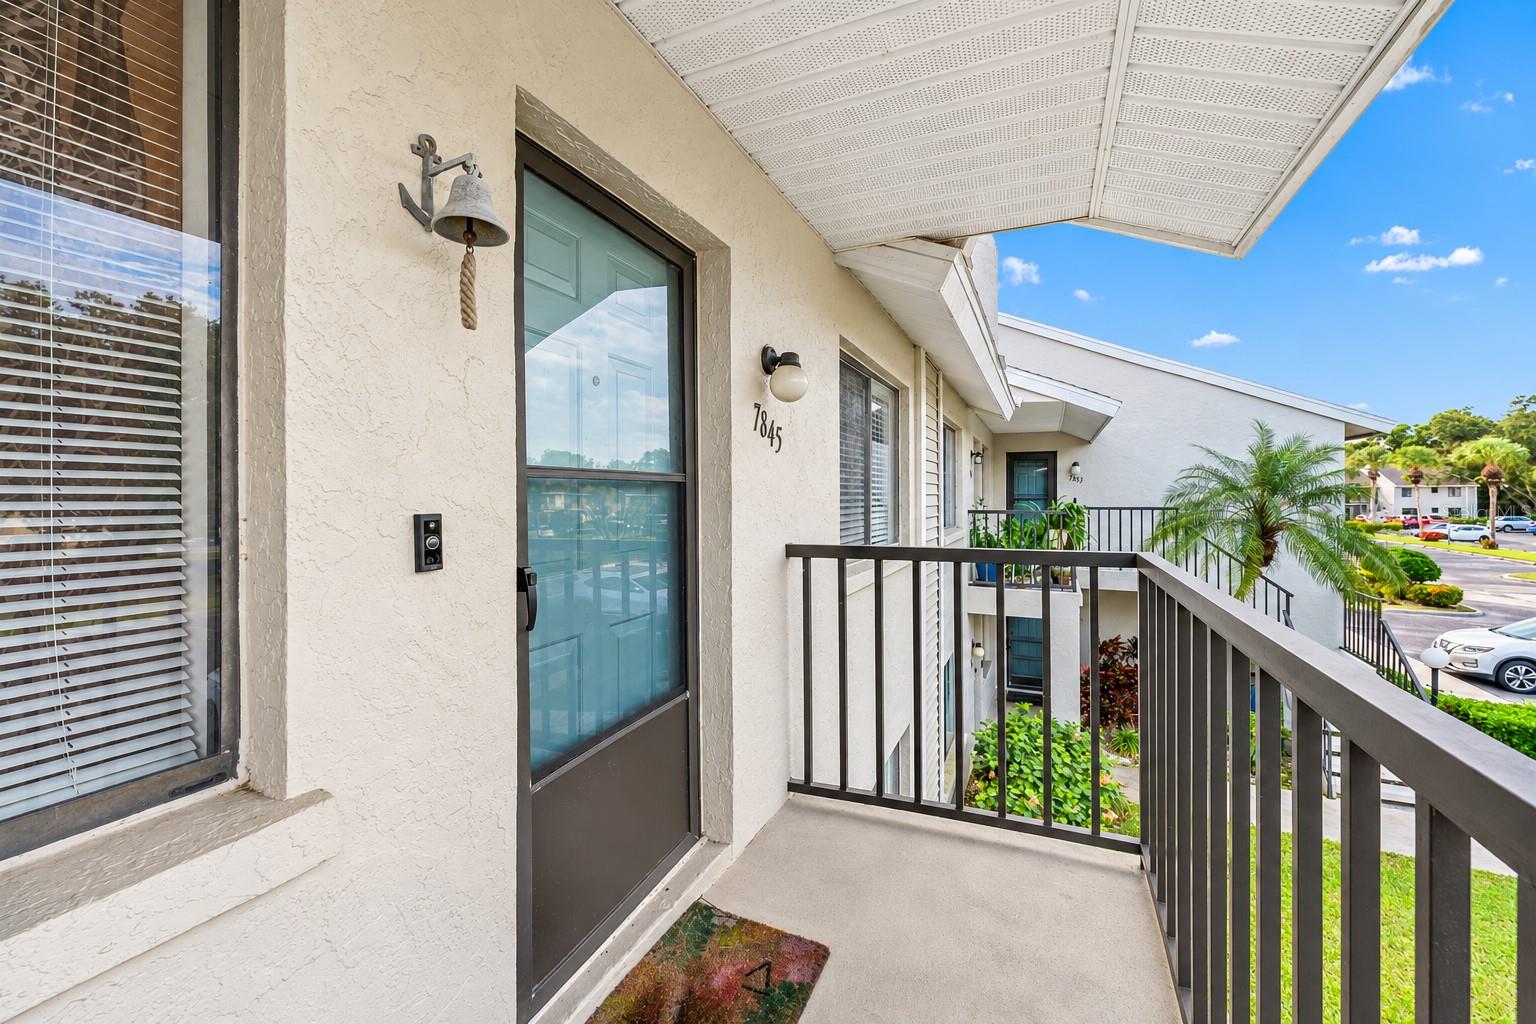
7845 EAGLE CREEK DRIVE
SARASOTA, FL 34243

For Sale|Single Family Residence|Active
2
Beds
2
Total Baths
2
Full Baths
983
SqFt
$202
/SqFt
1986
Built
Subdivision:
EAGLE CREEK
County:
Manatee

Due to the health concerns created by Coronavirus we are offering personal 1-1 online video walkthough tours where possible.
7845 EAGLE CREEK DRIVE7845 EAGLE CREEK DRIVE7845 EAGLE CREEK DRIVE7845 EAGLE CREEK DRIVE
Save
Ask
Tour
Hide
Share

Mortgage Calculator

Monthly Payment (Est.)

Enter an interest rate to see your estimated monthly payment.
Calculator powered by Showcase IDX, a Constellation1 Company. Copyright ©2026 Information is deemed reliable but not guaranteed.

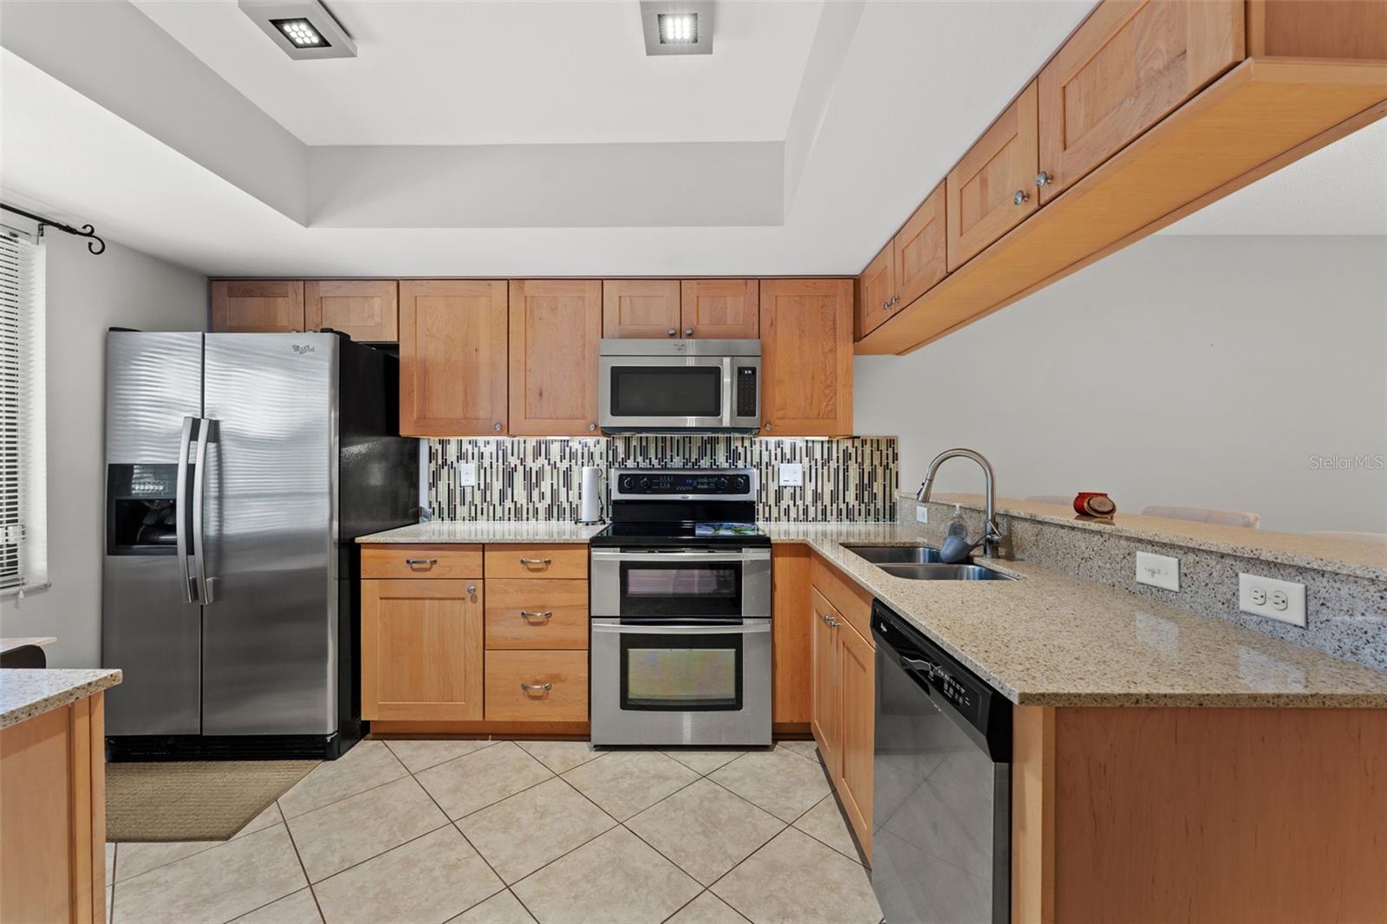
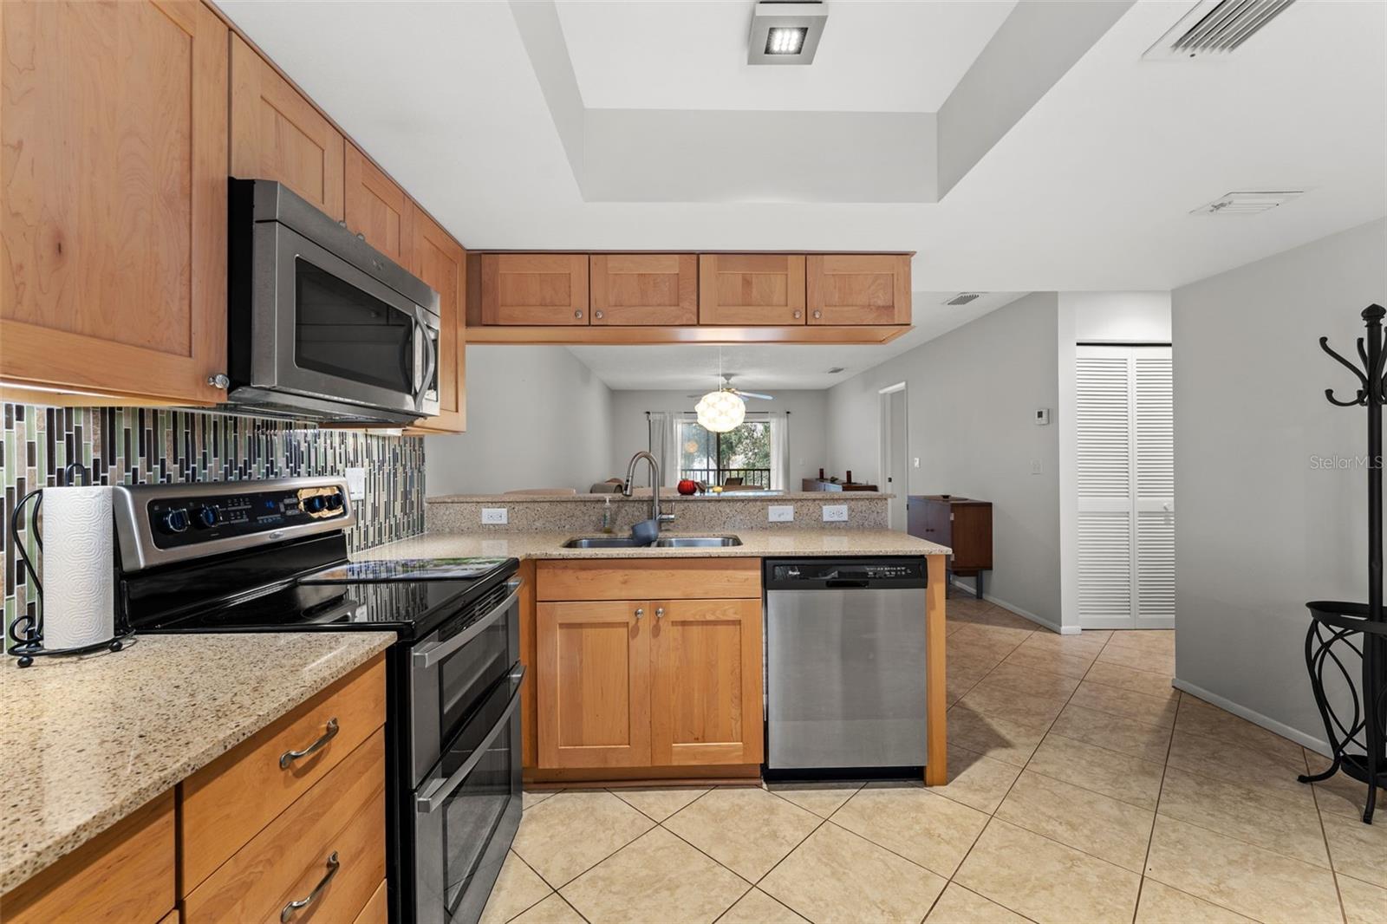
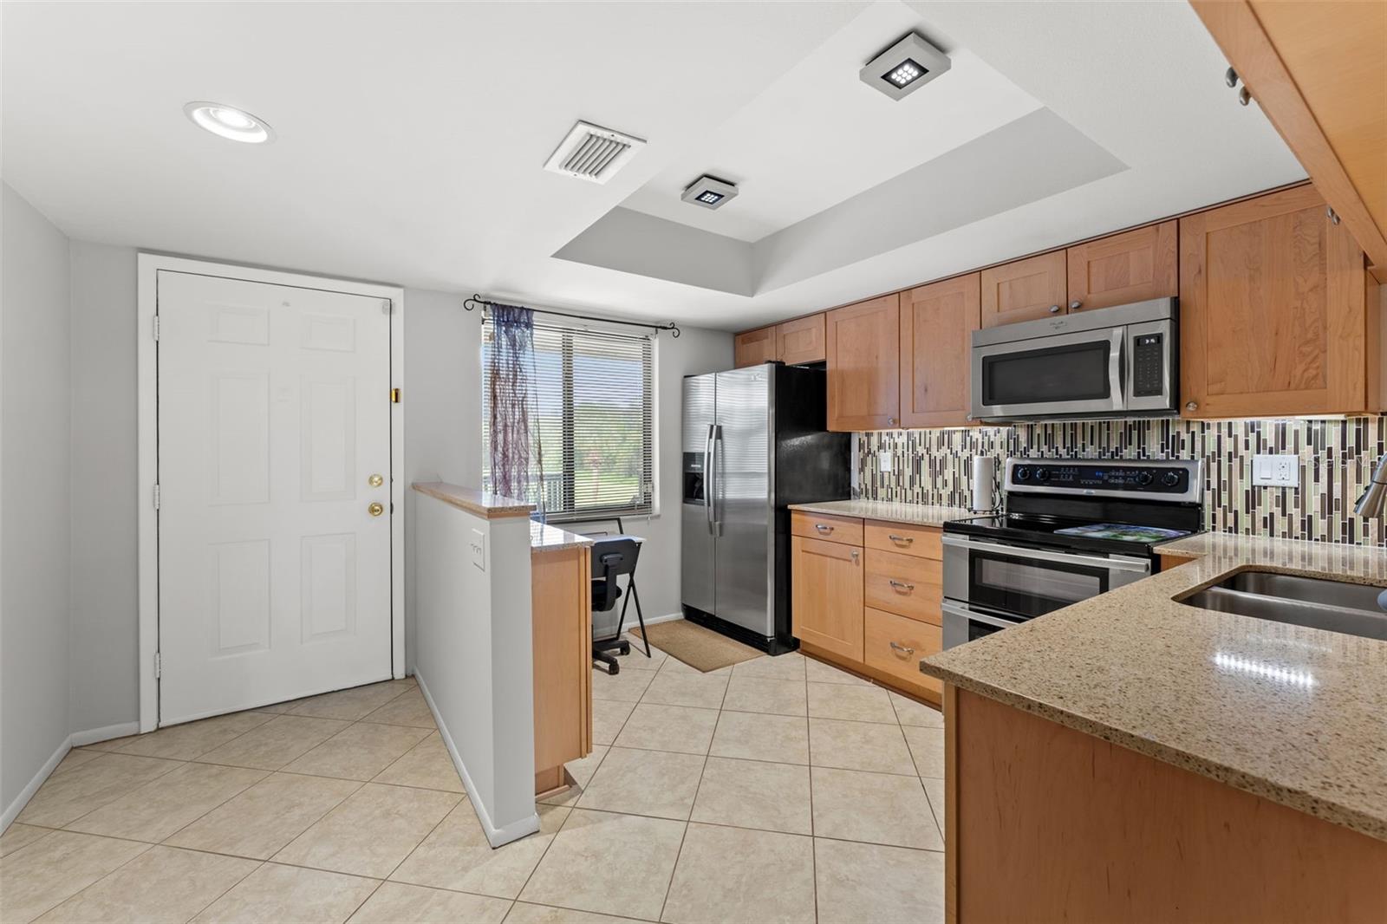
Virtually Staged. Welcome to Eagle Creek, a quiet, tree-lined condominium enclave within Palm Aire, where this upper-level 2 bedroom, 2 bath residence pairs an updated kitchen with leasing flexibility that investors and part-time residents will appreciate. Step inside and the kitchen sets the tone, with shaker-style wood cabinetry, stone countertops, a glass mosaic backsplash, under-cabinet lighting, and stainless steel appliances including a double-oven range. A tray ceiling with modern fixtures frames the space, a raised breakfast bar connects the cook to the dining area, and a built-in desk nook beside the front window handles mail, laptops, and everyday planning. From there, the main living space runs in one continuous line to sliding glass doors at the back of the home, with tile underfoot from end to end. Bedrooms sit on opposite sides for privacy. The primary offers a walk-in closet, a private bath, and direct access to the balcony through its own slider, while the second bedroom is set beside the guest bath, ideal for visitors, a roommate, or a home office. In-unit laundry saves trips down the stairs. Out back, the screened and covered balcony with ceiling fan looks into the canopy of mature oaks and pines, giving you a shaded outdoor room for reading, coffee, or winding down after a beach day. The condo fee includes the community pool, pool upkeep, and on-site management, with a clubhouse available for residents. Rentals of one month or longer are permitted up to 12 times per year with association approval, and a single cat or dog is allowed. Golfers can explore Palm Aire Country Club, where membership is available but never required. University Parkway puts UTC, I-75, and Sarasota Bradenton International Airport within minutes, and downtown Sarasota, Lakewood Ranch, and the barrier island beaches are all close at hand. **THIS PROPERTY QUALIFIES FOR A 1% LENDER INCENTIVE IF USING PREFERRED LENDER. INQUIRE FOR MORE DETAILS.**

Save
Ask
Tour
Hide
Share
Listing Snapshot
Price 
$199,000
Days On Site 
2 Days
Bedrooms 
2
Inside Area (SqFt) 
983 sqft
Total Baths 
2
Full Baths 
2
Partial Baths 
N/A
Lot Size 
N/A
Year Built 
1986
MLS Number 
A4711944
Status 
Active
Property Tax 
$2,808.07
HOA/Condo/Coop Fees 
$351
Sq Ft Source 
Public Records
Friends & Family
Recent Activity
yesterdayListing updated with changes from the MLS
2 days agoListing first seen on site
General Features
Direction Faces 
North
Foundation 
Slab
Levels 
One
Number Of Stories 
2
Parking 
Assigned
Pets 
Cats OKDogs OKNumber LimitYes
Property Sub Type 
Single Family Residence
Sewer 
Public Sewer
SqFt Total 
1100
Utilities 
Cable AvailableElectricity AvailableSewer AvailableWater Available
Water Source 
Public
Zoning 
PDR/WPE/
Interior Features
Appliances 
DishwasherMicrowaveRangeRefrigerator
Cooling 
Central Air
Flooring 
Tile
Furnished 
Unfurnished
Heating 
CentralElectric
Interior 
Eat-in KitchenStone Counters
Laundry Features 
InsideLaundry Closet
Balcony/Porch/Lanai 
Dimensions - 9x13Level - FirstFeatures - Ceiling Fan(s)
Bathroom 2 
Dimensions - 5x8Level - First
Bedroom 2 
Dimensions - 10x12Level - FirstFeatures - Ceiling Fan(s)
Dining Room 
Dimensions - 8x13Level - First
Foyer 
Dimensions - 5x12Level - First
Kitchen 
Dimensions - 8x12Level - First
Living Room 
Dimensions - 13x14Level - FirstFeatures - Ceiling Fan(s)
Master Bathroom 
Dimensions - 5x12Level - First
Master Bedroom 
Dimensions - 12x15Level - FirstFeatures - Ceiling Fan(s)
Save
Ask
Tour
Hide
Share
Exterior Features
Construction Details 
BlockStucco
Exterior 
BalconyLighting
Lot Features 
Near Golf CoursePaved
Roof 
Shingle
View 
Trees/Woods
Waterview 
Trees/Woods
Windows/Doors 
Sliding Doors
Community Features
Community Features 
ClubhouseGolf
MLS Area 
34243 - Sarasota
Township 
35S
Financing Terms Available 
CashConventional
Roads 
Paved
Schools
School District
Unknown
Elementary School
Robert E Willis Elementary
Middle School
Braden River Middle
High School
Braden River High
Listing courtesy of KW COASTAL LIVING III (941) 248-2147


Listing information is provided by Participants of the Stellar MLS. IDX information is provided exclusively for personal, non-commercial use, and may not be used for any purpose other than to identify prospective properties consumers may be interested in purchasing. Information is deemed reliable but not guaranteed. Properties displayed may be listed or sold by various participants in the MLS Copyright 2026, Stellar MLS.
Last checked: 2026-11-07 01:09 PM EST

Neighborhood & Commute
Source: Walkscore
Disclosure: Community information and market data powered by Constellation Data Labs. Information is deemed reliable but not guaranteed.
Save
Ask
Tour
Hide
Share