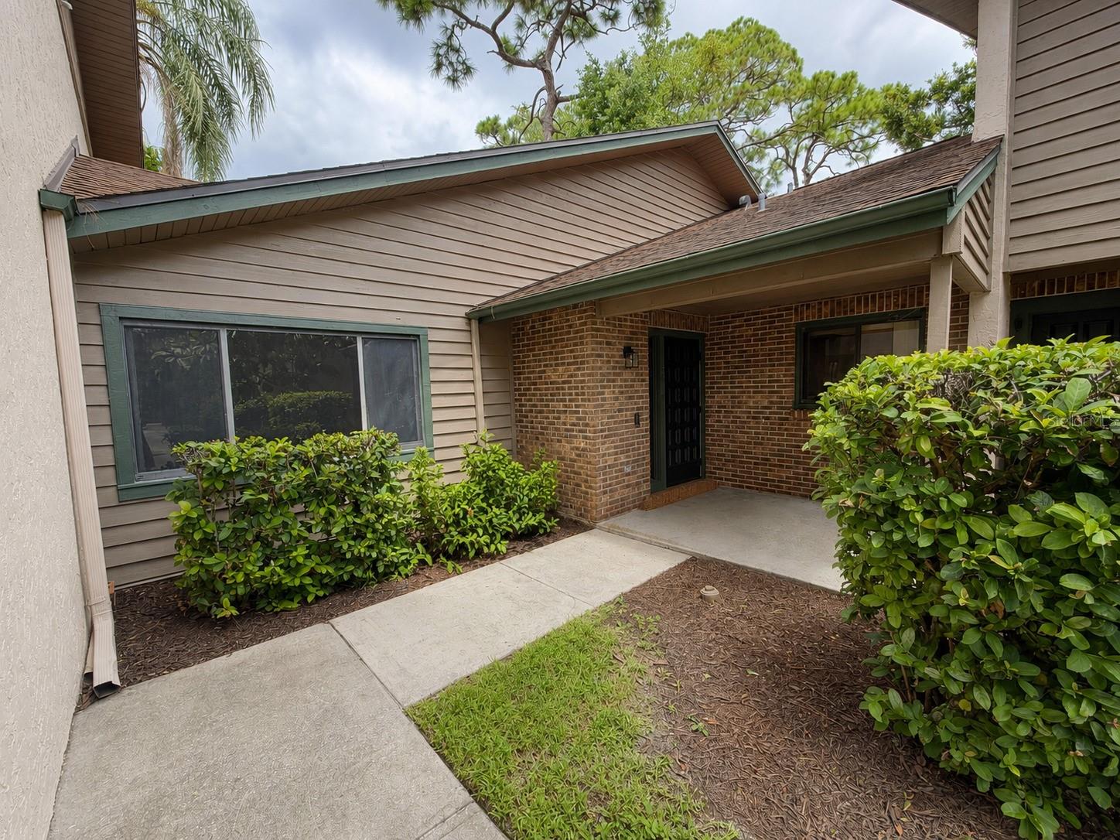
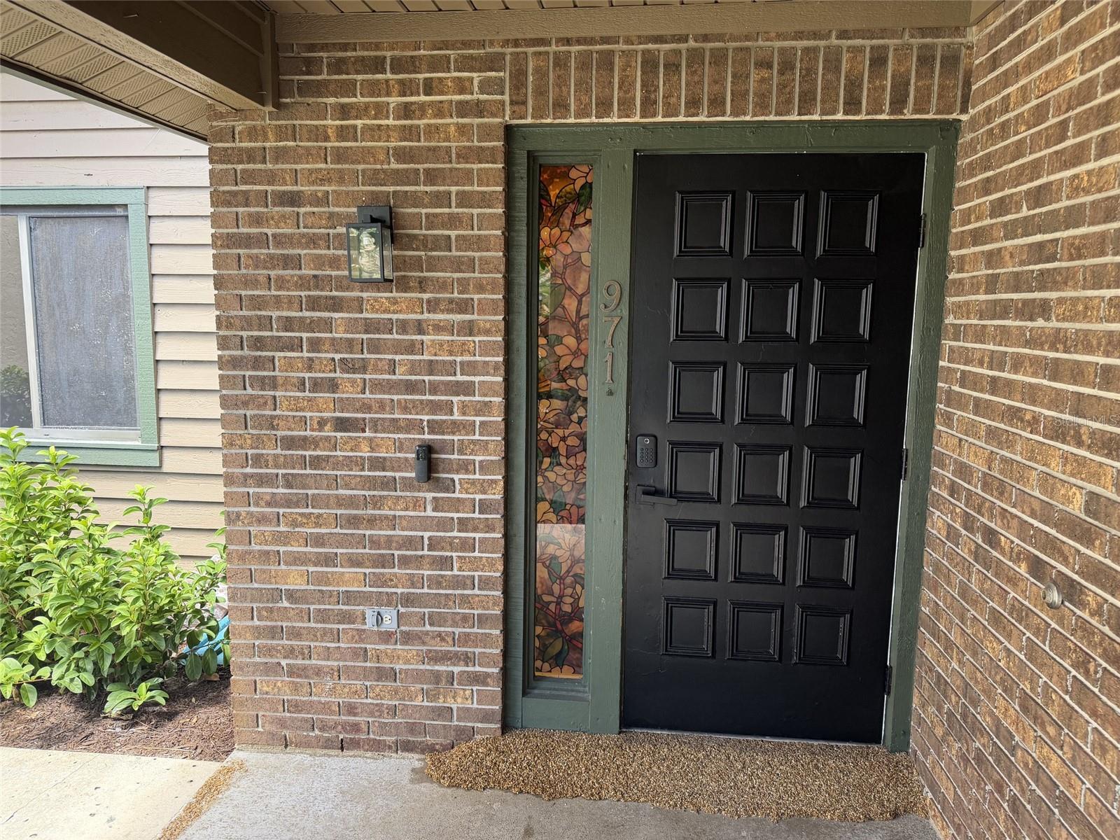
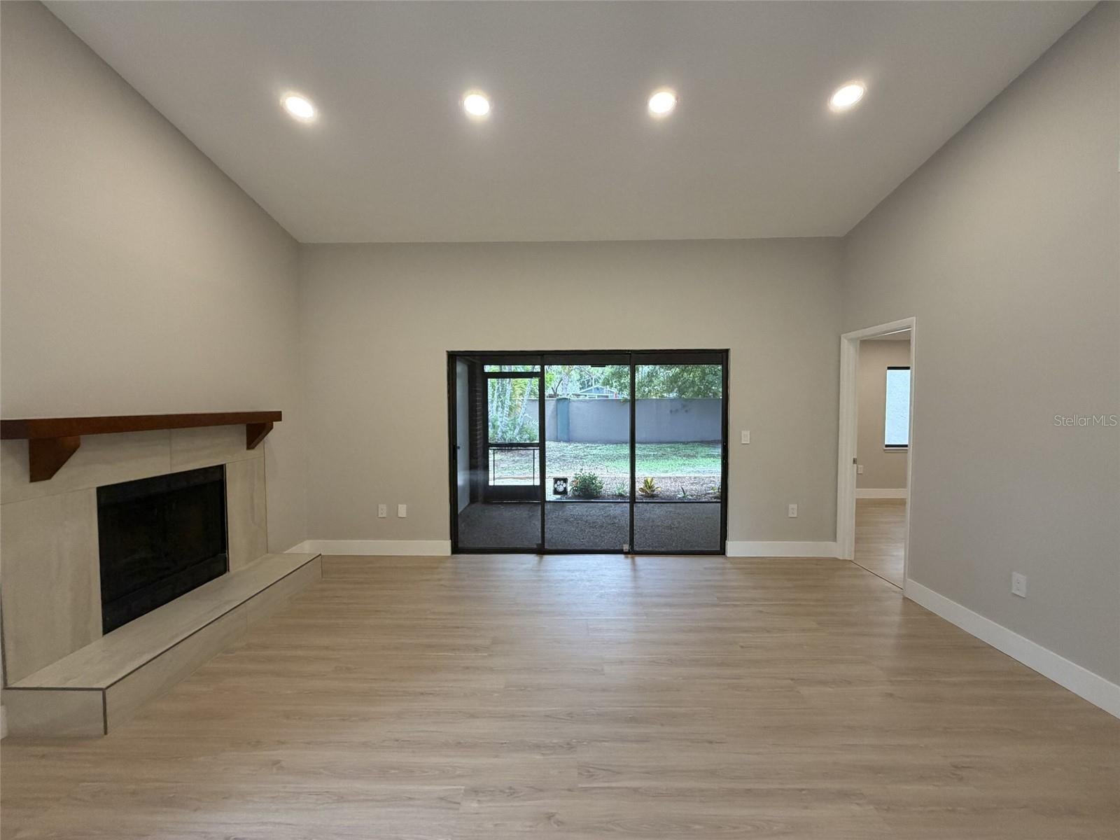
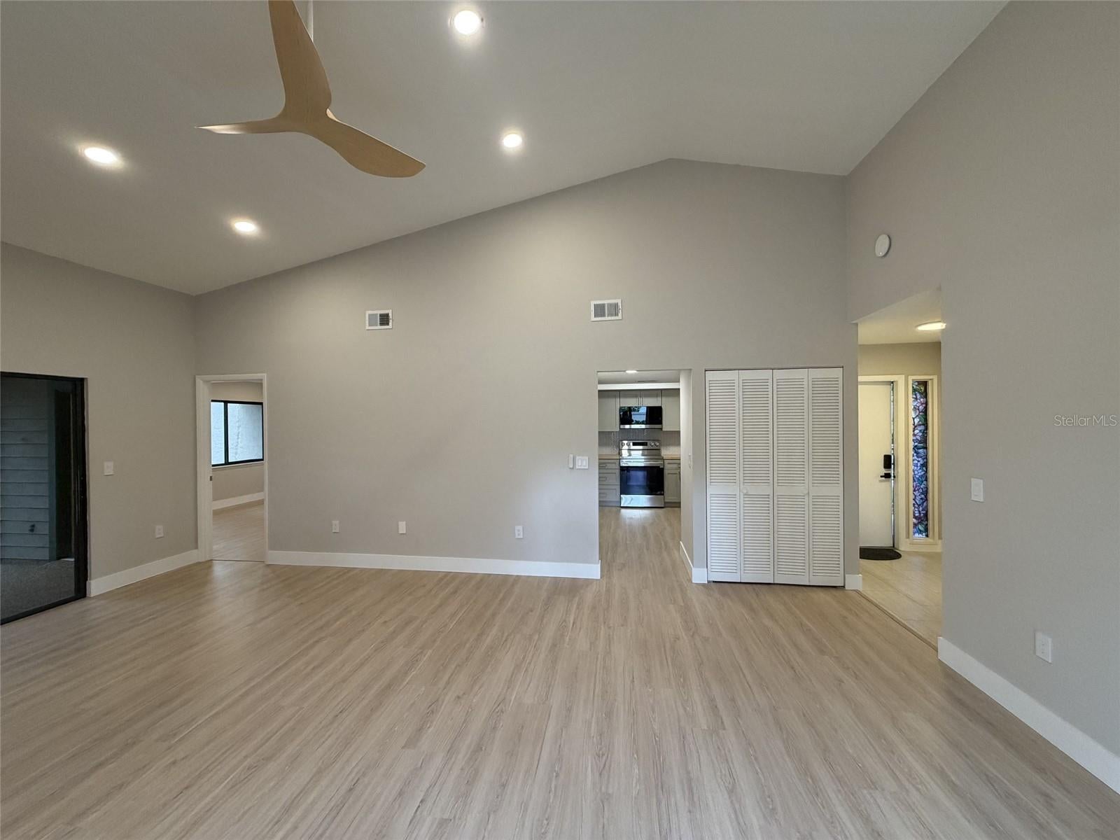
RENOVATED ALL FROUND LEVEL 2-BEDROOM, 2-BATHROOM SUNRIDGE CONDOMINIUM WITH APPROXIMATELY 1,221 SQUARE FEET OF LIVING AREA. IMPROVEMENTS INCLUDE UPDATED KITCHEN WITH NEW CABINETRY, STAINLESS STEEL APPLIANCES, RENOVATED BATHROOMS, AND NEW INTERIOR FINISHES. FEATURES INCLUDE VAULTED CEILINGS, FIREPLACE, SCREENED LANAI, IN-UNIT LAUNDRY, AND SPACIOUS BACKYARD AREA. INTEGRATED SMART HOME SYSTEM INCLUDES GOOGLE NEST, WALL-MOUNTED TABLET, LIGHTING AND CEILING FAN CONTROLS, SMOKE AND CARBON MONOXIDE MONITORING, AND INTERIOR AND EXTERIOR SECURITY CAMERAS WITH SMARTPHONE ACCESS. NEW A/C INSTALLED JUNE 2025. MONTHLY CONDOMINIUM INCLUDES WATER, SEWER, TRASH, LANDSCAPING, AND COMMUNITY POOL. CONVENIENT TO DOWNTOWN SARASOTA, BRADENTON, SARASOTA-BRADENTON INTERNATIONAL AIRPORT, UNIVERSITY TOWN CENTER, SHOPPING, DINING, AND GULF BEACHES.
DishwasherDisposalDryerElectric Water HeaterMicrowaveRangeRange HoodRefrigeratorWasher
Cooling
Central Air
Fireplace
Yes
Fireplace Features
Living RoomWood Burning
Flooring
Ceramic TileTile
Furnished
Unfurnished
Heating
Central
Interior
High CeilingsOpen FloorplanVaulted Ceiling(s)
Laundry Features
Inside
Balcony/Porch/Lanai
Level - First
Bathroom 2
Level - First
Bedroom 2
Level - First
Dining Room
Level - First
Kitchen
Level - First
Living Room
Level - First
Master Bathroom
Level - First
Master Bedroom
Level - First
Save
Ask
Tour
Hide
Share
Exterior Features
Construction Details
Stucco
Exterior
Lighting
Roof
Shingle
Community Features
Association Amenities
Pool
Association Fee Frequency
Monthly
Community Features
Pool
MLS Area
34234 - Sarasota
Township
36
Financing Terms Available
CashConventionalFHAVA Loan
Roads
Paved
Schools
School District
Unknown
Elementary School
Emma E. Booker Elementary
Middle School
Booker Middle
High School
Booker High
Listing courtesy of PRIME TIME REAL ESTATE INC (941) 323-8685
Listing information is provided by Participants of the Stellar MLS. IDX information is provided exclusively for personal, non-commercial use, and may not be used for any purpose other than to identify prospective properties consumers may be interested in purchasing. Information is deemed reliable but not guaranteed. Properties displayed may be listed or sold by various participants in the MLS Copyright 2026, Stellar MLS.
Last checked: 2026-11-04 01:41 AM EST
Neighborhood & Commute
Source: Walkscore
Disclosure: Community information and market data powered by Constellation Data Labs. Information is deemed reliable but not guaranteed.