Properties

Save
Ask
Tour
Hide
Share
$400,000
1 Day On Site

3400 HADFIELD GREENE 15
SARASOTA, FL 34235

For Sale|Townhouse|Active
3
Beds
2
Total Baths
2
Full Baths
1,856
SqFt
$216
/SqFt
1988
Built
Subdivision:
HADFIELD GREENE
County:
Sarasota

Due to the health concerns created by Coronavirus we are offering personal 1-1 online video walkthough tours where possible.
3400 HADFIELD GREENE 153400 HADFIELD GREENE 153400 HADFIELD GREENE 153400 HADFIELD GREENE 15
Save
Ask
Tour
Hide
Share

Mortgage Calculator

Monthly Payment (Est.)

Enter an interest rate to see your estimated monthly payment.
Calculator powered by Showcase IDX, a Constellation1 Company. Copyright ©2026 Information is deemed reliable but not guaranteed.

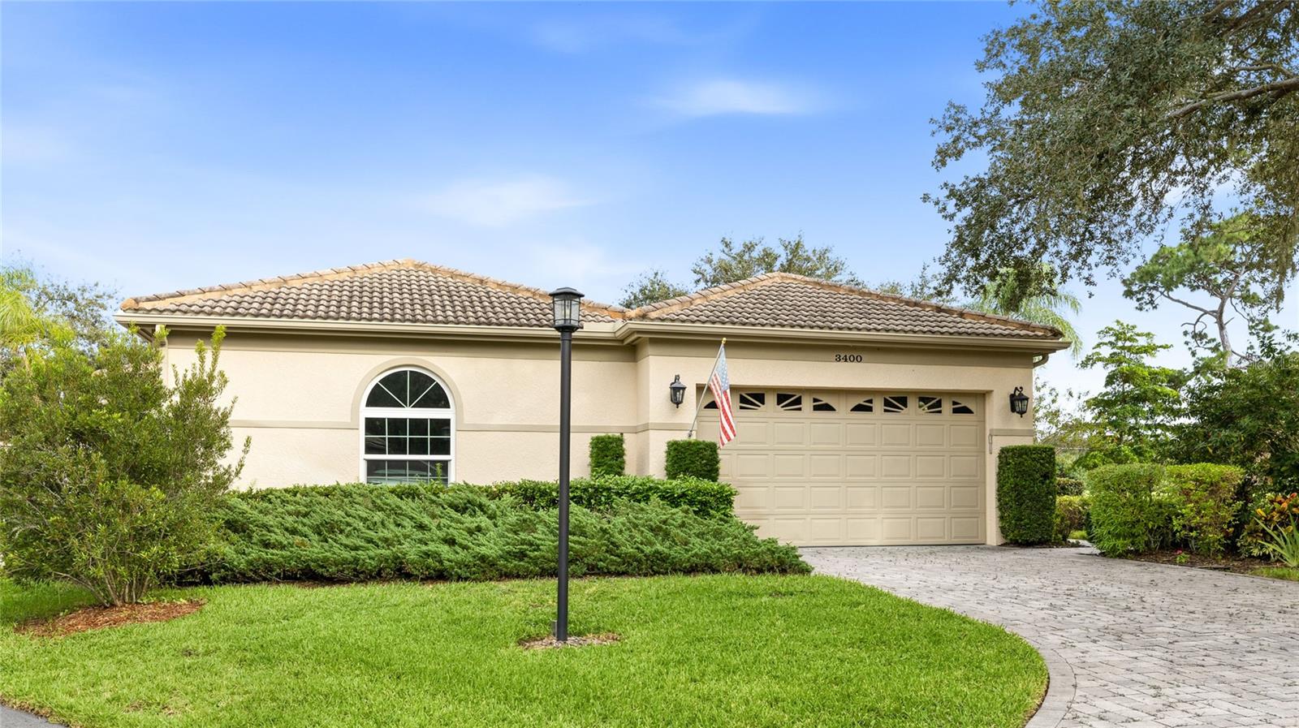
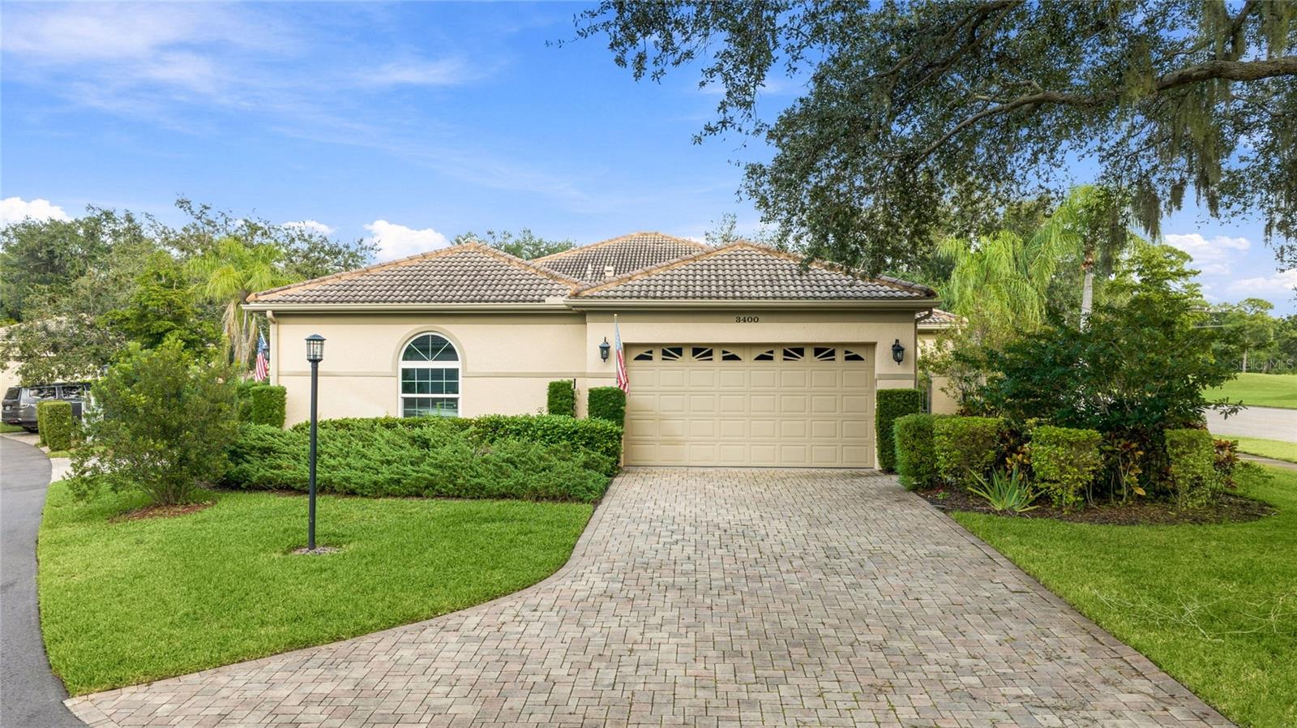
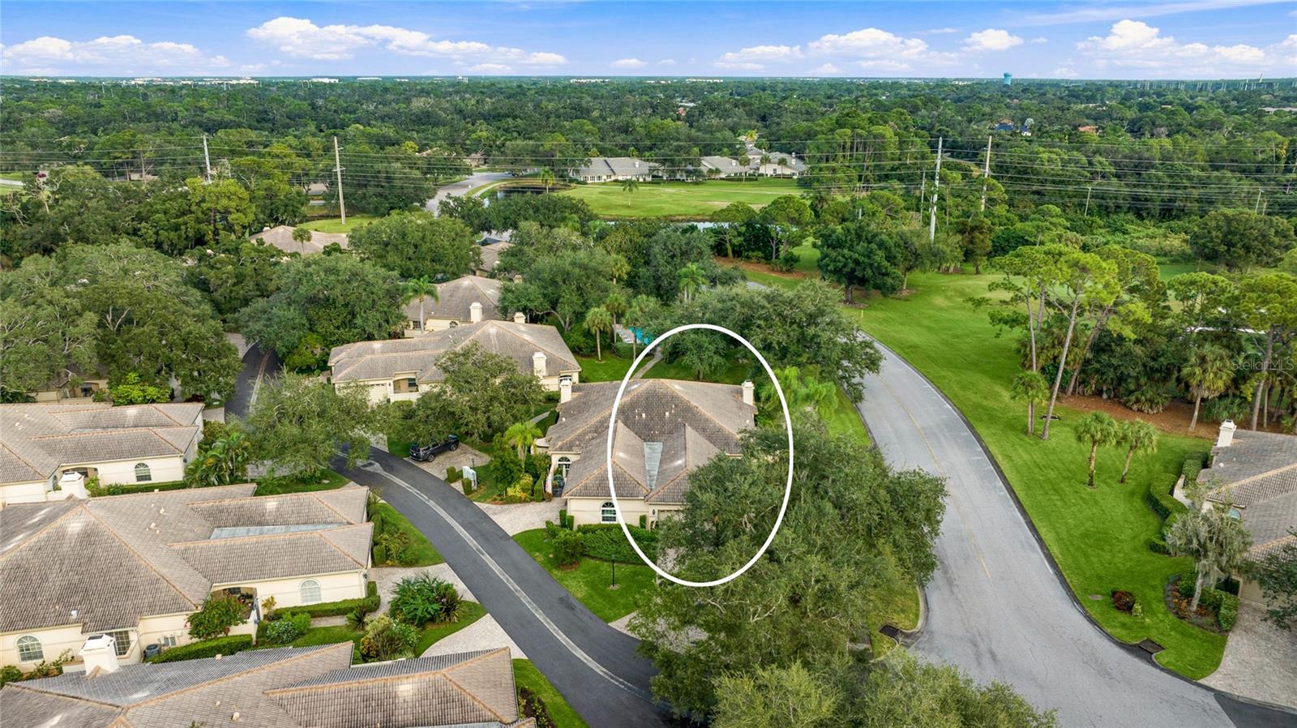
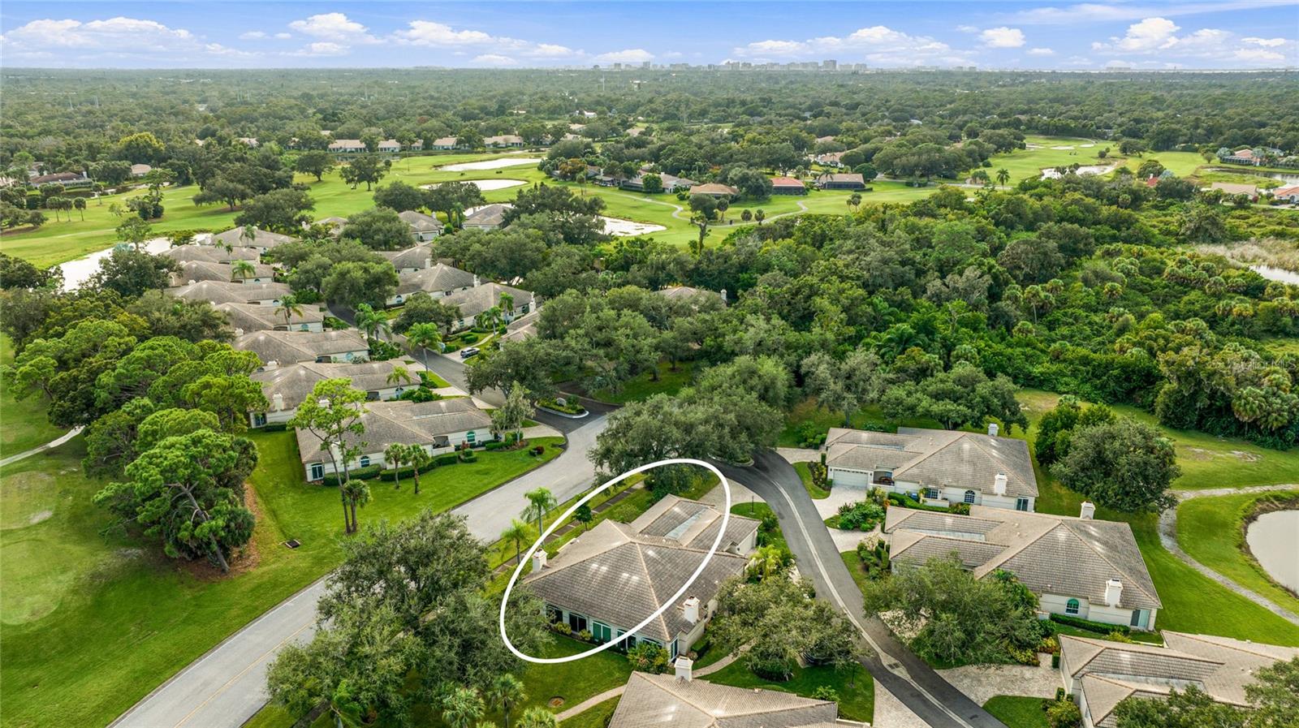
Virtually Staged. Welcome to Hadfield Greene, a tucked-away collection of villas set among the fairways and live oaks of The Meadows. This 3-bedroom, 2-bath villa pairs 1,856 heated square feet of single-level living with a two-car attached garage and low-maintenance ownership. Exterior and grounds maintenance, insurance, pest control, and the neighborhood pool are all covered by the association, so it suits full-time residents, seasonal owners, and anyone ready to simplify. Two private courtyards add to the appeal. The first is through a wrought iron gate at the front entry, where a stained glass transom greets you at the door. The second is a walled patio off the kitchen’s eat-in nook. Inside, tile flooring, crown molding, and recessed lighting run throughout. The heart of the home is a wide-open living and dining area centered on a stone-surround fireplace with built-in shelving and cabinetry on either side. The space continues seamlessly into a Florida room under air, framed by arched glass sliders overlooking manicured landscaping and the community pool just beyond. In-ceiling speakers and plantation shutters round out the main living space. The kitchen is bright and functional, with crisp white cabinetry, stone counters, a closet pantry, a glass-front display cabinet, and a generous peninsula that keeps the cook connected to everyone in the living area. A pass-through to the dining room makes serving easy. The primary suite has direct access to the Florida room, a walk-in closet with built-in organizers, and a bath with dual sinks and a walk-in glass shower. Two front bedrooms share a full bath with a tub and shower, and the bedroom off the kitchen makes an ideal home office or den. An interior laundry room with cabinets, washer, and dryer completes the floor plan. The home is clean, neutral, and ready to move into, with plenty of room to bring your own style. Life in The Meadows means miles of walking and biking trails, a dog park, and the option to join Meadows Country Club for 54 holes of golf, tennis, pickleball, fitness, and dining. Everyday errands and outings stay close, with University Town Center, downtown Sarasota, SRQ airport, and I-75 nearby, and the beaches of Lido and Siesta Key are within a short drive. **THIS PROPERTY QUALIFIES FOR A 1% LENDER INCENTIVE IF USING PREFERRED LENDER. INQUIRE FOR MORE DETAILS.**

Save
Ask
Tour
Hide
Share
Listing Snapshot
Price 
$400,000
Days On Site 
1 Day
Bedrooms 
3
Inside Area (SqFt) 
1,856 sqft
Total Baths 
2
Full Baths 
2
Partial Baths 
N/A
Lot Size 
N/A
Year Built 
1988
MLS Number 
A4711734
Status 
Active
Property Tax 
$4,624.72
HOA/Condo/Coop Fees 
$196.17 monthly
Sq Ft Source 
Public Records
Friends & Family
Recent Activity
20 hours agoListing updated with changes from the MLS
yesterdayListing first seen on site
General Features
Attached Garage 
Yes
Direction Faces 
West
Foundation 
Slab
Garage 
Yes
Garage Spaces 
2
Levels 
One
Parking 
DrivewayGarage Door OpenerAttached
Pets 
Cats OKDogs OKNumber LimitYes
Property Sub Type 
Townhouse
Security 
Smoke Detector(s)
Sewer 
Public Sewer
SqFt Total 
2449
Utilities 
Cable AvailableElectricity AvailableSewer AvailableWater Available
Water Source 
Public
Zoning 
RSF2
Interior Features
Appliances 
DishwasherDryerMicrowaveRangeRefrigeratorWasher
Cooling 
Central Air
Fireplace 
Yes
Fireplace Features 
Living Room
Flooring 
CarpetTile
Furnished 
Unfurnished
Heating 
CentralElectric
Interior 
Crown MoldingEat-in KitchenHigh CeilingsOpen FloorplanStone Counters
Laundry Features 
InsideLaundry Room
Window Features 
Window CoveringsWindow Treatments
Balcony/Porch/Lanai 
Dimensions - 7x30Level - FirstFeatures - Ceiling Fan(s)
Bathroom 2 
Dimensions - 5x9Level - First
Bedroom 2 
Dimensions - 12x14Level - FirstFeatures - Ceiling Fan(s)
Dining Room 
Dimensions - 11x17Level - First
Foyer 
Dimensions - 6x13Level - First
Kitchen 
Dimensions - 14x15Level - FirstFeatures - Ceiling Fan(s), Stone Counters
Laundry 
Dimensions - 6x7Level - First
Living Room 
Dimensions - 12x19Level - FirstFeatures - Ceiling Fan(s)
Master Bathroom 
Dimensions - 6x15Level - FirstFeatures - Double Vanity, Stone Counters
Master Bedroom 
Dimensions - 12x23Level - FirstFeatures - Ceiling Fan(s)
Save
Ask
Tour
Hide
Share
Exterior Features
Construction Details 
Block
Exterior 
CourtyardLightingRain Gutters
Lot Features 
LandscapedNear Golf CoursePaved
Roof 
Tile
View 
Trees/Woods
Waterview 
Trees/Woods
Windows/Doors 
Window CoveringsWindow Treatments
Community Features
Additional Association Fee 
$2354.0
Additional Association Fee Frequency 
Annually
Community Features 
Fitness CenterGolfPlaygroundPoolSidewalksTennis Court(s)
MLS Area 
34235 - Sarasota
Township 
36S
Financing Terms Available 
CashConventional
Roads 
Asphalt
Schools
School District
Unknown
Elementary School
Gocio Elementary
Middle School
Booker Middle
High School
Booker High
Listing courtesy of KW COASTAL LIVING III (941) 248-2147


Listing information is provided by Participants of the Stellar MLS. IDX information is provided exclusively for personal, non-commercial use, and may not be used for any purpose other than to identify prospective properties consumers may be interested in purchasing. Information is deemed reliable but not guaranteed. Properties displayed may be listed or sold by various participants in the MLS Copyright 2026, Stellar MLS.
Last checked: 2026-11-06 12:38 PM EST

Neighborhood & Commute
Source: Walkscore
Disclosure: Community information and market data powered by Constellation Data Labs. Information is deemed reliable but not guaranteed.
Save
Ask
Tour
Hide
Share