Properties

Save
Ask
Tour
Hide
Share
$1,050,000
New Listing

8924 BERNINI PLACE
SARASOTA, FL 34240

For Sale|Single Family Residence|Active
3
Beds
4
Total Baths
3
Full Baths
1
Partial Bath
2,563
SqFt
$410
/SqFt
2017
Built
Subdivision:
ARTISTRY
County:
Sarasota

Due to the health concerns created by Coronavirus we are offering personal 1-1 online video walkthough tours where possible.
8924 BERNINI PLACE8924 BERNINI PLACE8924 BERNINI PLACE8924 BERNINI PLACE
Save
Ask
Tour
Hide
Share

Mortgage Calculator

Monthly Payment (Est.)

Enter an interest rate to see your estimated monthly payment.
Calculator powered by Showcase IDX, a Constellation1 Company. Copyright ©2026 Information is deemed reliable but not guaranteed.

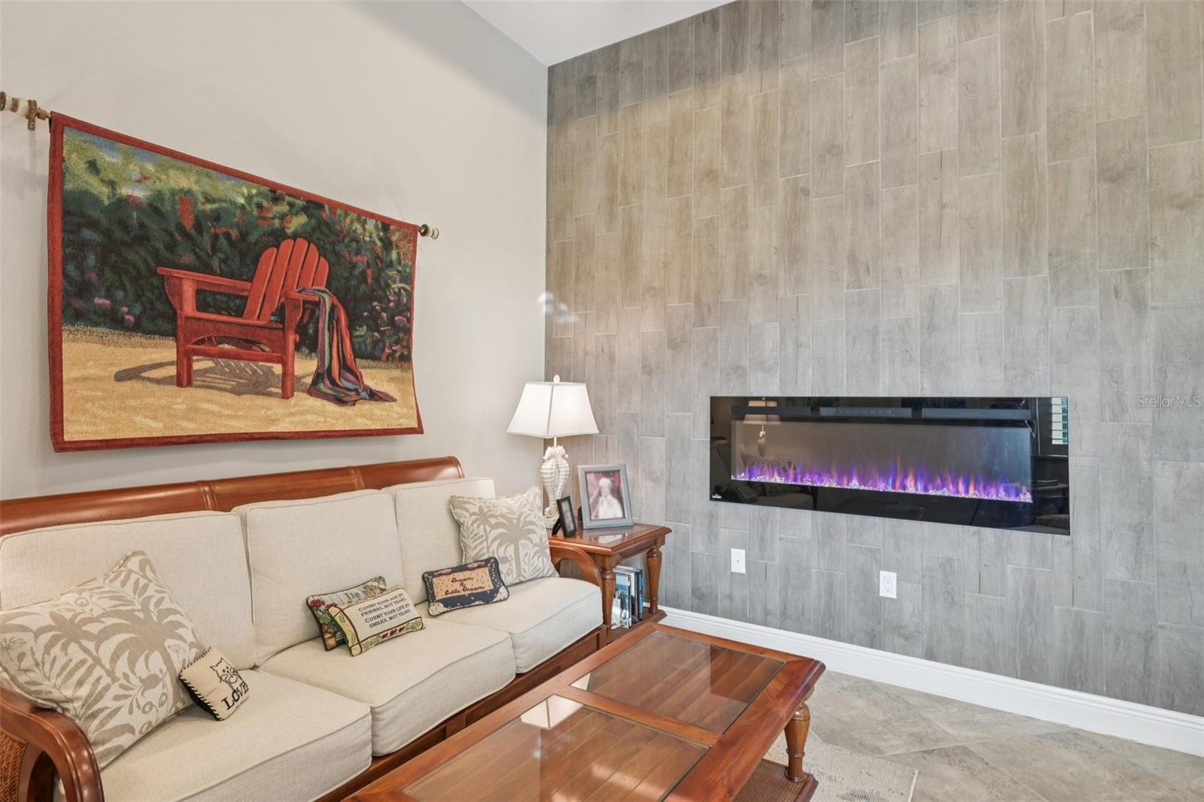
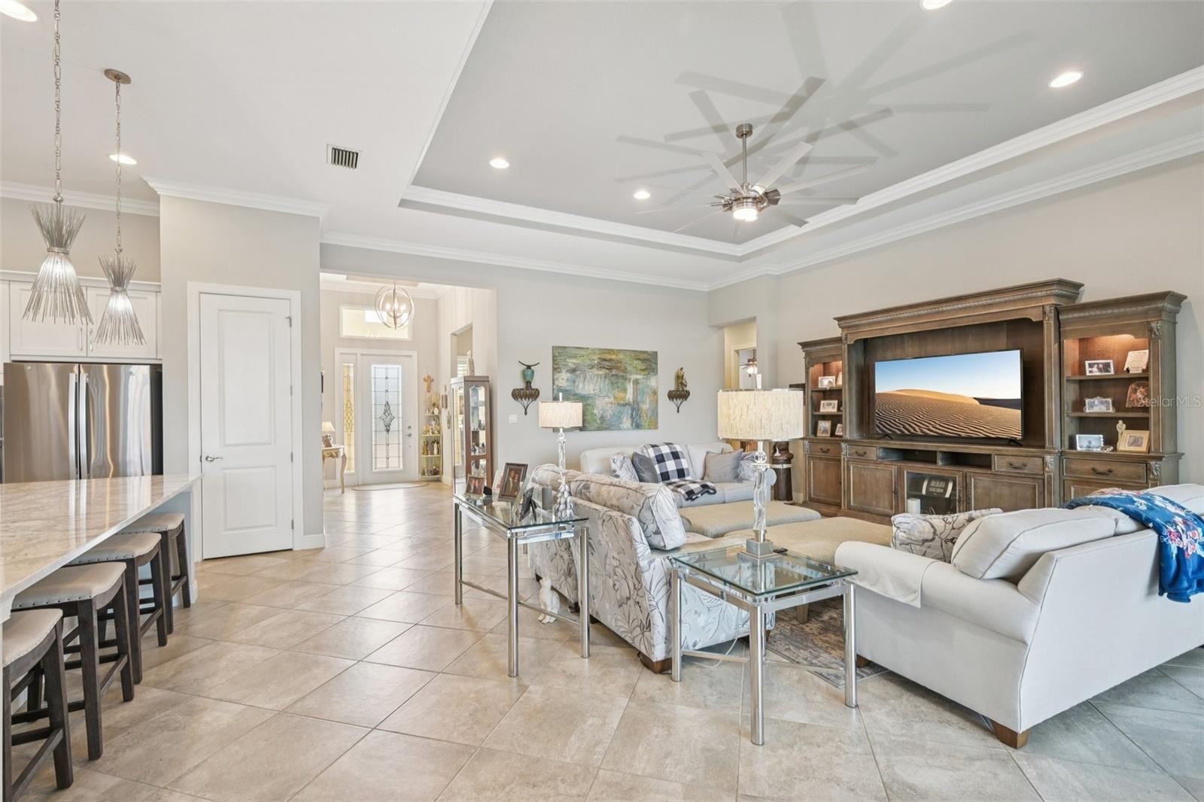
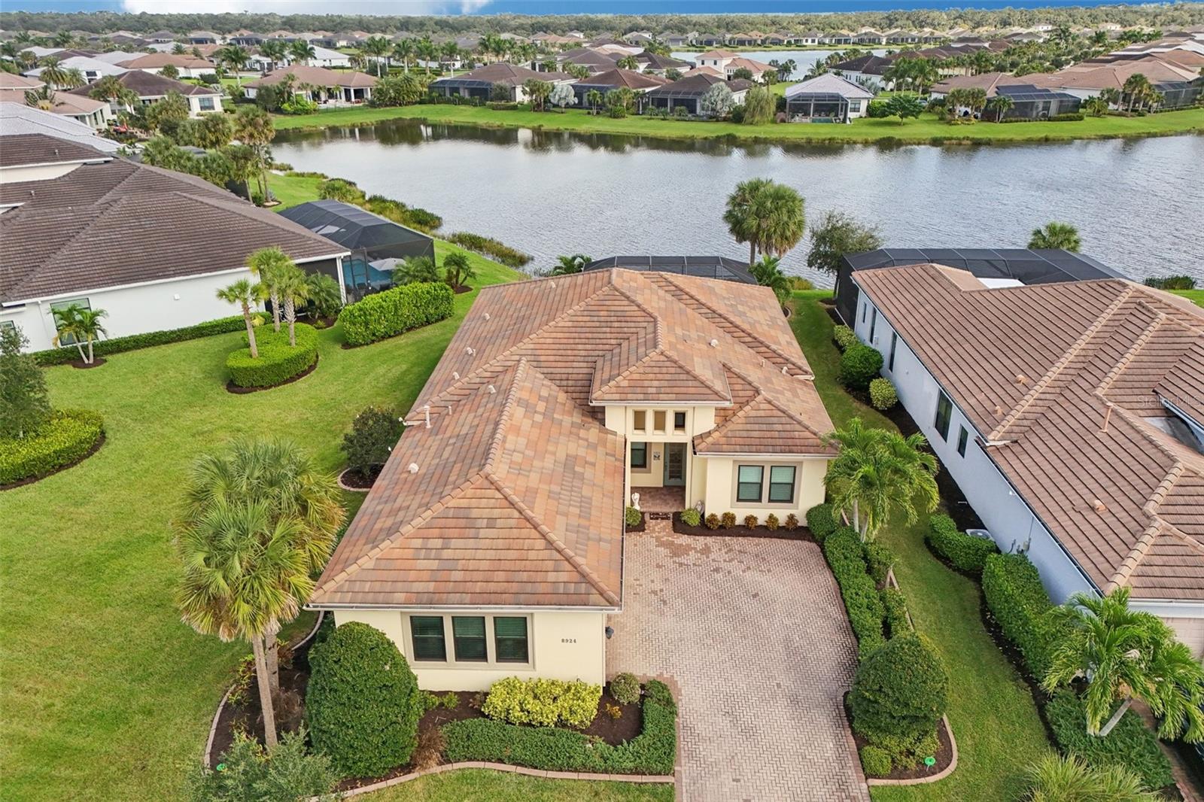
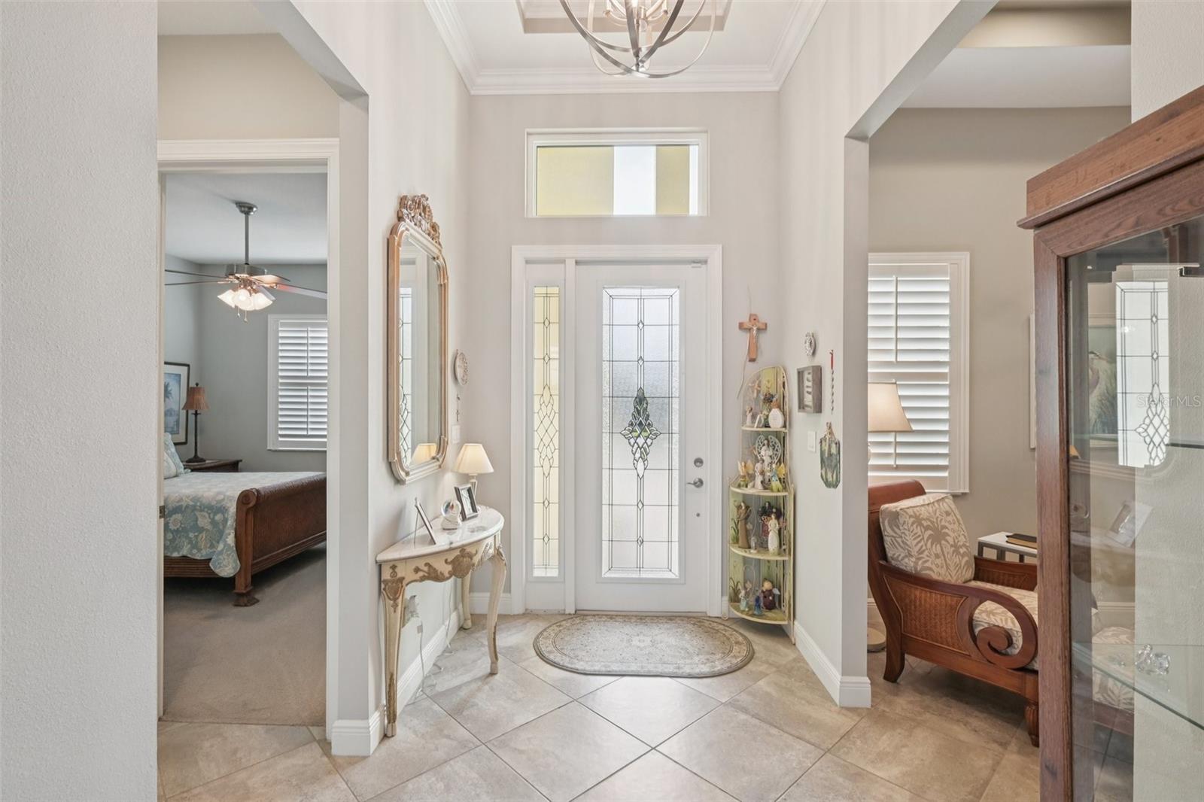
Discover exceptional lakefront living in Artistry Sarasota! Situated on one of the community's larger homesites with desirable south/east rear exposure, this customized Monet model with POOL and SPA, by Kolter Homes offers an impressive combination of architectural elegance, thoughtful design, and Florida's indoor outdoor lifestyle. Featuring three bedrooms, each with a private en-suite bath, a den, powder room, and oversized three-car garage, this residence is beautifully suited for both comfortable living and entertaining. From the welcoming foyer with its decorative glass entry door and transom window, discover refined architectural details including tray and coffered ceilings, crown molding, eight-foot interior doors, 11’ ceilings, and designer lighting. The private den, featuring plantation shutters, a dramatic floor-to-ceiling tiled accent wall, and contemporary linear fireplace, provides an inviting retreat. The expansive great room flows seamlessly into the dining area and gourmet kitchen, where generous windows and oversized sliding glass doors frame tranquil lake views. The beautifully appointed gourmet kitchen features Cambria quartz countertops, an expansive gathering island, five-burner gas cooktop, designer range hood, stainless steel appliances, built-in oven and microwave, pantry, and distinctive tile backsplash. The thoughtfully designed split-bedroom floor plan offers privacy for owners and guests alike. The primary suite features an elegant coffered ceiling, spacious bath with dual vanities, quartz countertops, walk-in shower, and separate walk-in closet. Two additional bedrooms, each with its own en-suite bath, provide comfortable guest accommodations. Step outside to an extended screened lanai overlooking the peaceful lake. A sparkling pool and spa, expansive brick-paver decking, and covered seating area create a beautiful setting for relaxation and entertaining. South-east rear exposure enhances the appeal of this inviting outdoor retreat, which is also pre-plumbed for a future outdoor kitchen. Among the home's valuable enhancements is an approximately $65,000 investment in impact resistant windows, exterior doors, and sliding glass doors, providing an important measure of storm protection. Additional features include ceramic tile flooring throughout the main living areas, plantation shutters, a spacious laundry room, and an oversized three-car garage. Beyond the home, enjoy the exceptional lifestyle offered within gated Artistry Sarasota. The community amenity center features a resort-style swimming pool, fitness center, pickleball court, basketball court, and playground. Scenic walking and biking trails complement the beautifully landscaped surroundings. Conveniently located near Sarasota's shopping, dining, cultural attractions, and renowned Gulf Coast beaches. More than a beautiful home, this is an invitation to embrace the Florida lifestyle you've always envisioned—where elegant living, tranquil lake views, and resort-style amenities come together in one exceptional setting.

Save
Ask
Tour
Hide
Share
Listing Snapshot
Price 
$1,050,000
Days On Site 
0 Days
Bedrooms 
3
Inside Area (SqFt) 
2,563 sqft
Total Baths 
4
Full Baths 
3
Partial Baths 
1
Lot Size 
0.34 Acres
Year Built 
2017
MLS Number 
A4711731
Status 
Active
Property Tax 
$5,033
HOA/Condo/Coop Fees 
$445 monthly
Sq Ft Source 
Builder
Friends & Family
Recent Activity
15 minutes agoListing updated with changes from the MLS
5 hours agoListing first seen on site
General Features
Acres 
0.34
Attached Garage 
Yes
Direction Faces 
North
Foundation 
Slab
Garage 
Yes
Garage Spaces 
3
Levels 
One
Parking 
DrivewayGarage Door OpenerGarage Faces SideAttached
Pets 
Yes
Property Sub Type 
Single Family Residence
Security 
Gated CommunitySecurity SystemSmoke Detector(s)
Sewer 
Public Sewer
SqFt Total 
3758
Style 
Ranch
Utilities 
Cable AvailableNatural Gas AvailableCable ConnectedElectricity ConnectedNatural Gas ConnectedSewer ConnectedUnderground Utilities
Water Source 
Public
Zoning 
RSF1
Interior Features
Appliances 
CooktopDishwasherDisposalDryerExhaust FanGas CooktopGas Water HeaterMicrowaveRange HoodRefrigeratorWasher
Cooling 
Central Air
Fireplace 
Yes
Fireplace Features 
DecorativeVentless
Flooring 
CarpetCeramic Tile
Furnished 
Unfurnished
Heating 
ElectricExhaust FanHeat Pump
Interior 
Coffered Ceiling(s)Crown MoldingEat-in KitchenHigh CeilingsOpen FloorplanStone CountersWalk-In Closet(s)
Laundry Features 
Electric Dryer HookupGas Dryer HookupInsideWasher Hookup
Spa 
Yes
Window Features 
Aluminum FramesBlinds
Bathroom 2 
Level - FirstFeatures - Stone Counters
Bathroom 3 
Level - FirstFeatures - Stone Counters
Bathroom 4 
Level - First
Bedroom 2 
Dimensions - 12x12Level - FirstFeatures - Ceiling Fan(s)
Bedroom 3 
Dimensions - 13x13Level - FirstFeatures - Ceiling Fan(s), Stone Counters
Den 
Dimensions - 12x12Level - FirstFeatures - Ceiling Fan(s)
Dinette 
Dimensions - 13x15Level - First
Foyer 
Dimensions - 7x15Level - First
Great Room 
Dimensions - 25x16Level - FirstFeatures - Ceiling Fan(s)
Kitchen 
Dimensions - 13x17Level - FirstFeatures - Double Vanity, Kitchen Island, Stone Counters
Master Bathroom 
Level - FirstFeatures - Double Vanity, Stone Counters
Master Bedroom 
Dimensions - 17x15Level - FirstFeatures - Ceiling Fan(s)
Utility Room 
Dimensions - 7x10Level - First
Save
Ask
Tour
Hide
Share
Exterior Features
Construction Details 
BlockStucco
Exterior 
Rain Gutters
Lot Features 
LandscapedLevelPavedPrivate
Patio And Porch 
CoveredPatioScreened
Pool Features 
In GroundGuniteSalt WaterScreen EnclosurePrivate
Private Pool 
Yes
Roof 
Tile
Spa 
Yes
Spa Features 
Above Ground
View 
LakeWater
Waterview 
LakeWater
Windows/Doors 
Aluminum FramesBlinds
Community Features
Association Amenities 
Fitness CenterGatedPoolTrail(s)
Association Fee 
$1335.0
Association Fee Frequency 
Quarterly
Community Features 
GatedClubhouseFitness CenterPlaygroundPoolSidewalksStreet Lights
MLS Area 
34240 - Sarasota
Township 
36
Financing Terms Available 
CashConventionalVA Loan
Roads 
Paved
Schools
School District
Unknown
Elementary School
Tatum Ridge Elementary
Middle School
McIntosh Middle
High School
Booker High
Listing courtesy of RE/MAX ALLIANCE GROUP (941) 321-8385


Listing information is provided by Participants of the Stellar MLS. IDX information is provided exclusively for personal, non-commercial use, and may not be used for any purpose other than to identify prospective properties consumers may be interested in purchasing. Information is deemed reliable but not guaranteed. Properties displayed may be listed or sold by various participants in the MLS Copyright 2026, Stellar MLS.
Last checked: 2026-11-05 08:37 AM EST

Neighborhood & Commute
Source: Walkscore
Disclosure: Community information and market data powered by Constellation Data Labs. Information is deemed reliable but not guaranteed.
Save
Ask
Tour
Hide
Share