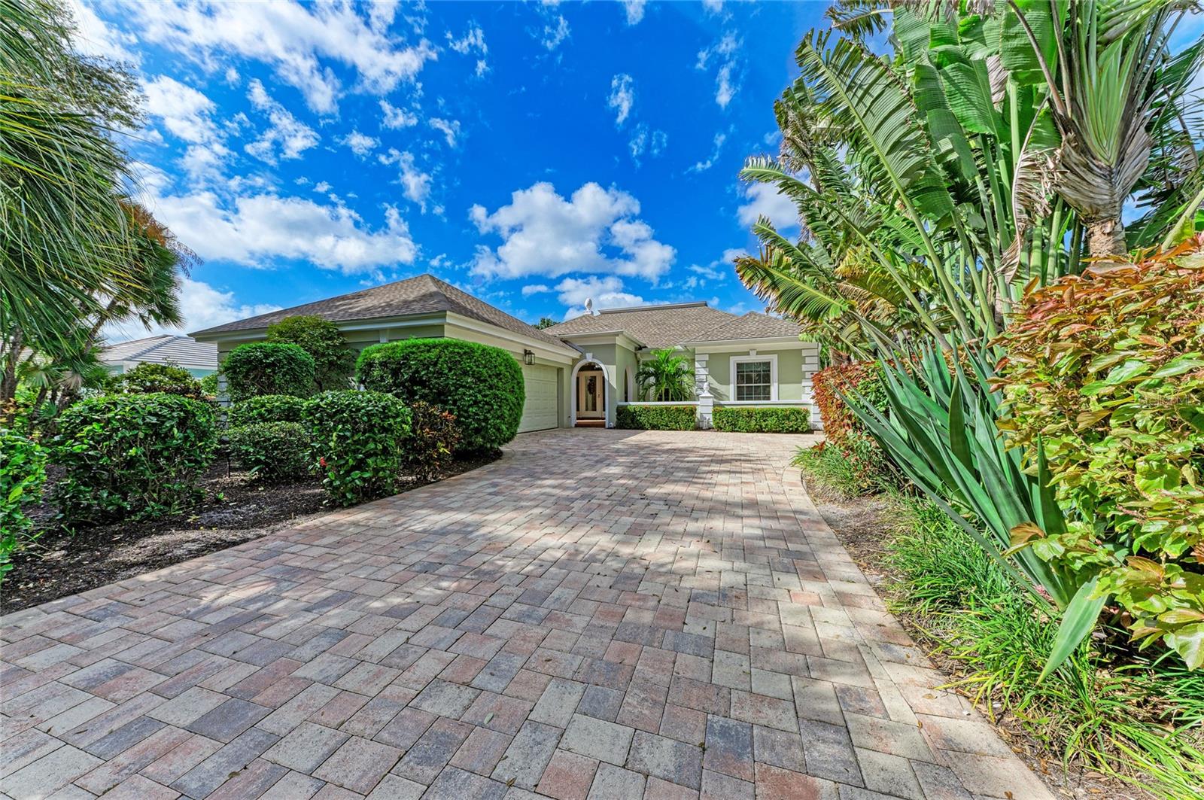
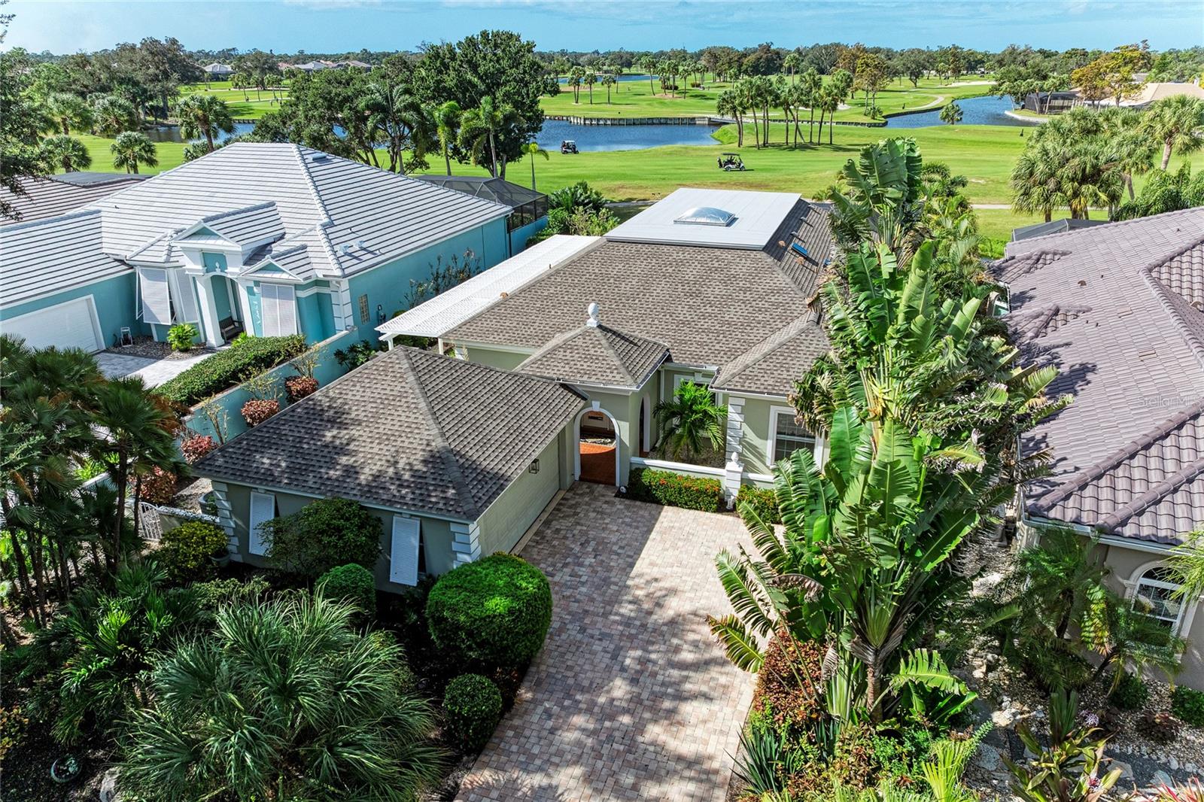
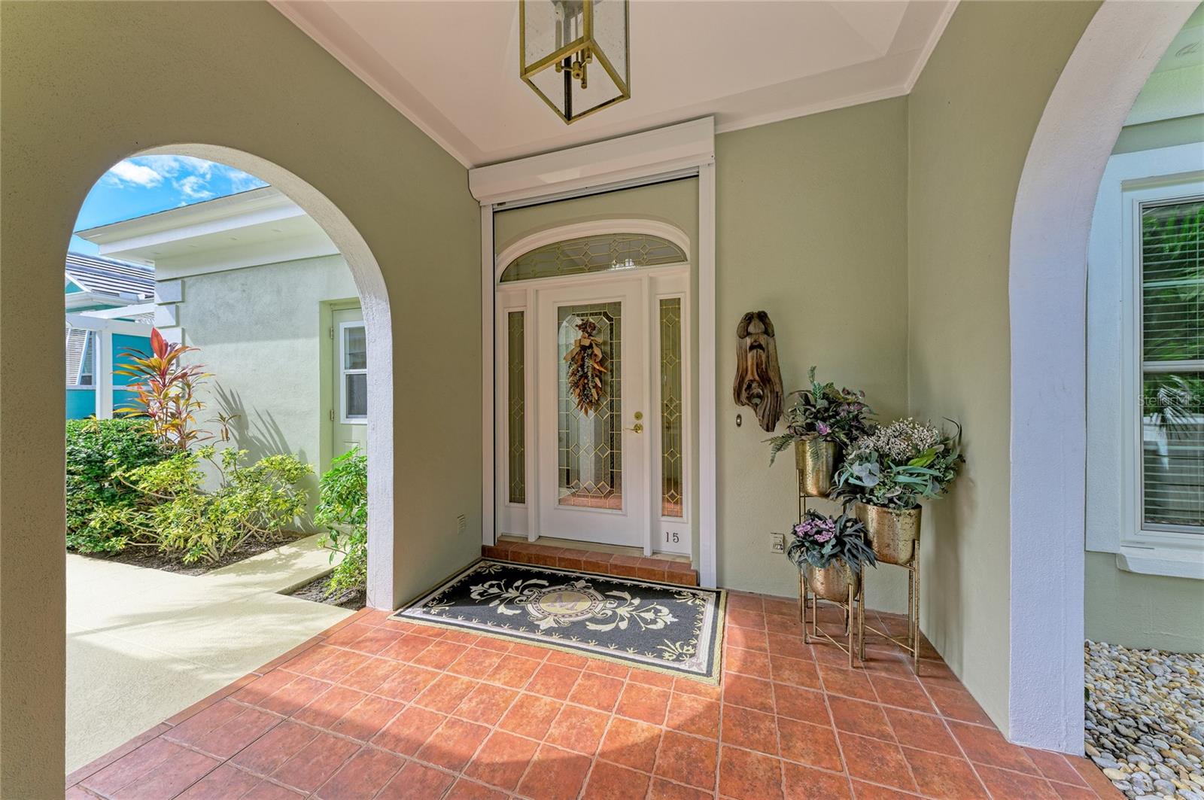
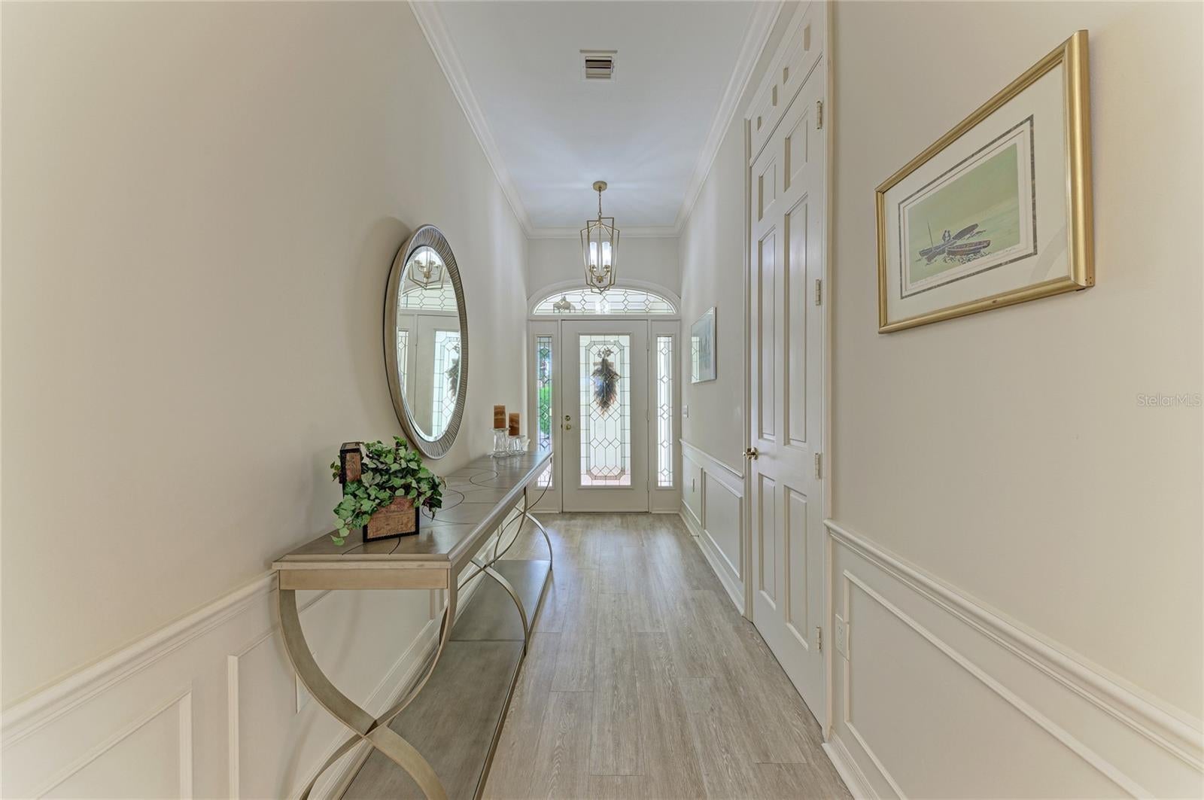
GOLF COURSE VIEWS, HEATED POOL & EXTENSIVE UPGRADES IN BOCA ROYALE! Welcome to this beautifully maintained 3-bedroom, 3-bathroom home offering 2,650 square feet of living space in the desirable gated Boca Royale Golf & Country Club community. Enjoy stunning golf course views from your heated pool and two separate outdoor entertaining areas. The covered poolside lanai features a new pool cage (2023) and lanai roll-downs (2023), while a second expansive patio runs along the length of the home and features a covered pergola installed in 2024. Inside, you'll find spacious living areas, luxury vinyl flooring (2021), interior paint (2025), and a kitchen featuring quartz countertops and stainless steel appliances. The primary bathroom was updated in 2021. All three bedrooms feature custom closet systems professionally designed by Closets by Design, complete with separate loft-style overhead storage. MAJOR IMPROVEMENTS INCLUDE: NEW ROOF (2023), HURRICANE-RATED DOUBLE-HUNG WINDOWS (2026), NEW IRRIGATION SYSTEM (2026), POOL CAGE (2023), LANAI ROLL-DOWNS (2023), PERGOLA (2024), HVAC (2019), UPDATED PRIMARY BATH (2021), LUXURY VINYL FLOORING (2021), AND PAVERS CLEANED AND SEALED (2026). Additional features include a two-car garage and mature landscaping in Boca Royale's established neighborhood. Enjoy access to golf, tennis, pickleball, fitness, dining, and social activities, with membership options and fees varying by amenity. Conveniently located near Manasota Key beaches, shopping, restaurants, and downtown Englewood. A BEAUTIFULLY UPDATED GOLF COURSE POOL HOME OFFERING EXCEPTIONAL OUTDOOR LIVING AND THE BOCA ROYALE LIFESTYLE. SCHEDULE YOUR SHOWING TODAY!
Save
Ask
Tour
Hide
Share
Listing Snapshot
Price
$785,000
Days On Site
0 Days
Bedrooms
3
Inside Area (SqFt)
2,650 sqft
Total Baths
3
Full Baths
3
Partial Baths
N/A
Lot Size
0.24 Acres
Year Built
1990
MLS Number
A4711695
Status
Active
Property Tax
$3,871.81
HOA/Condo/Coop Fees
$422.92 monthly
Sq Ft Source
Public Records
Friends & Family
React
Invite
Recent Activity
8 hours ago
Listing updated with changes from the MLS
22 hours ago
Listing first seen on site
General Features
Acres
0.24
Attached Garage
Yes
Direction Faces
East
Foundation
Slab
Garage
Yes
Levels
One
Number Of Stories
1
Parking
DrivewayGarage Door OpenerGolf Cart GarageGuestAttached
Electric Dryer HookupInsideLaundry RoomSinkWasher Hookup
Window Features
Skylight(s)
Balcony/Porch/Lanai
Level - First
Bathroom 1
Level - FirstFeatures - Central Vacuum
Bathroom 3
Level - FirstFeatures - Double Vanity, Stone Counters
Bedroom 2
Level - FirstFeatures - Ceiling Fan(s)
Bedroom 3
Level - FirstFeatures - Ceiling Fan(s)
Dining Room
Level - First
Family Room
Level - FirstFeatures - Bar, Ceiling Fan(s), Wet Bar
Foyer
Level - First
Great Room
Level - FirstFeatures - Wet Bar
Kitchen
Level - FirstFeatures - Stone Counters, Wet Bar
Laundry
Level - First
Living Room
Level - FirstFeatures - Bar, Wet Bar
Master Bathroom
Level - FirstFeatures - Double Vanity
Master Bedroom
Level - FirstFeatures - Ceiling Fan(s)
Save
Ask
Tour
Hide
Share
Exterior Features
Construction Details
Block
Exterior
CourtyardLightingPrivate YardRain Gutters
Lot Features
Cul-De-SacLandscapedOn Golf CoursePaved
Patio And Porch
CoveredPatioRear PorchScreened
Pool Features
In GroundHeatedScreen EnclosurePrivate
Private Pool
Yes
Roof
Shingle
View
Golf Course
Waterview
Golf Course
Windows/Doors
Skylight(s)
Community Features
Accessibility Features
Accessible EntranceAccessible Full Bath
Association Fee
$1268.77
Association Fee Frequency
Quarterly
Community Features
GatedStreet Lights
MLS Area
34223 - Englewood
Township
40S
Financing Terms Available
CashConventionalFHAVA Loan
Roads
Paved
Schools
School District
Unknown
Elementary School
Englewood Elementary
Middle School
L.A. Ainger Middle
High School
Wellen Park High
Listing courtesy of KELLER WILLIAMS ON THE WATER S (941) 730-9037
Listing information is provided by Participants of the Stellar MLS. IDX information is provided exclusively for personal, non-commercial use, and may not be used for any purpose other than to identify prospective properties consumers may be interested in purchasing. Information is deemed reliable but not guaranteed. Properties displayed may be listed or sold by various participants in the MLS Copyright 2026, Stellar MLS.
Last checked: 2026-11-03 02:42 PM EST
Neighborhood & Commute
Source: Walkscore
Disclosure: Community information and market data powered by Constellation Data Labs. Information is deemed reliable but not guaranteed.