Properties

Save
Ask
Tour
Hide
Share
$608,000
New Listing

9203 GRIGGS ROAD D102
ENGLEWOOD, FL 34224

For Sale|Condominium|Active
3
Beds
3
Total Baths
2
Full Baths
1
Partial Bath
1,913
SqFt
$318
/SqFt
2005
Built
Subdivision:
GRANDE PRESERVE ON LEMON BAY
County:
Charlotte

Due to the health concerns created by Coronavirus we are offering personal 1-1 online video walkthough tours where possible.

9203 GRIGGS ROAD D1029203 GRIGGS ROAD D1029203 GRIGGS ROAD D1029203 GRIGGS ROAD D102
Save
Ask
Tour
Hide
Share

Mortgage Calculator

Monthly Payment (Est.)

Enter an interest rate to see your estimated monthly payment.
Calculator powered by Showcase IDX, a Constellation1 Company. Copyright ©2026 Information is deemed reliable but not guaranteed.

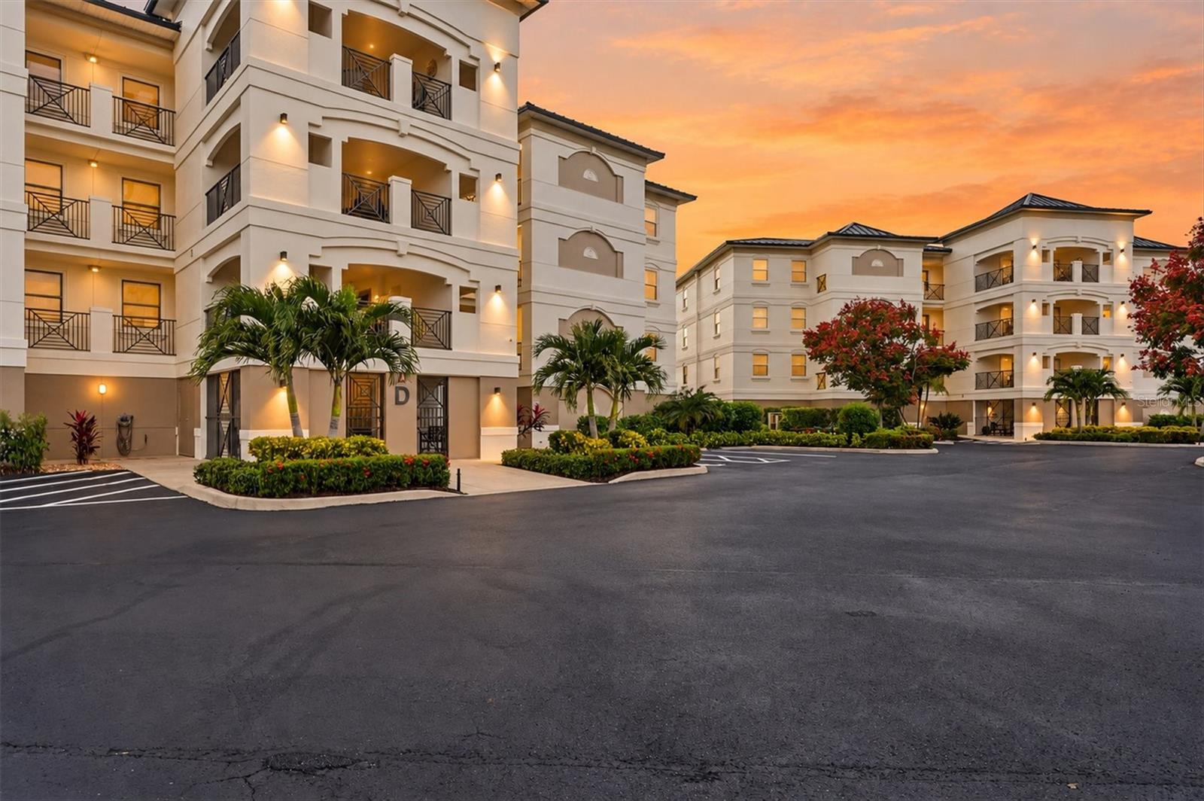
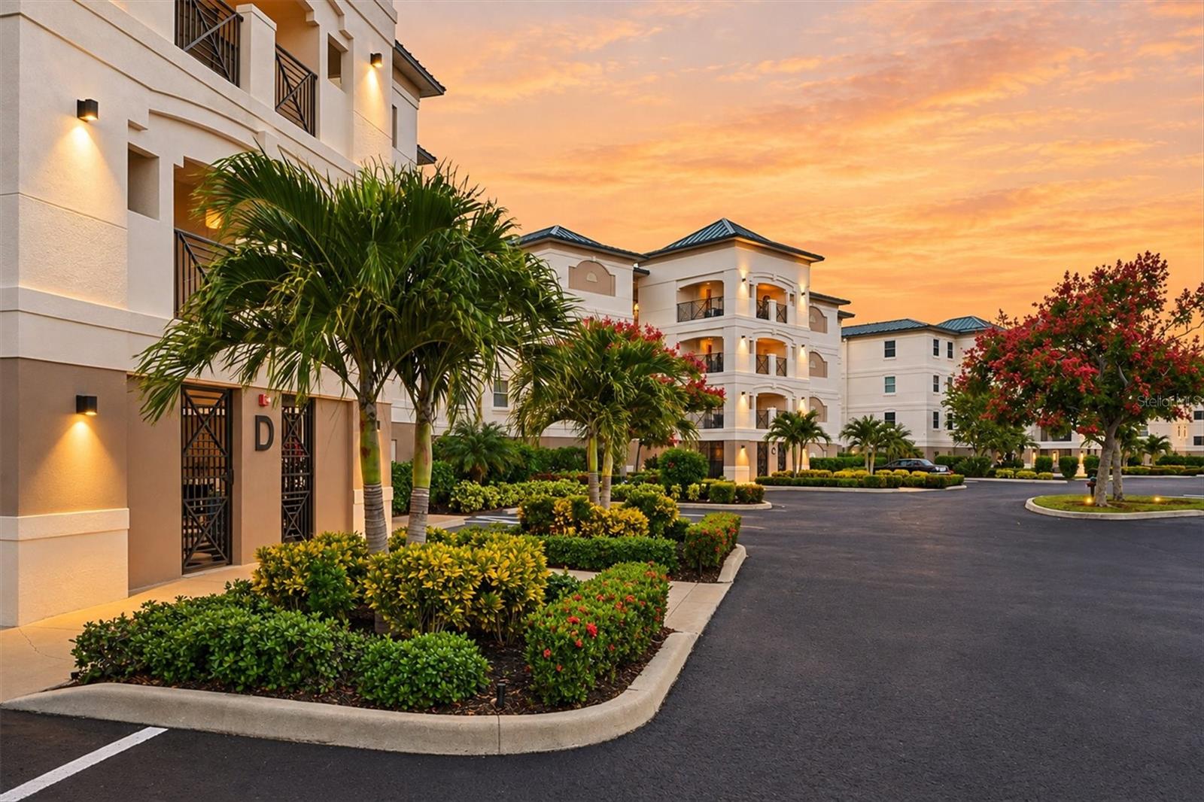
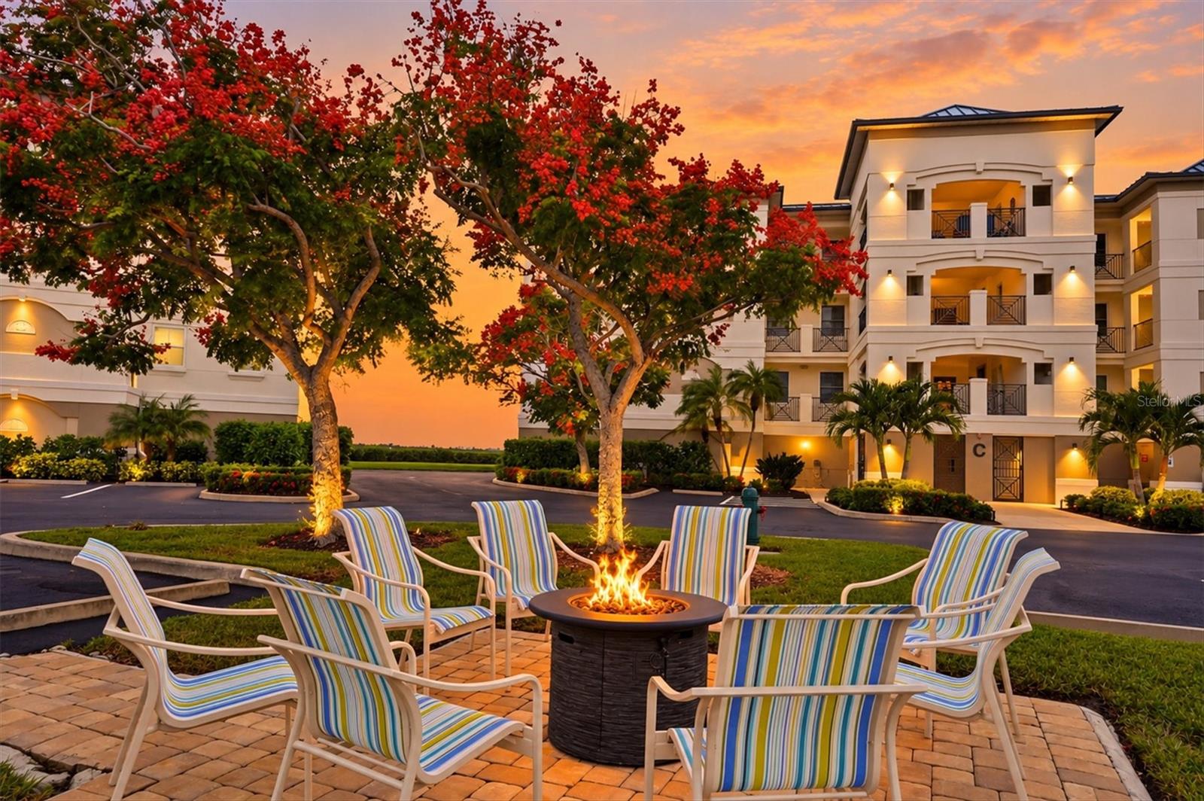
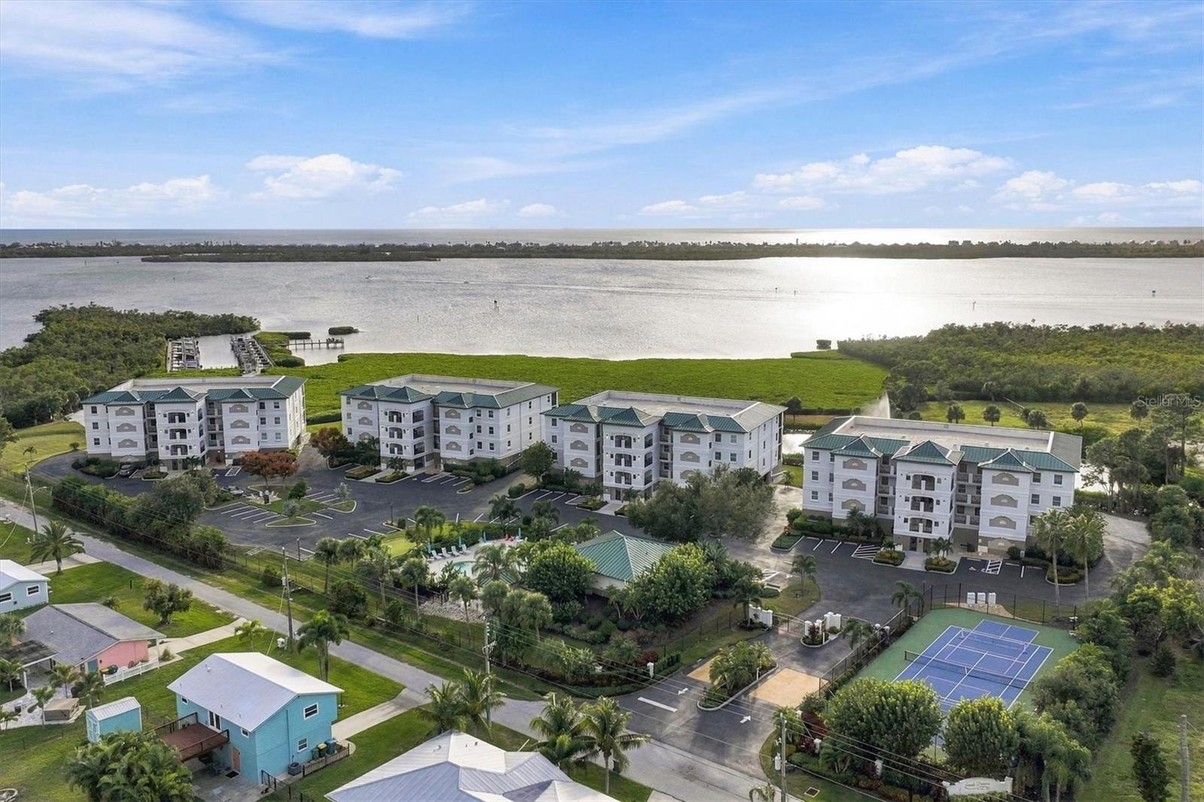
Discover your Florida Lifestyle in this 48 Condo Development nestled on the ICW on Lemon Bay. This Structurally Sound Community has it all with Pool/Spa, Clubhouse/Gym, Tennis/Pickleball, and State of the Art Marina. This hidden gem with its own Marina and Fishing Pier on the ICW, with no bridges & a short distance to Stump Pass & then out to the Gulf. This first floor, middle unit comes turnkey with a Boat Slip & Lift. It has 3 Bedrooms, 2.5 Bathrooms, & Walk-In Pantry & Laundry Room. It is in the sought-after D Building which has fabulous views of the Marina & Intracoastal Waterway. The turnkey unit has been tastefully decorated & furnished with Plantation Shutters in the Master & Hunter Douglas slider blinds. No carpeting but tiled throughout with new wood tile in all 3 Bedrooms. Granite Counters throughout. Hurricane Rated, Impact Resistant Windows & Hurricane Roll-Safe Shutters on the Sliders. Lanai faces West, so not only wonderful views, but magnificent nightly sunsets. This unit comes with one Parking Space with a Storage Cage in the Garage Area & an Assigned Boat Slip # 11 with 10,000 lb. Lift. This Community is close to all amenities, Shopping, Beaches, Restaurants, Golfing & Major Airports, and has 48 caring & social owners. No Damage from Hurricane Ian, Helene or Milton. Let us give you a tour of everything this “Hidden Gem” Provides!

Save
Ask
Tour
Hide
Share
Listing Snapshot
Price 
$608,000
Days On Site 
0 Days
Bedrooms 
3
Inside Area (SqFt) 
1,913 sqft
Total Baths 
3
Full Baths 
2
Partial Baths 
1
Lot Size 
0.05 Acres
Year Built 
2005
MLS Number 
A4711643
Status 
Active
Property Tax 
$8,556.17
HOA/Condo/Coop Fees 
$3,200 Quarterly
Sq Ft Source 
Public Records
Friends & Family
Recent Activity
6 hours agoListing updated with changes from the MLS
22 hours agoListing first seen on site
General Features
Acres 
0.05
Attached Garage 
Yes
Direction Faces 
East
Foundation 
BlockSlab
Garage 
Yes
Garage Spaces 
1
Levels 
One
Number Of Stories 
3
Parking 
AssignedCoveredGuestOpenBasementAttached
Pets 
Breed RestrictionsCats OKDogs OKNumber LimitSize Limit
Property Sub Type 
Condominium
Security 
Closed Circuit Camera(s)Fire AlarmFire Sprinkler SystemGated CommunityKey Card EntrySecurity GateSecurity LightsSecurity System OwnedSmoke Detector(s)
Sewer 
Public Sewer
SqFt Total 
2065
Style 
Florida
Utilities 
Cable AvailableCable ConnectedElectricity ConnectedSewer ConnectedUnderground UtilitiesWater Connected
Water Source 
Public
Interior Features
Appliances 
DishwasherDisposalDryerElectric Water HeaterMicrowaveRangeRefrigeratorWasher
Cooling 
Central Air
Flooring 
Ceramic Tile
Furnished 
Furnished
Heating 
Electric
Interior 
ElevatorHigh CeilingsOpen FloorplanStone CountersWalk-In Closet(s)
Laundry Features 
Electric Dryer HookupInsideLaundry Room
Window Features 
Window CoveringsENERGY STAR Qualified WindowsInsulated WindowsLow Emissivity WindowsStorm Window(s)Window Treatments
Balcony/Porch/Lanai 
Dimensions - 9x16Level - First
Bathroom 2 
Dimensions - 5x8Level - First
Bathroom 3 
Dimensions - 6x5Level - First
Bedroom 2 
Dimensions - 11x13Level - First
Bedroom 3 
Dimensions - 10x13Level - First
Foyer 
Dimensions - 5x17Level - First
Kitchen 
Dimensions - 13x9Level - First
Laundry 
Dimensions - 11x7Level - First
Living Room 
Dimensions - 15x26Level - First
Master Bathroom 
Dimensions - 8x15Level - First
Master Bedroom 
Dimensions - 16x13Level - First
Save
Ask
Tour
Hide
Share
Exterior Features
Construction Details 
BlockConcreteStucco
Exterior 
BalconyFire PitLightingOutdoor GrillOutdoor ShowerRain GuttersStorageTennis Court(s)Dock
Fencing 
Chain Link
Lot Features 
LandscapedNear Golf CoursePavedWaterfront
Other Structures 
Tennis Court(s)
Roof 
ConcreteMembraneMetal
Spa Features 
HeatedIn Ground
View 
CanalMarinaWater
Waterfront 
Yes
Waterfront Features 
LEMON BAY
Waterview 
CanalMarinaWater
Windows/Doors 
Window CoveringsENERGY STAR Qualified WindowsInsulated WindowsLow Emissivity WindowsStorm Window(s)Window Treatments
Community Features
Association Amenities 
BarbecueClubhouseElevator(s)Fitness CenterGatedMaintenancePoolSpa/Hot TubTennis Court(s)
Association Fee Frequency 
Quarterly
Community Features 
GatedClubhouseFitness CenterPoolTennis Court(s)Street Lights
MLS Area 
34224 - Englewood
Financing Terms Available 
CashConventional
Roads 
Asphalt
Schools
School District
Unknown
Elementary School
Vineland Elementary
Middle School
L.A. Ainger Middle
High School
Lemon Bay High
Listing courtesy of ALLISON JAMES ESTATES & HOMES (941) 400-9420


Listing information is provided by Participants of the Stellar MLS. IDX information is provided exclusively for personal, non-commercial use, and may not be used for any purpose other than to identify prospective properties consumers may be interested in purchasing. Information is deemed reliable but not guaranteed. Properties displayed may be listed or sold by various participants in the MLS Copyright 2026, Stellar MLS.
Last checked: 2026-11-03 01:26 PM EST

Neighborhood & Commute
Source: Walkscore
Disclosure: Community information and market data powered by Constellation Data Labs. Information is deemed reliable but not guaranteed.

Save
Ask
Tour
Hide
Share