Properties

Save
Ask
Tour
Hide
Share
$2,900,000
New Listing

2474 CLEMATIS STREET
SARASOTA, FL 34239

For Sale|Single Family Residence|Active
5
Beds
6
Total Baths
5
Full Baths
1
Partial Bath
3,056
SqFt
$949
/SqFt
1962
Built
Subdivision:
SOUTH GATE
County:
Sarasota

Due to the health concerns created by Coronavirus we are offering personal 1-1 online video walkthough tours where possible.

2474 CLEMATIS STREET2474 CLEMATIS STREET2474 CLEMATIS STREET2474 CLEMATIS STREET
Save
Ask
Tour
Hide
Share

Mortgage Calculator

Monthly Payment (Est.)

Enter an interest rate to see your estimated monthly payment.
Calculator powered by Showcase IDX, a Constellation1 Company. Copyright ©2026 Information is deemed reliable but not guaranteed.

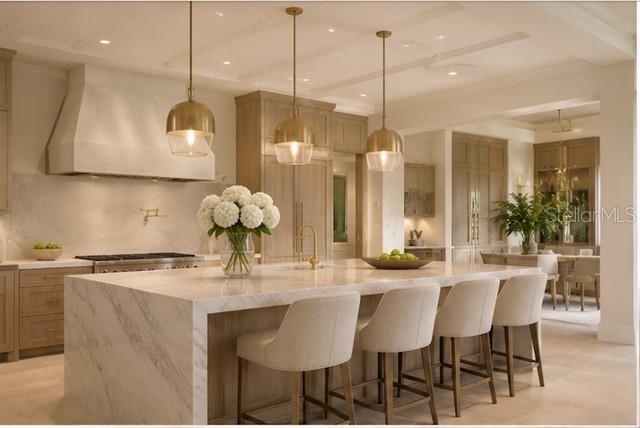
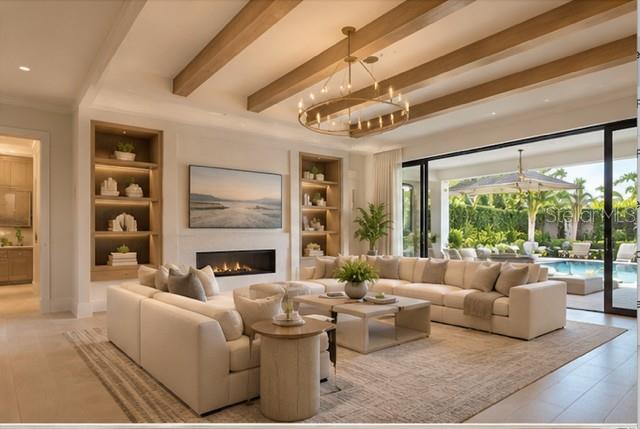
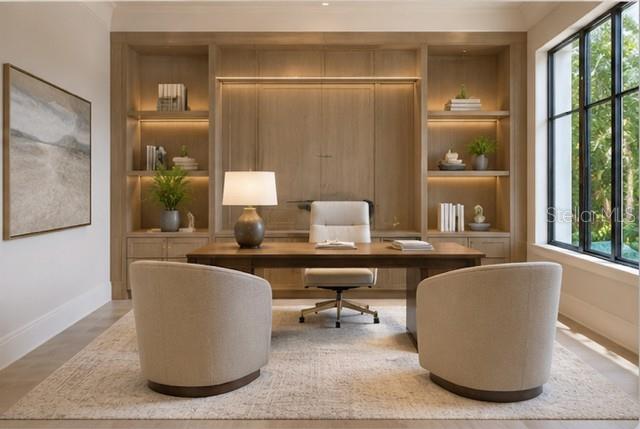
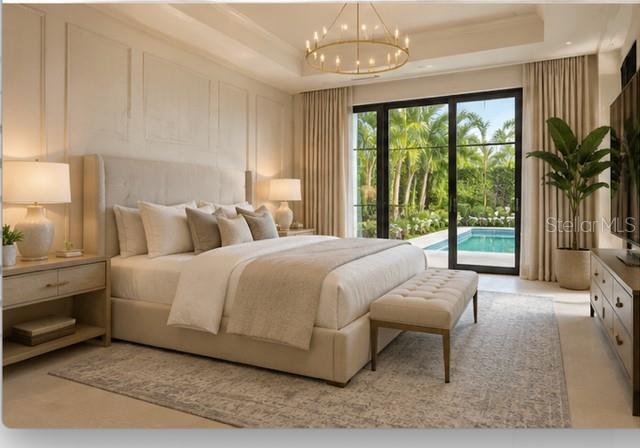
Pre-Construction. To be built. Introducing an exceptional new-construction residence offering the increasingly rare combination of luxurious single-story living, sophisticated coastal design, and a private detached guest casita. Thoughtfully conceived by an experienced luxury homebuilder, this custom residence emphasizes architectural detail, quality craftsmanship, carefully curated finishes, and an elevated standard of design throughout. The proposed floor plan features five bedrooms, five-and-a-half baths, a dedicated office, expansive great room, designer kitchen with separate scullery and walk-in pantry, and a three-car garage. Walls of glass connect the interior to a generous covered lanai, resort-inspired pool and spa, and beautifully landscaped outdoor living spaces. The detached guest casita offers privacy and flexibility for visitors, extended family, or a personal retreat. Ideally situated near downtown Sarasota, Sarasota Memorial Hospital, parks, dining, boutique shopping, and the celebrated beaches of Siesta Key and Lido Key, this residence offers an exceptional balance of convenience, privacy, and refined Florida living. An opportunity to secure a distinctive new home early in construction, with the potential to personalize select finishes and design details, subject to construction progress and builder approval.

Save
Ask
Tour
Hide
Share
Listing Snapshot
Price 
$2,900,000
Days On Site 
0 Days
Bedrooms 
5
Inside Area (SqFt) 
3,056 sqft
Total Baths 
6
Full Baths 
5
Partial Baths 
1
Lot Size 
0.3 Acres
Year Built 
1962
MLS Number 
A4711633
Status 
Active
Property Tax 
$1,655.78
HOA/Condo/Coop Fees 
N/A
Sq Ft Source 
Builder
Friends & Family
Recent Activity
an hour agoListing updated with changes from the MLS
5 hours agoListing first seen on site
General Features
Acres 
0.3
Attached Garage 
Yes
Direction Faces 
Northeast
Foundation 
Slab
Garage 
Yes
Levels 
One
Number Of Stories 
1
Parking 
Attached
Pets 
Yes
Property Condition 
New Construction
Property Sub Type 
Single Family Residence
Sewer 
None
SqFt Total 
4619
Utilities 
Propane
Water Source 
Public
Interior Features
Appliances 
DishwasherElectric CooktopMicrowaveRefrigerator
Cooling 
Central Air
Fireplace 
Yes
Fireplace Features 
Electric
Flooring 
TileWood
Furnished 
Unfurnished
Heating 
Heat Pump
Interior 
In-Law Floorplan
Laundry Features 
Laundry Room
Spa 
Yes
Balcony/Porch/Lanai 
Dimensions - 25x12Level - First
Bathroom 2 
Dimensions - 5x8.6Level - First
Bathroom 3 
Dimensions - 8.6x5Level - First
Bathroom 4 
Dimensions - 6.11x8.5Level - First
Bathroom 5 
Level - First
Bedroom 2 
Dimensions - 13.1x14.4Level - First
Bedroom 3 
Dimensions - 12.2x14.2Level - First
Bedroom 4 
Dimensions - 14.2x12.1Level - First
Bedroom 5 
Dimensions - 14x12Level - First
Dining Room 
Dimensions - 12.5x15.2Level - First
Great Room 
Dimensions - 32.1x19.1Level - First
Kitchen 
Dimensions - 7.7x13Level - First
Master Bathroom 
Dimensions - 11.8x16.9Level - First
Master Bedroom 
Dimensions - 15.5x16.7Level - First
Office 
Dimensions - 11.1x12.4Level - First
Save
Ask
Tour
Hide
Share
Exterior Features
Construction Details 
Block
Exterior 
LightingOutdoor GrillOutdoor KitchenOutdoor Shower
Other Structures 
Guest House
Pool Features 
In GroundPrivate
Private Pool 
Yes
Roof 
Metal
Spa 
Yes
Windows/Doors 
Sliding Doors
Community Features
MLS Area 
34239 - Sarasota/Pinecraft
Roads 
Concrete
Listing courtesy of LEGACY BAY PARTNERS (941) 363-1075


Listing information is provided by Participants of the Stellar MLS. IDX information is provided exclusively for personal, non-commercial use, and may not be used for any purpose other than to identify prospective properties consumers may be interested in purchasing. Information is deemed reliable but not guaranteed. Properties displayed may be listed or sold by various participants in the MLS Copyright 2026, Stellar MLS.
Last checked: 2026-11-03 01:26 PM EST

Neighborhood & Commute
Source: Walkscore
Disclosure: Community information and market data powered by Constellation Data Labs. Information is deemed reliable but not guaranteed.

Save
Ask
Tour
Hide
Share