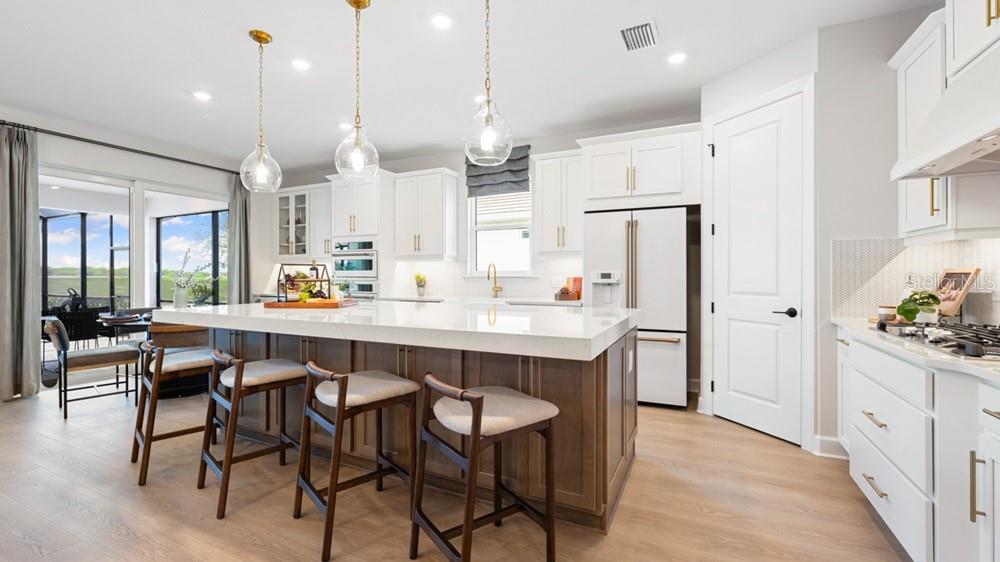
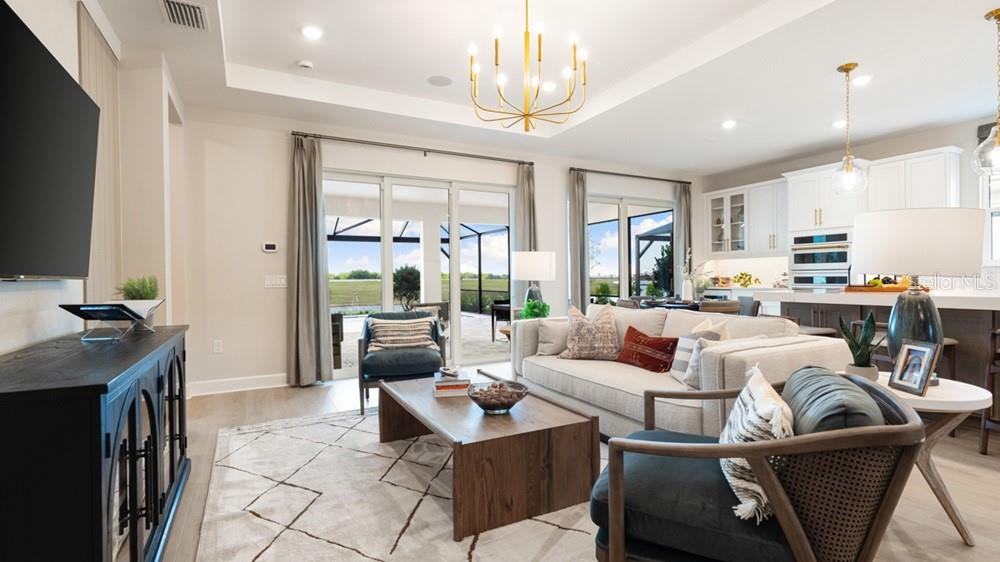
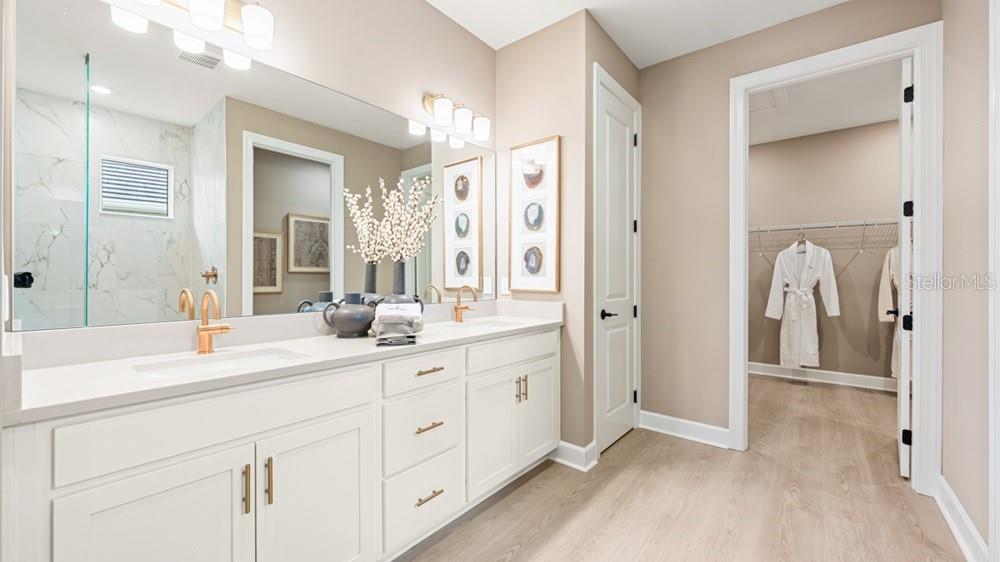
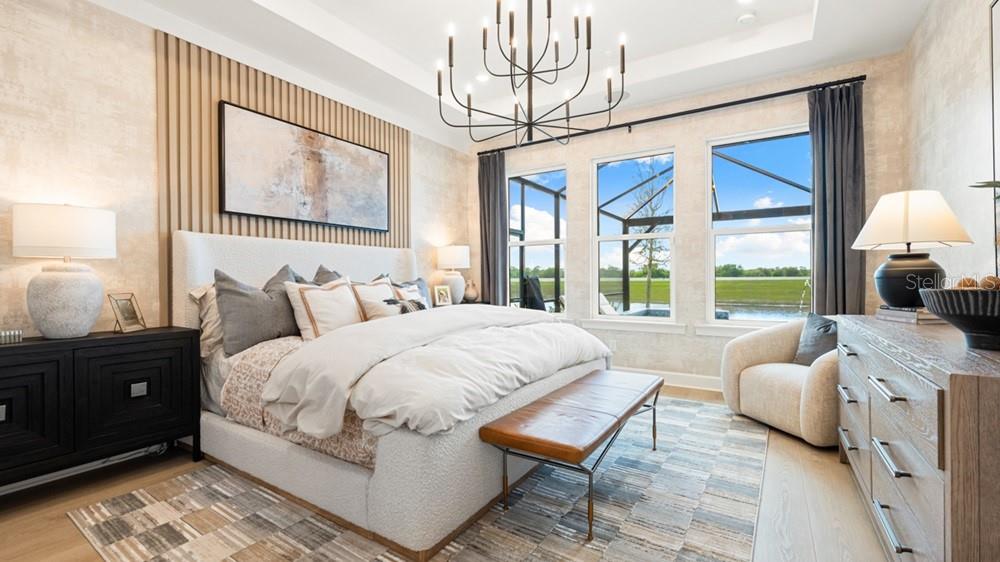
Under Construction. What's Special: Pond View | Close to Amenities. New Construction - March Completion! Welcome to the Lavello at 26220 Atrani Drive in Esplanade at Wellen Park! This elegant single-story home offers effortless Florida living with 10' ceilings, 8' interior doors, whole-house impact windows, and a gourmet kitchen. The open-concept great room, dining area, and kitchen create a bright, welcoming space for gathering, featuring a large island, walk-in pantry, and access to the expansive covered lanai. A private study adds flexibility for a home office or hobby space, while two secondary bedroom suites give comfort for guests. The secluded primary suite features a spa-inspired bathroom and spacious walk-in closet. A powder bathroom, laundry room, and two-car garage complete this thoughtfully designed home. Additional Highlights Include: 80 AMP pool/spa prewire, 10-foot garage extension, pre-plumb for water softener, and waterfall edge counter on kitchen island. Photos are for representative purposes only. MLS#A4711462
Live the inspired lifestyle at Esplanade at Wellen Park, where resort-style amenities and wellness-focused living come together in the heart of Venice. Enjoy a resort club, pool and spa, on-site dining, fitness and lifestyle programs, plus tennis, pickleball, and bocce courts. Surrounded by golf, natural preserves, and everyday conveniences, this vibrant community offers the perfect balance of recreation, relaxation, and connection in a beautiful Florida setting.
Save
Ask
Tour
Hide
Share
Listing Snapshot
Price
$868,327
Days On Site
0 Days
Bedrooms
3
Inside Area (SqFt)
2,306 sqft
Total Baths
4
Full Baths
3
Partial Baths
1
Lot Size
0.18 Acres
Year Built
2027
MLS Number
A4711462
Status
Active
Property Tax
N/A
HOA/Condo/Coop Fees
$389.87 monthly
Sq Ft Source
Builder
Friends & Family
React
Invite
Recent Activity
2 hours ago
Listing updated with changes from the MLS
16 hours ago
Listing first seen on site
General Features
Acres
0.18
Attached Garage
Yes
Direction Faces
Southwest
Foundation
Slab
Garage
Yes
Garage Spaces
2
Home Warranty
Yes
Levels
One
Parking
DrivewayGarage Door OpenerOversizedAttached
Pets
Breed RestrictionsYes
Property Condition
Under ConstructionNew Construction
Property Sub Type
Single Family Residence
Security
Gated Community
Sewer
Public Sewer
SqFt Total
3014
Style
Coastal
Utilities
Cable AvailableNatural Gas AvailableCable ConnectedElectricity AvailableElectricity ConnectedNatural Gas ConnectedPhone AvailableSewer AvailableSewer ConnectedUnderground UtilitiesWater AvailableWater Connected
Water Source
Public
Zoning
RES
Interior Features
Appliances
CooktopDishwasherDisposalGas Water HeaterMicrowaveRange HoodRefrigerator
Cooling
Central Air
Flooring
Tile
Furnished
Unfurnished
Heating
Electric
Interior
Open FloorplanTray Ceiling(s)
Laundry Features
InsideLaundry Room
Bedroom 2
Bedroom 3
Den
Dinette
Dining Room
Great Room
Kitchen
Features - Kitchen Island
Master Bedroom
Features - Double Vanity
Save
Ask
Tour
Hide
Share
Exterior Features
Construction Details
BlockStucco
Exterior
Other
Patio And Porch
CoveredFront PorchPatio
Roof
Tile
View
PondWater
Waterview
PondWater
Windows/Doors
French DoorsSliding Doors
Community Features
Association Amenities
Pool
Association Fee
$1169.6
Association Fee Frequency
Quarterly
Community Features
GatedPool
MLS Area
34223 - Englewood
Township
40
Horse Property
None
Financing Terms Available
CashConventionalFHAVA Loan
Roads
Paved
Schools
School District
Unknown
Elementary School
Taylor Ranch Elementary
Middle School
Venice Area Middle
High School
Wellen Park High
Listing courtesy of TAYLOR MORRISON RLTY OF FLA (866) 495-6006
Listing information is provided by Participants of the Stellar MLS. IDX information is provided exclusively for personal, non-commercial use, and may not be used for any purpose other than to identify prospective properties consumers may be interested in purchasing. Information is deemed reliable but not guaranteed. Properties displayed may be listed or sold by various participants in the MLS Copyright 2026, Stellar MLS.
Last checked: 2026-10-31 06:18 AM EDT
Neighborhood & Commute
Source: Walkscore
Disclosure: Community information and market data powered by Constellation Data Labs. Information is deemed reliable but not guaranteed.