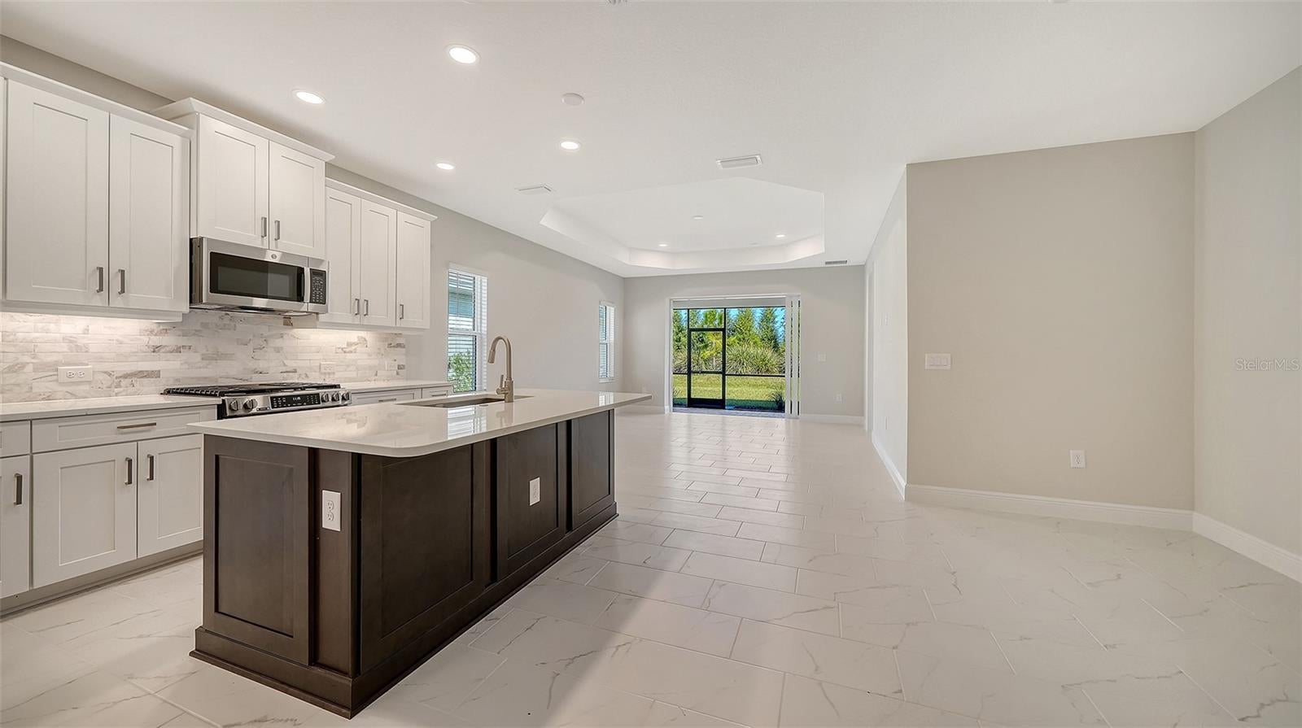
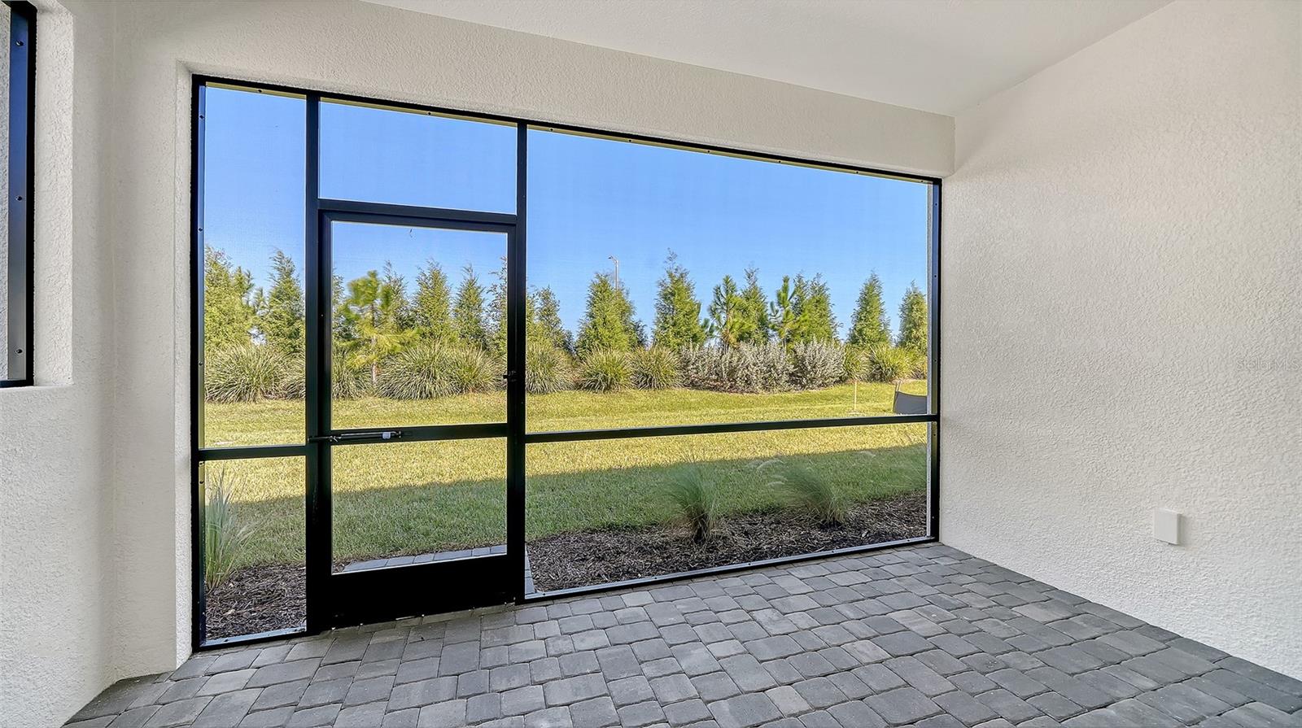
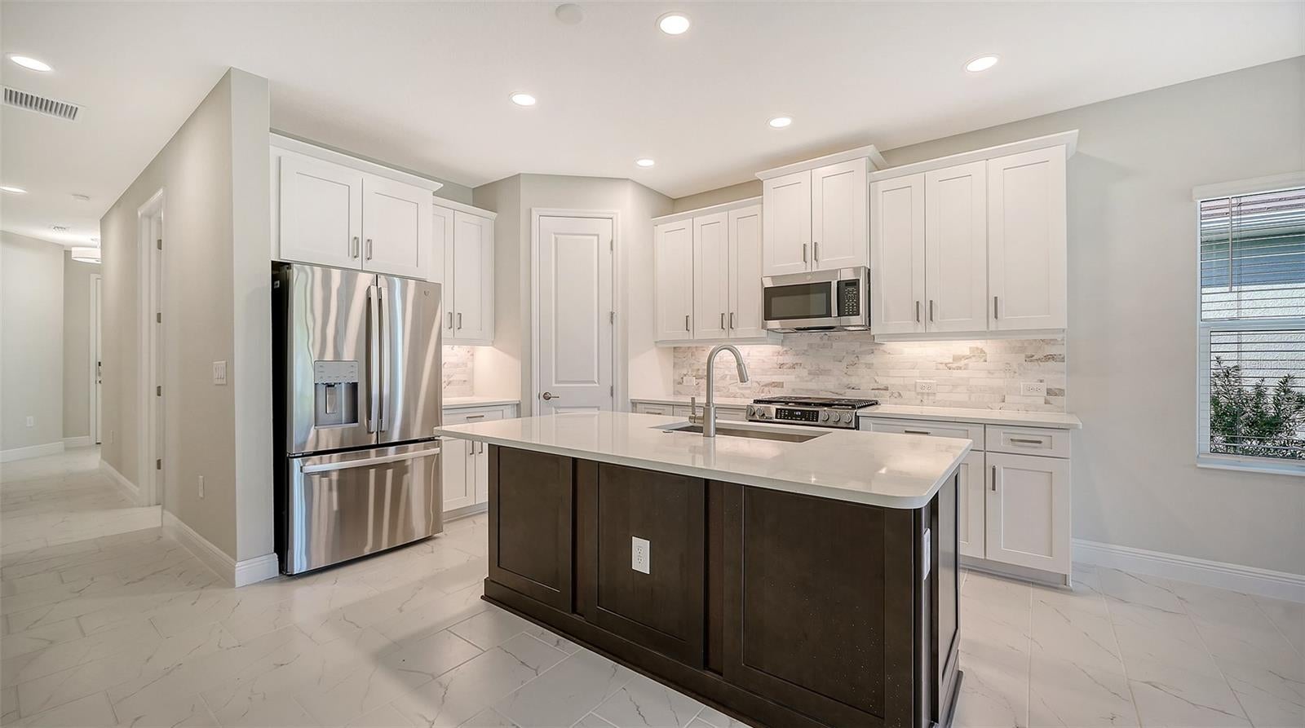
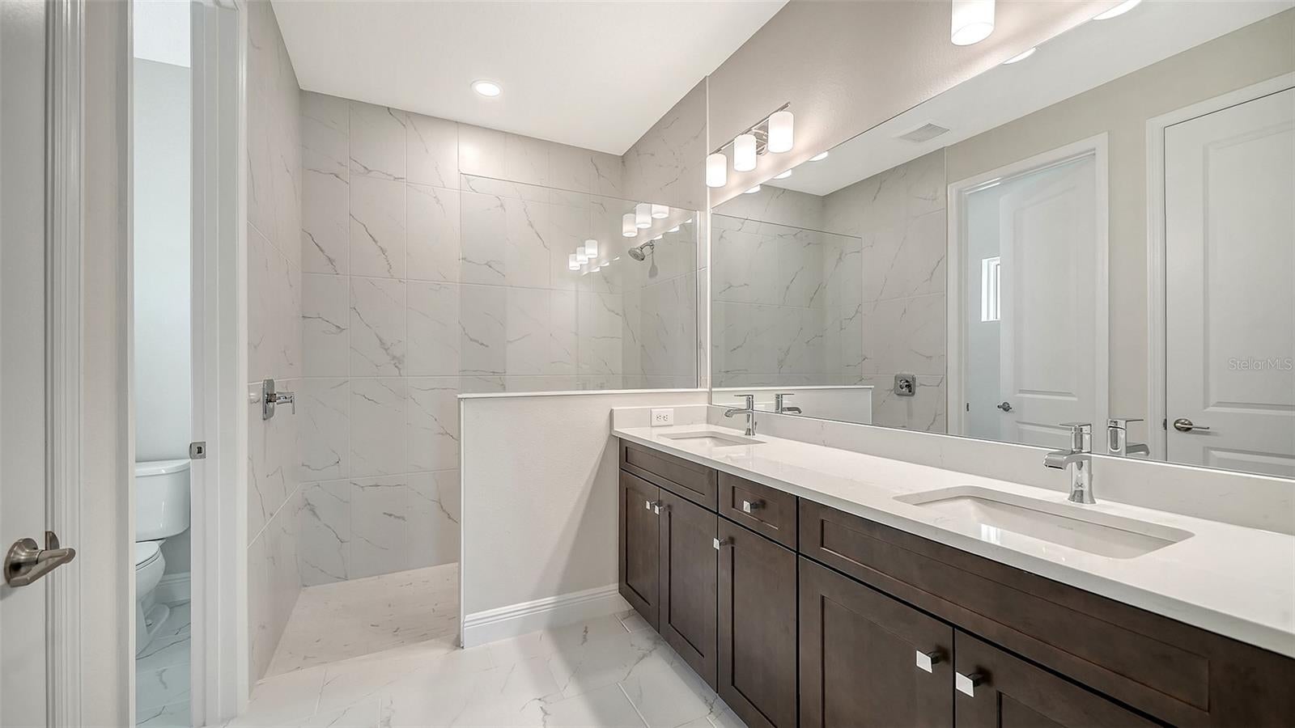
Experience the perfect blend of comfort, style, and effortless Florida living in the Dream 2 by Neal Communities! This beautifully designed single-family home offers 3 bedrooms, 2 bathrooms, a versatile den, and a 2-car garage. The thoughtfully designed open-concept floor plan features a spacious great room that flows seamlessly into the kitchen and dining area, creating an inviting space for everyday living and entertaining. The well-appointed kitchen showcases a center island with ample counter space, a convenient corner pantry, and easy access to the dining area. Sliding glass doors from the great room lead to the lanai, providing the perfect setting to relax and enjoy the Florida lifestyle. The spacious primary suite features two closets and an en-suite bathroom complete with dual vanities and a walk-in shower. Two additional bedrooms, a full guest bathroom, a separate den, and a dedicated utility room provide added functionality and flexibility. Tile flooring throughout the entire home offers a cohesive look and easy maintenance, with no carpet to worry about! With its inviting layout, stylish finishes, and thoughtfully designed living spaces, the Dream 2 offers a wonderful opportunity to enjoy comfortable, low-maintenance Florida living!
Save
Ask
Tour
Hide
Share
Listing Snapshot
Price
$576,990
Days On Site
0 Days
Bedrooms
3
Inside Area (SqFt)
1,860 sqft
Total Baths
2
Full Baths
2
Partial Baths
N/A
Lot Size
0.14 Acres
Year Built
2026
MLS Number
A4711459
Status
Active
Property Tax
$811.85
HOA/Condo/Coop Fees
$295 monthly
Sq Ft Source
Builder
Friends & Family
React
Invite
Recent Activity
2 hours ago
Listing updated with changes from the MLS
16 hours ago
Listing first seen on site
General Features
Acres
0.14
Attached Garage
Yes
Direction Faces
South
Foundation
Slab
Garage
Yes
Garage Spaces
2
Home Warranty
Yes
Levels
One
Parking
DrivewayGarage Door OpenerAttached
Pets
Yes
Property Condition
New Construction
Property Sub Type
Single Family Residence
Sewer
Public Sewer
SqFt Total
2524
Style
Coastal
Utilities
Natural Gas AvailableElectricity ConnectedNatural Gas ConnectedSewer ConnectedUnderground UtilitiesWater Connected
Water Source
Public
Zoning
VPD
Interior Features
Appliances
DishwasherDisposalGas Water HeaterMicrowaveRangeRefrigerator
Listing courtesy of NEAL COMMUNITIES REALTY, INC. (941) 313-8575
Listing information is provided by Participants of the Stellar MLS. IDX information is provided exclusively for personal, non-commercial use, and may not be used for any purpose other than to identify prospective properties consumers may be interested in purchasing. Information is deemed reliable but not guaranteed. Properties displayed may be listed or sold by various participants in the MLS Copyright 2026, Stellar MLS.
Last checked: 2026-10-31 06:18 AM EDT
Neighborhood & Commute
Source: Walkscore
Disclosure: Community information and market data powered by Constellation Data Labs. Information is deemed reliable but not guaranteed.