Properties

Save
Ask
Tour
Hide
Share
$3,195,000
New Listing

1207 SHARSWOOD LANE
SARASOTA, FL 34242

For Sale|Single Family Residence|Active
3
Beds
4
Total Baths
4
Full Baths
3,235
SqFt
$988
/SqFt
2014
Built
Subdivision:
SPICE BAY
County:
Sarasota

Due to the health concerns created by Coronavirus we are offering personal 1-1 online video walkthough tours where possible.
1207 SHARSWOOD LANE1207 SHARSWOOD LANE1207 SHARSWOOD LANE1207 SHARSWOOD LANE
Save
Ask
Tour
Hide
Share

Mortgage Calculator

Monthly Payment (Est.)

Enter an interest rate to see your estimated monthly payment.
Calculator powered by Showcase IDX, a Constellation1 Company. Copyright ©2026 Information is deemed reliable but not guaranteed.

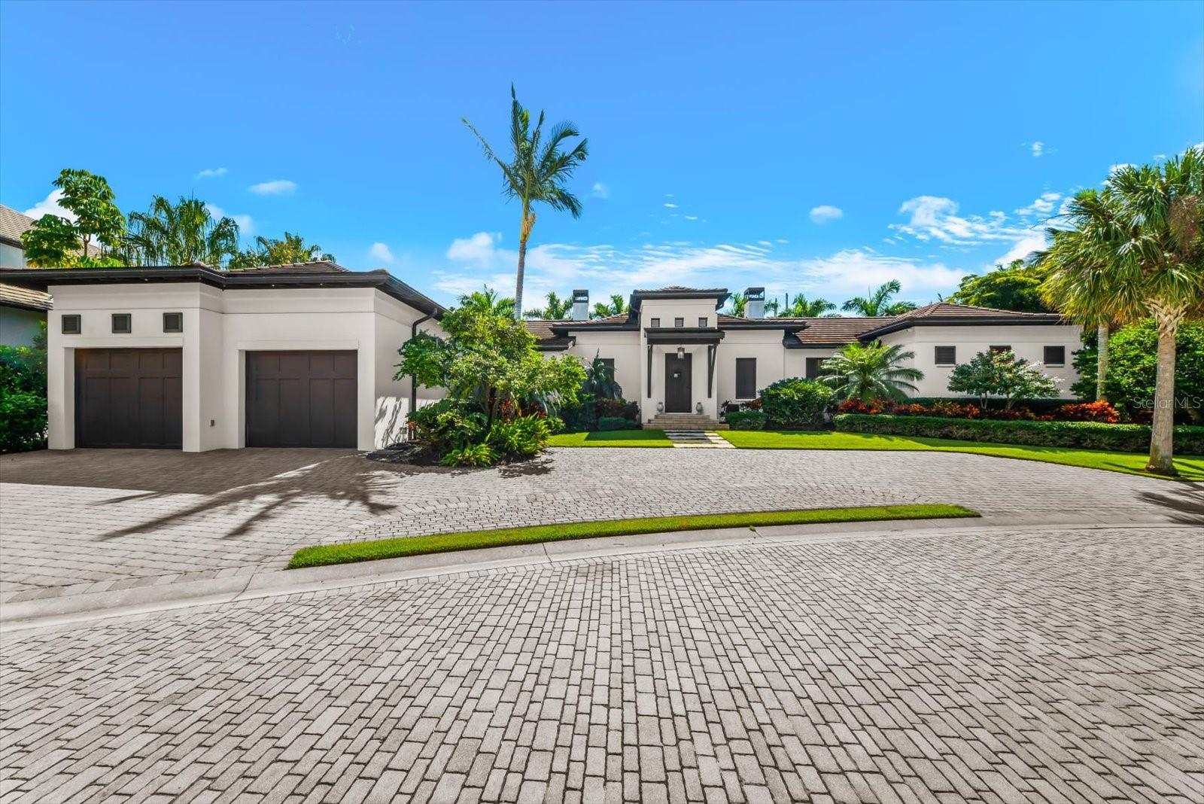
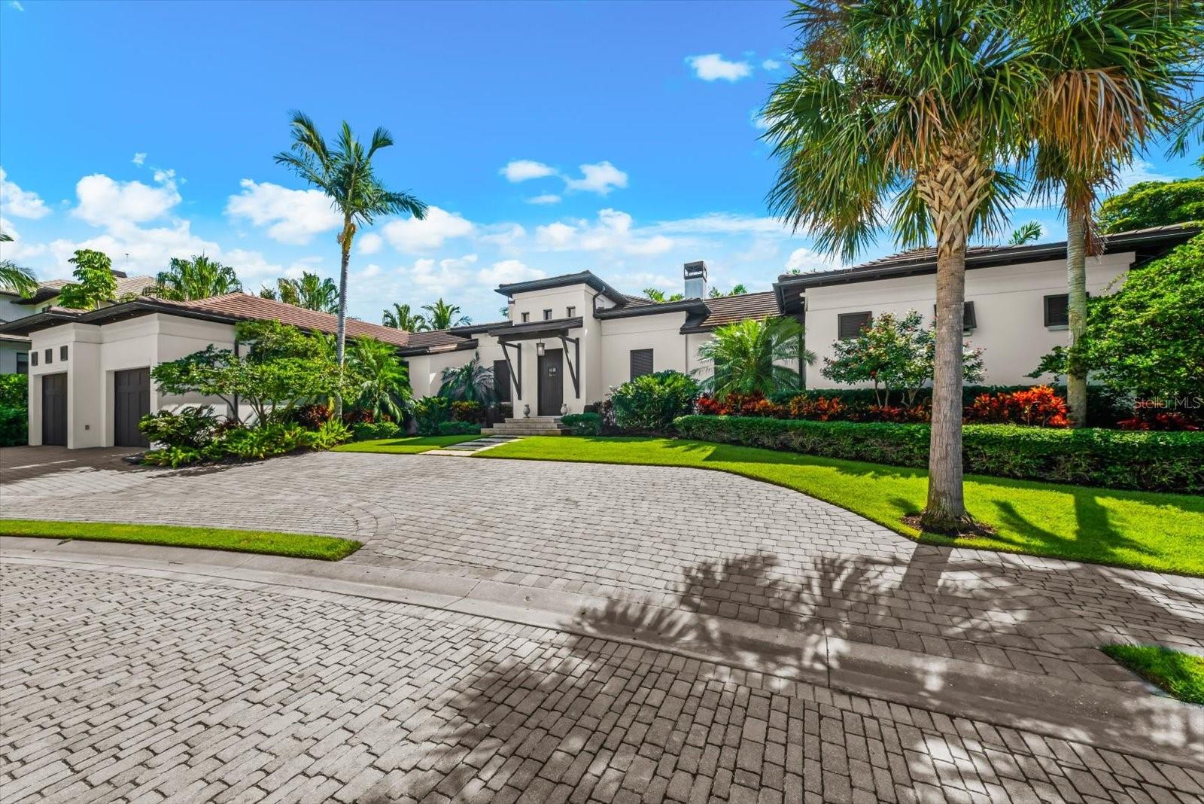
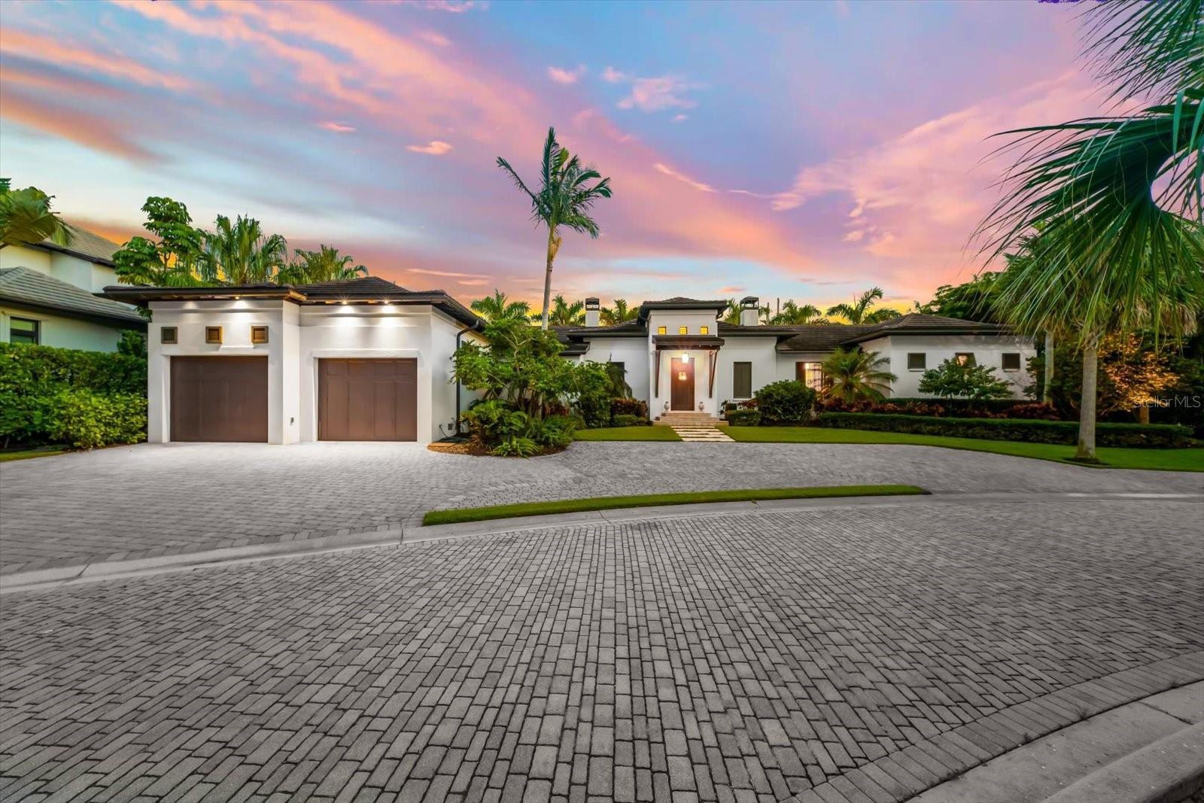
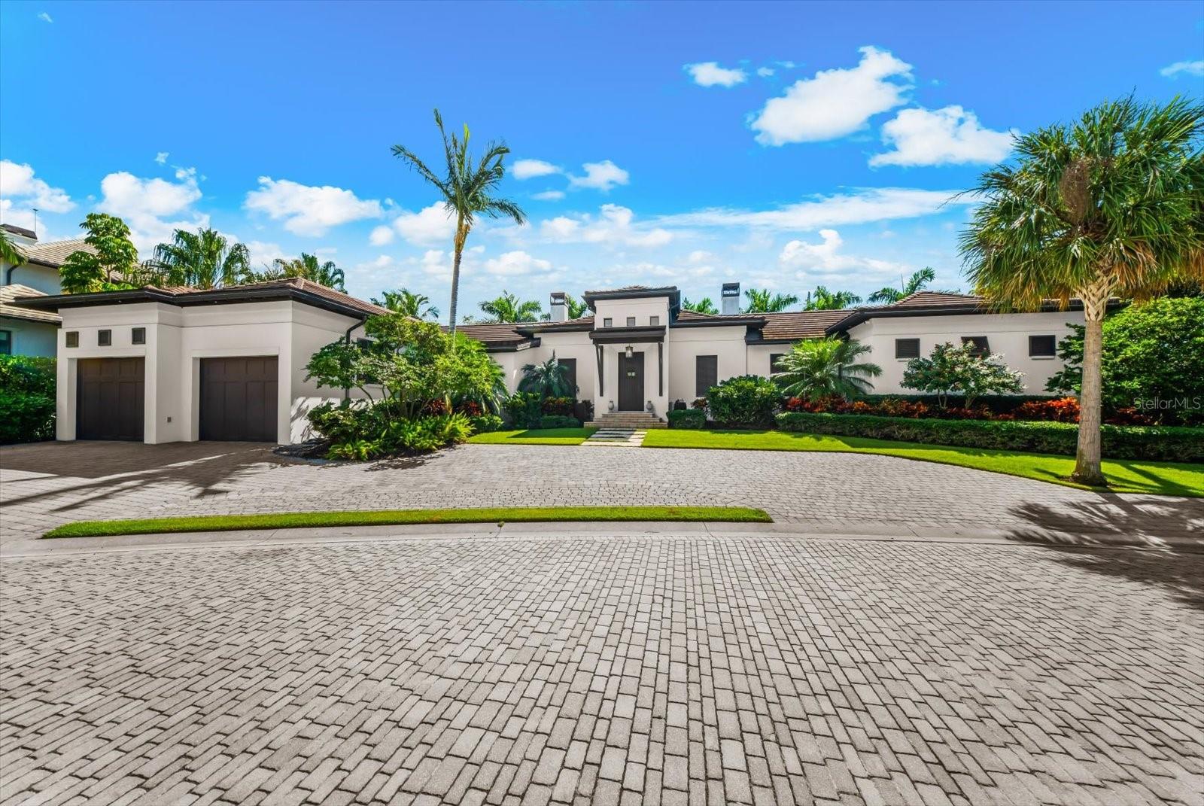
LIVE THE SIESTA KEY LIFESTYLE IN SPICE BAY—an intimate, gated enclave of just 14 estate-sized homesites in one of Siesta Key’s most distinctive Intracoastal communities. Custom built by award-winning builder Ryan Perrone of Nautilus Homes, this sophisticated residence offers approximately 3,235 square feet of beautifully designed SINGLE-LEVEL LIVING with exceptional craftsmanship, privacy, and effortless indoor-outdoor entertaining. Offered FURNISHED, this exceptional home is ready for you to immediately begin enjoying the Siesta Key lifestyle. From the moment you enter through the impressive mahogany front door, a dramatic wall of glass sliders draws your eye to the lush tropical surroundings and expansive outdoor living areas beyond. Filled with NATURAL LIGHT, the home blends refined finishes with relaxed “barefoot elegance,” creating a coastal retreat that feels both luxurious and inviting. The thoughtfully designed floor plan features 3 BEDROOMS, EACH WITH ITS OWN ENSUITE BATH, providing exceptional privacy and comfort for family and guests. The spacious primary suite includes a private den/study and a luxurious spa-inspired bath, while the additional bedrooms are generously sized and beautifully appointed. A PRIVATE CASITA LOCATED JUST OFF THE PORCH adds even more flexibility—perfect for visiting guests, extended family, a private retreat, studio, or home office. Throughout the home, you’ll find wide-plank oil-finished wood flooring, handcrafted details, custom closets and built-ins that reflect the quality of this custom residence. At the heart of the home, the GOURMET CHEF’S KITCHEN was created for entertaining and features a 6-burner gas range, steam oven, two dishwashers, generous workspace and a large walk-in pantry. Open the sliders and embrace true Florida indoor-outdoor living. The extended courtyard and lanai enjoy DESIRABLE SOUTHERN EXPOSURE and a private tropical setting—perfect for morning coffee, entertaining friends, relaxing with an evening cocktail or unwinding in the spa. For boating enthusiasts, enjoy access to a DEEP-WATER BOAT DOCK WITH A 13,000-LB LIFT, making it easy to spend your days exploring Sarasota Bay and the surrounding waterways. An oversized THREE-CAR TANDEM GARAGE provides exceptional space for vehicles, storage and all your island toys. Spice Bay offers the rare combination of PRIVACY AND CONVENIENCE on Siesta Key. Walk or bike to the beach, nearby shops and restaurants, spend your days enjoying the world-famous quartz sands of Siesta Key Beach, then head downtown for Sarasota’s celebrated dining, arts and cultural scene. This exceptional TURNKEY FURNISHED custom residence captures the very best of luxury coastal living—private, refined and unmistakably Siesta Key.

Save
Ask
Tour
Hide
Share
Listing Snapshot
Price 
$3,195,000
Days On Site 
0 Days
Bedrooms 
3
Inside Area (SqFt) 
3,235 sqft
Total Baths 
4
Full Baths 
4
Partial Baths 
N/A
Lot Size 
0.35 Acres
Year Built 
2014
MLS Number 
A4711266
Status 
Active
Property Tax 
$27,308.98
HOA/Condo/Coop Fees 
$368.33 monthly
Sq Ft Source 
Public Records
Friends & Family
Recent Activity
12 hours agoListing updated with changes from the MLS
19 hours agoListing first seen on site
General Features
Acres 
0.35
Attached Garage 
Yes
Direction Faces 
North
Foundation 
Slab
Garage 
Yes
Garage Spaces 
3
Levels 
One
Number Of Stories 
1
Parking 
Circular DrivewayDeededDrivewayGarage Door OpenerAttached
Pets 
Yes
Property Sub Type 
Single Family Residence
Security 
Gated CommunitySecurity SystemSmoke Detector(s)
Sewer 
Public Sewer
SqFt Total 
4544
Style 
Custom
Utilities 
Cable AvailableNatural Gas AvailableCable ConnectedElectricity ConnectedNatural Gas ConnectedSewer Connected
Water Source 
Public
Zoning 
RSF1
Interior Features
Appliances 
Bar FridgeDishwasherDisposalDryerExhaust FanIce MakerMicrowaveRangeRange HoodRefrigeratorTankless Water HeaterWasherWine Refrigerator
Cooling 
Central AirHumidity ControlZoned
Flooring 
HardwoodTile
Furnished 
Furnished
Heating 
Central
Interior 
Crown MoldingHigh CeilingsOpen FloorplanWalk-In Closet(s)In-Law Floorplan
Laundry Features 
InsideLaundry ClosetLaundry Room
Spa 
Yes
Window Features 
Blinds
Balcony/Porch/Lanai 
Dimensions - 16x32
Bedroom 2 
Dimensions - 16x12.5
Bedroom 3 
Dimensions - 16x11
Den 
Dimensions - 14x13
Dining Room 
Dimensions - 15x12
Kitchen 
Dimensions - 17x15Features - Breakfast Bar
Living Room 
Dimensions - 15x20
Master Bathroom 
Dimensions - 16x14
Master Bedroom 
Dimensions - 19.5x16.5
Office 
Dimensions - 11.5x8
Save
Ask
Tour
Hide
Share
Exterior Features
Construction Details 
Stucco
Exterior 
LightingOutdoor KitchenOutdoor ShowerStorage
Lot Features 
Landscaped
Other Structures 
Outdoor Kitchen
Patio And Porch 
CoveredFront PorchPatio
Pool Features 
In GroundHeatedPrivate
Private Pool 
Yes
Roof 
Tile
Spa 
Yes
Spa Features 
Above GroundHeated
View 
PoolTrees/Woods
Waterview 
PoolTrees/Woods
Windows/Doors 
Blinds
Community Features
Association Fee 
$1105.0
Association Fee Frequency 
Quarterly
Community Features 
GatedSidewalks
MLS Area 
34242 - Sarasota/Crescent Beach/Siesta Key
Financing Terms Available 
CashConventional
Listing courtesy of COLDWELL BANKER REALTY (941) 928-0790


Listing information is provided by Participants of the Stellar MLS. IDX information is provided exclusively for personal, non-commercial use, and may not be used for any purpose other than to identify prospective properties consumers may be interested in purchasing. Information is deemed reliable but not guaranteed. Properties displayed may be listed or sold by various participants in the MLS Copyright 2026, Stellar MLS.
Last checked: 2026-10-31 06:18 AM EDT

Neighborhood & Commute
Source: Walkscore
Disclosure: Community information and market data powered by Constellation Data Labs. Information is deemed reliable but not guaranteed.
Save
Ask
Tour
Hide
Share