Properties

Save
Ask
Tour
Hide
Share
$129,900
1 Day On Site

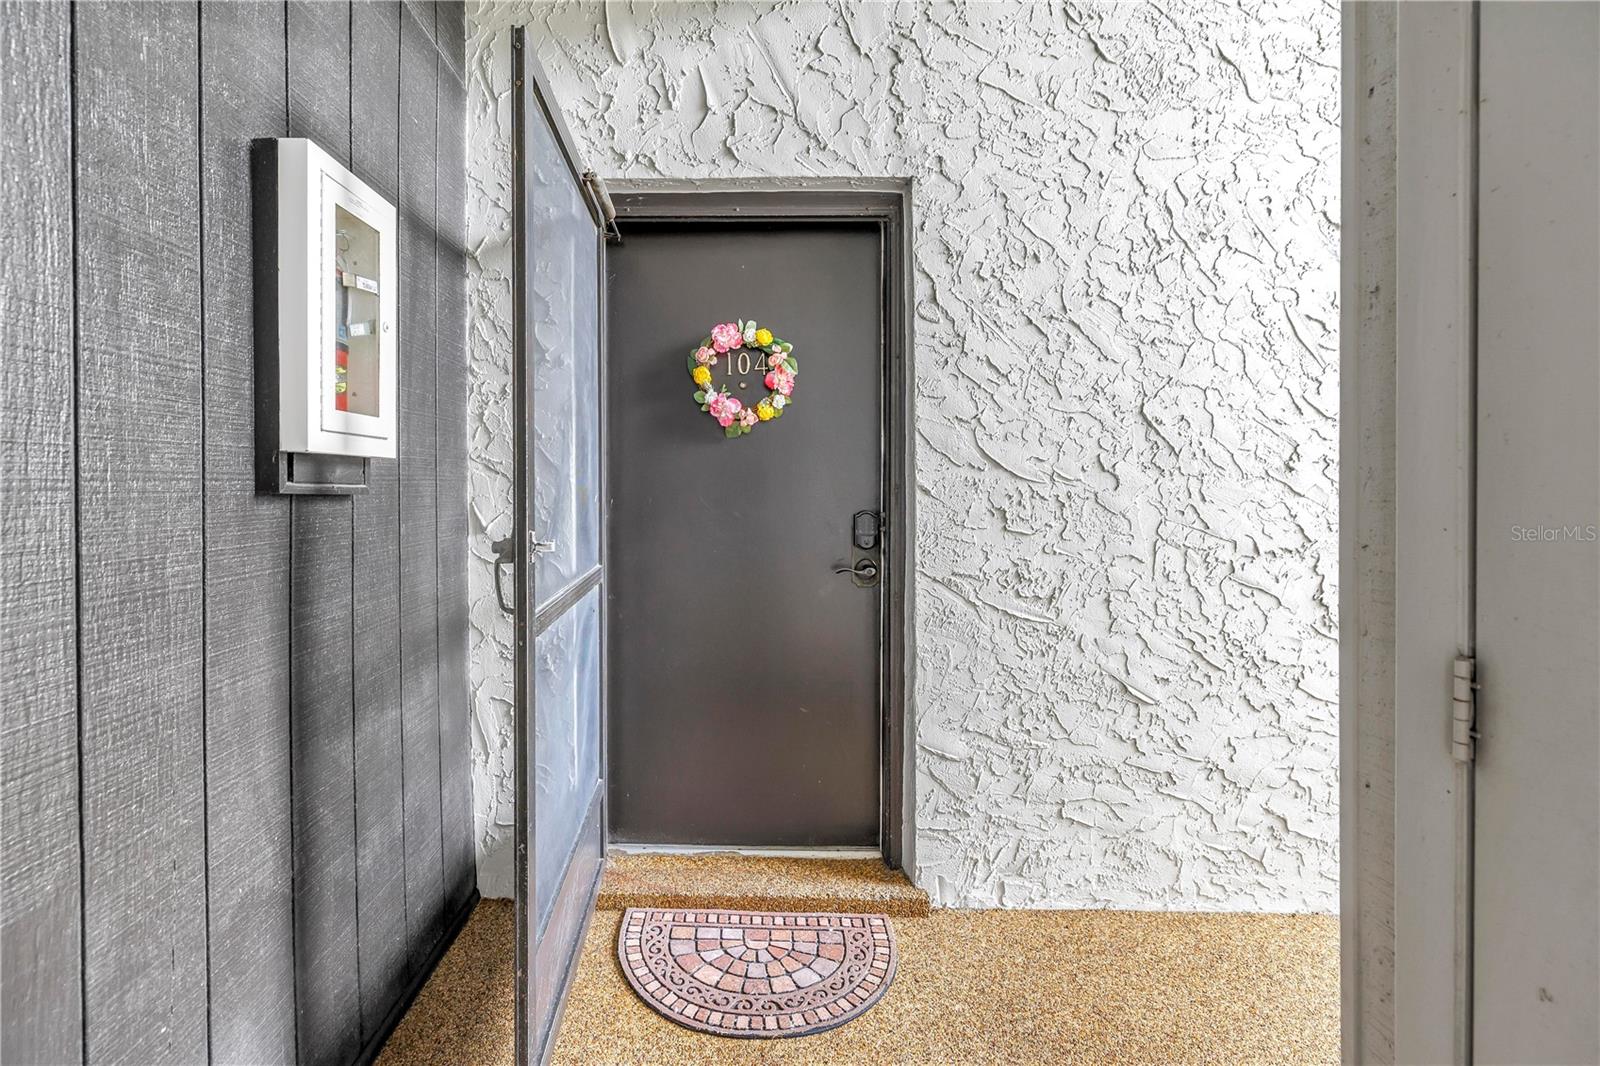
3251 BENEVA ROAD 104
SARASOTA, FL 34232

For Sale|Condominium|Active
1
Bed
1
Total Bath
1
Full Bath
661
SqFt
$197
/SqFt
1975
Built
Subdivision:
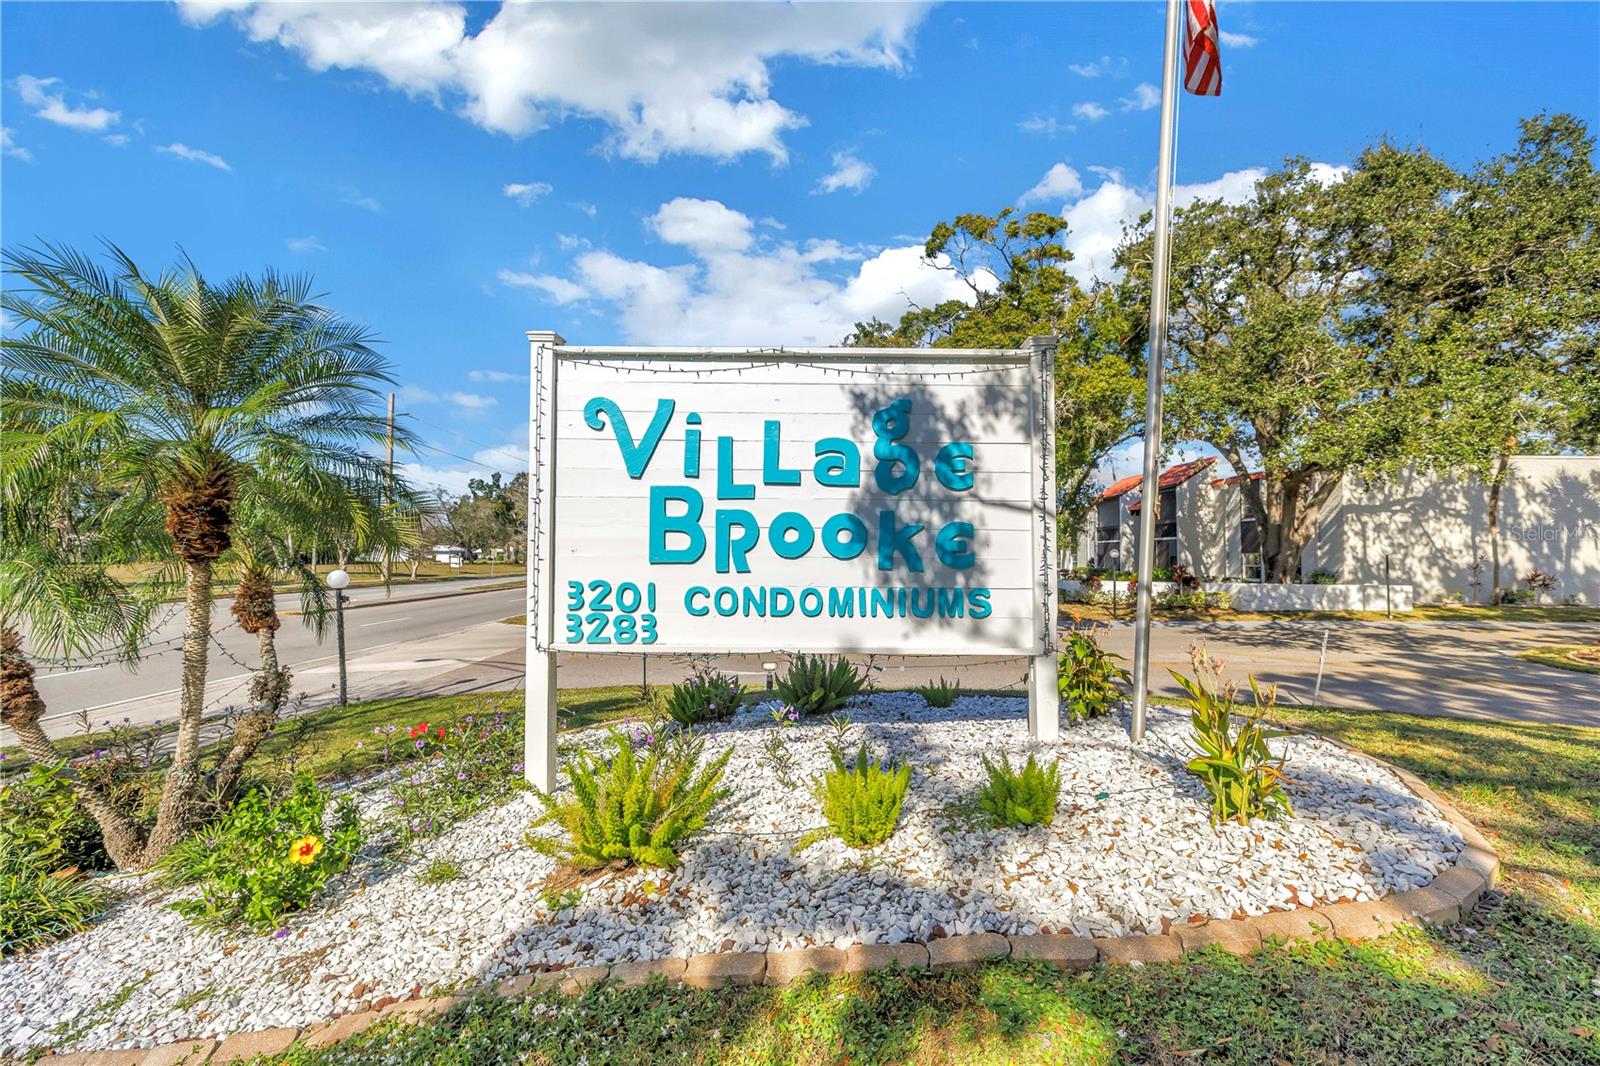
VILLAGE BROOKE SEC 1
County:
Sarasota

Due to the health concerns created by Coronavirus we are offering personal 1-1 online video walkthough tours where possible.

3251 BENEVA ROAD 1043251 BENEVA ROAD 1043251 BENEVA ROAD 1043251 BENEVA ROAD 104
Save
Ask
Tour
Hide
Share

Mortgage Calculator

Monthly Payment (Est.)

Enter an interest rate to see your estimated monthly payment.
Calculator powered by Showcase IDX, a Constellation1 Company. Copyright ©2026 Information is deemed reliable but not guaranteed.

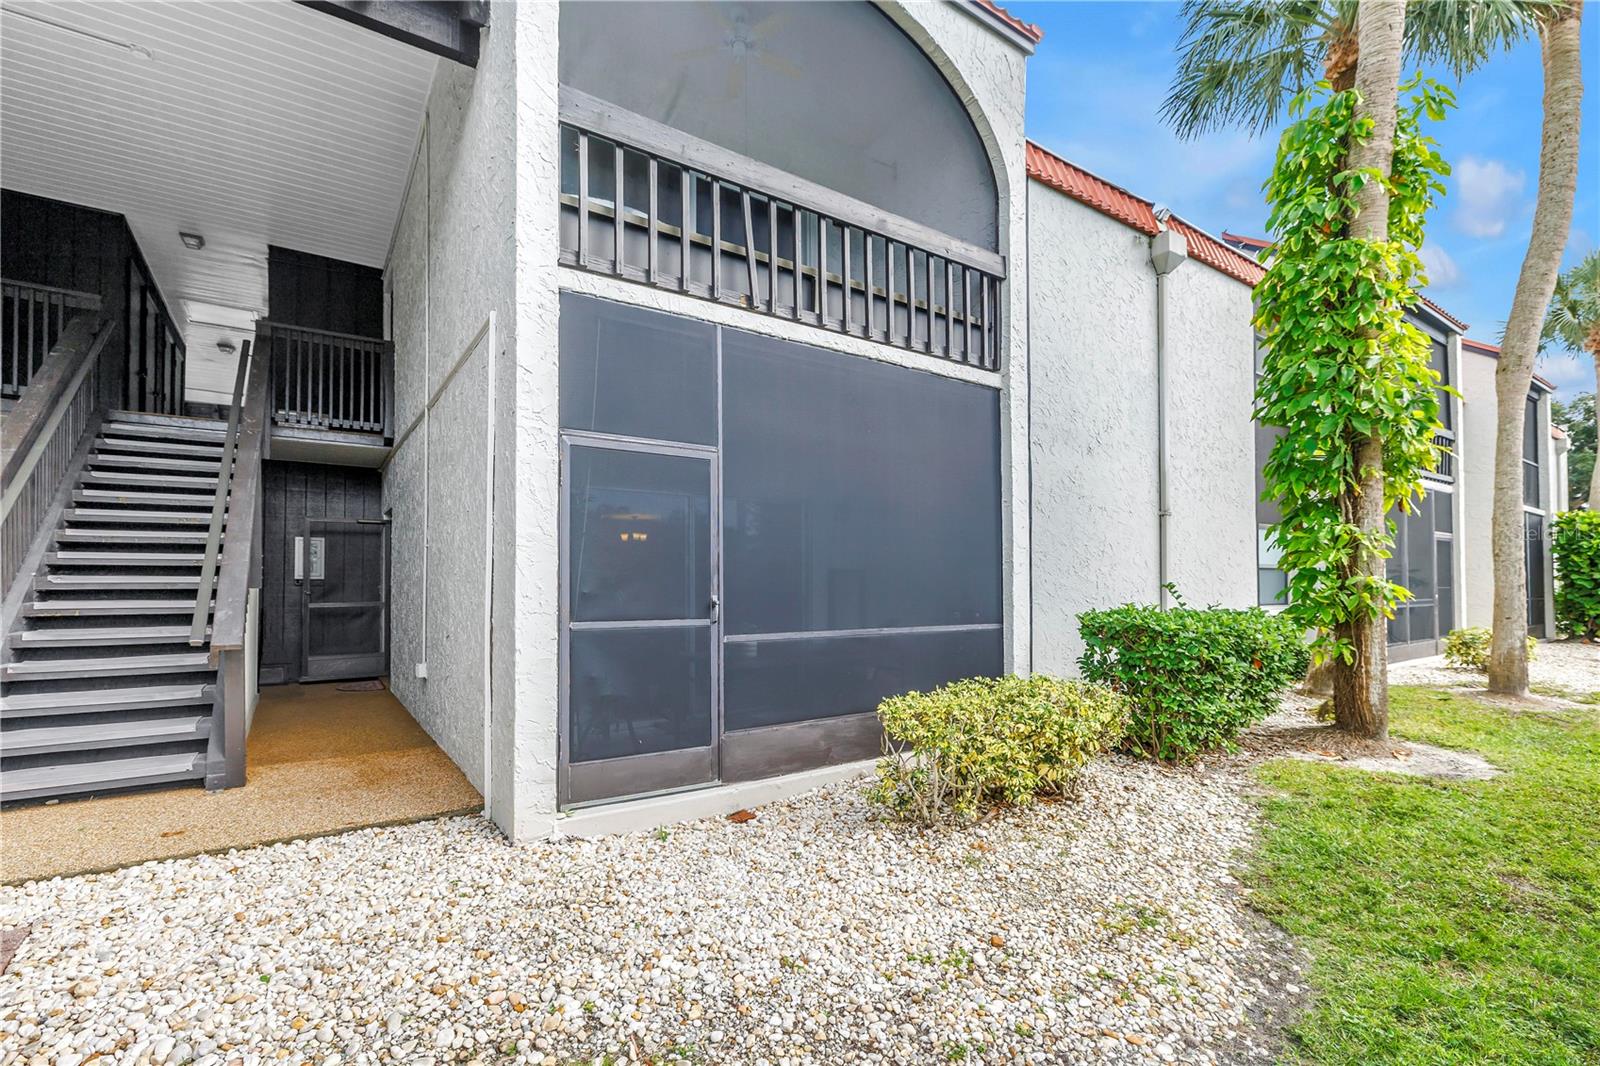
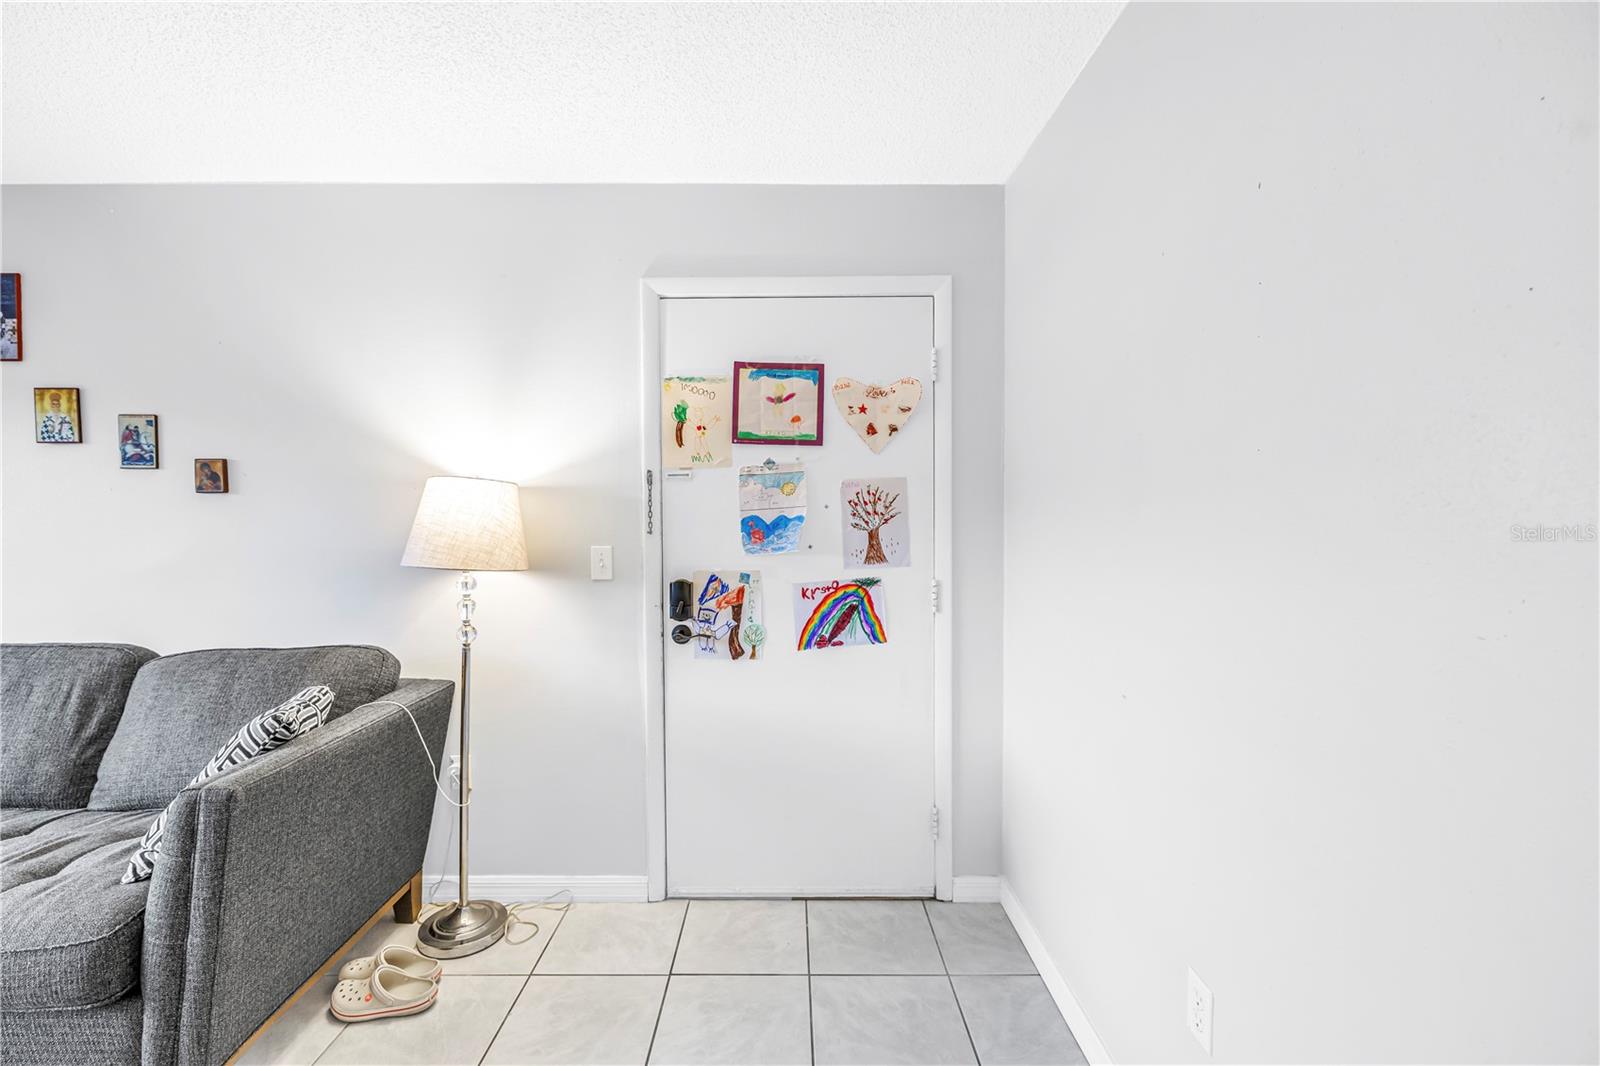
Centrally located near the Village Green golf course, this first-floor end unit in Village Brooke is minutes from shopping, dining, downtown Sarasota, and the beaches of Siesta Key. Lovingly maintained and thoughtfully updated, it’s move-in ready. The 1 bedroom, 1 bath condo features a kitchen with modern stone counters and cabinets, easy-care ceramic tile throughout, a newer A/C system (2022), a new electrical panel (2024), and a spacious bedroom with a walk-in closet. Extras include a screened porch, an assigned parking space, a storage closet, and shared laundry in the building. Owners just need to set up electric and internet, as the association covers the rest. Residents have two heated pools, a clubhouse, and picturesque grounds with ponds, gazebos, and picnic tables with BBQ grills. Seasonal rentals are permitted under association rules, making this an easy lock-and-leave home when adventure calls.

Save
Ask
Tour
Hide
Share
Listing Snapshot
Price 
$129,900
Days On Site 
1 Day
Bedrooms 
1
Inside Area (SqFt) 
661 sqft
Total Baths 
1
Full Baths 
1
Partial Baths 
N/A
Lot Size 
7.38 Acres
Year Built 
1975
MLS Number 
A4711265
Status 
Active
Property Tax 
$747.69
HOA/Condo/Coop Fees 
$438
Sq Ft Source 
Public Records
Friends & Family
Recent Activity
52 minutes agoListing updated with changes from the MLS
yesterdayListing first seen on site
General Features
Acres 
7.38
Direction Faces 
East
Foundation 
Slab
Levels 
One
Number Of Stories 
2
Parking 
AssignedGuest
Pets 
No
Property Sub Type 
Condominium
Security 
Fire Alarm
Sewer 
Public Sewer
SqFt Total 
739
Utilities 
Cable AvailableCable ConnectedElectricity AvailablePhone AvailableSewer ConnectedUnderground UtilitiesWater Connected
Water Source 
Public
Zoning 
RMF3
Interior Features
Appliances 
DishwasherElectric CooktopExhaust FanRangeRefrigerator
Cooling 
Central Air
Flooring 
Tile
Furnished 
Negotiable
Heating 
Central
Interior 
Stone CountersWalk-In Closet(s)
Laundry Features 
Common AreaLaundry RoomUpper Level
Balcony/Porch/Lanai 
Dimensions - 6x15Level - First
Dining Room 
Dimensions - 8x10Level - First
Kitchen 
Dimensions - 7x8Level - First
Living Room 
Dimensions - 16x12Level - First
Master Bathroom 
Dimensions - 5x7Level - First
Master Bedroom 
Dimensions - 12x14Level - First
Save
Ask
Tour
Hide
Share
Exterior Features
Construction Details 
BlockStucco
Exterior 
LightingOutdoor GrillPrivate EntranceRain Gutters
Patio And Porch 
EnclosedFront PorchRear PorchScreened
Roof 
Membrane
Community Features
Community Features 
ClubhousePoolSidewalksTennis Court(s)
MLS Area 
34232 - Sarasota/Fruitville
Township 
36S
Financing Terms Available 
CashConventional
Roads 
Paved
Schools
School District
Unknown
Elementary School
Wilkinson Elementary
Middle School
Unknown
High School
Sarasota High
Listing courtesy of KW COASTAL LIVING III (941) 914-0038


Listing information is provided by Participants of the Stellar MLS. IDX information is provided exclusively for personal, non-commercial use, and may not be used for any purpose other than to identify prospective properties consumers may be interested in purchasing. Information is deemed reliable but not guaranteed. Properties displayed may be listed or sold by various participants in the MLS Copyright 2026, Stellar MLS.
Last checked: 2026-11-06 01:31 PM EST

Neighborhood & Commute
Source: Walkscore
Disclosure: Community information and market data powered by Constellation Data Labs. Information is deemed reliable but not guaranteed.

Save
Ask
Tour
Hide
Share