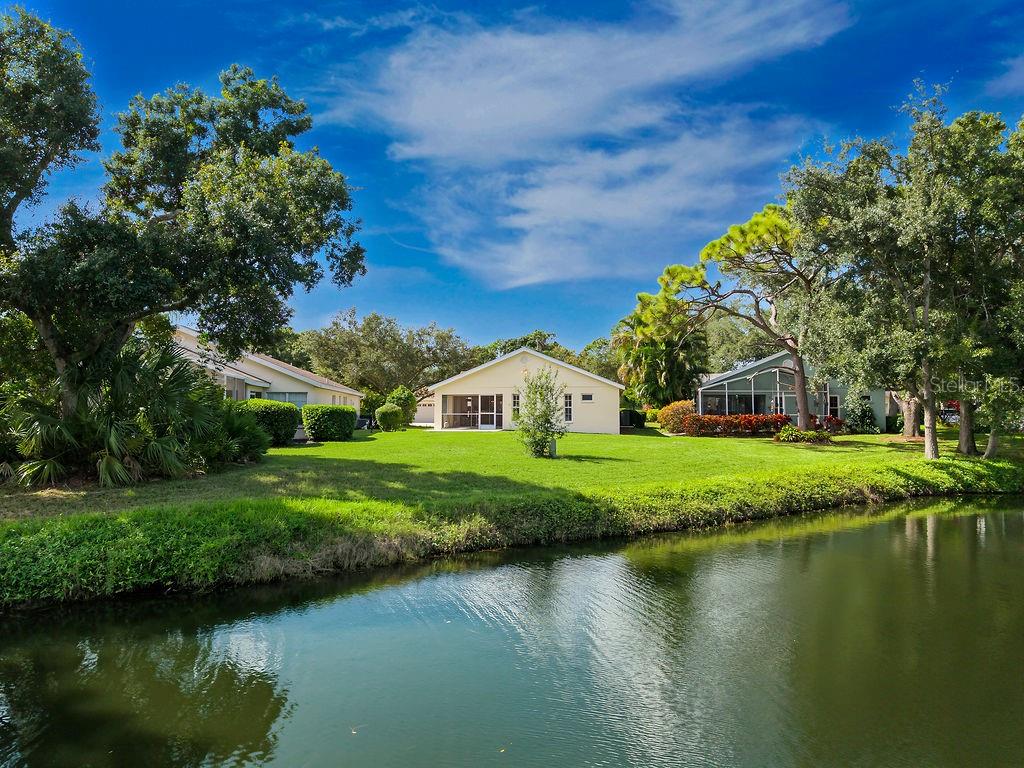
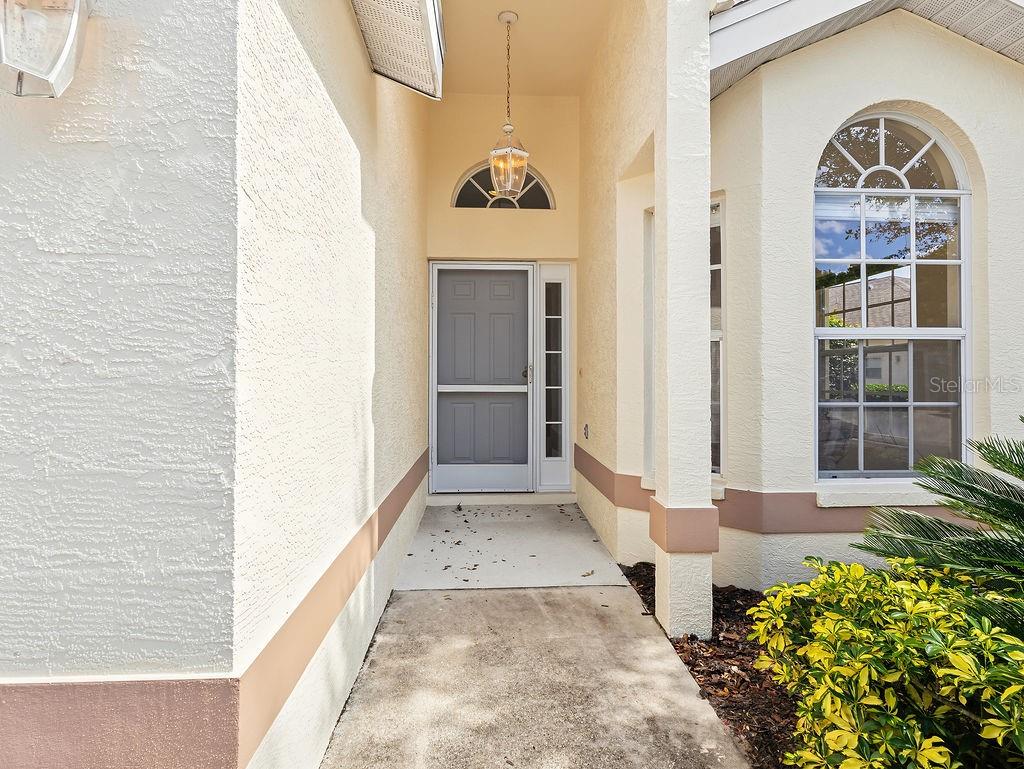
Enjoy peaceful lakefront living in the Estates section of Pinehurst. Tree-lined streets welcome you into the neighborhood and lead to this well-maintained 3-bedroom, 2-bath home with a 2-car garage and freshly painted exterior.
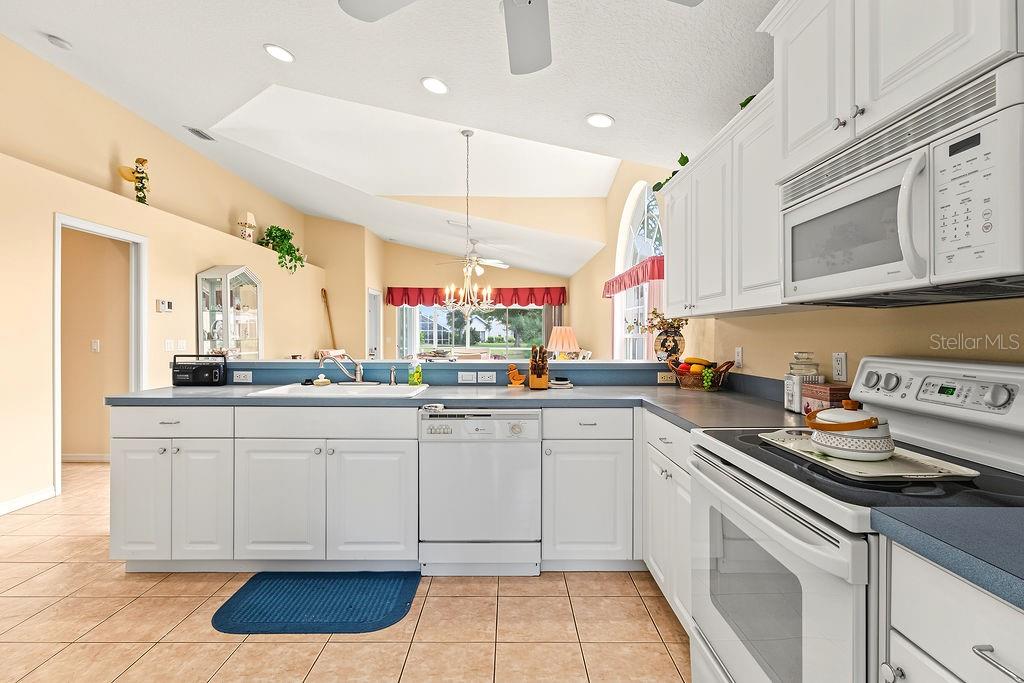
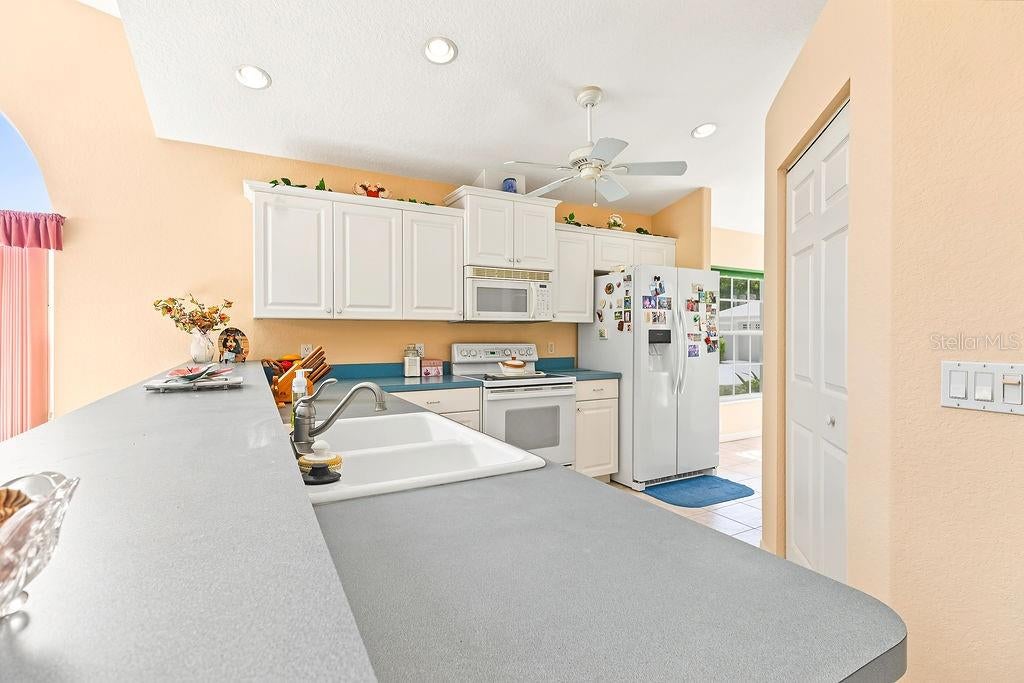
Inside, high ceilings create an open, airy feel, while the eat-in kitchen features a breakfast bar overlooking the living room—an inviting layout for everyday living and entertaining. Water views provide a relaxing backdrop from the living room and screened lanai, the perfect spot for morning coffee or unwinding at the end of the day.
Set in a quiet neighborhood, this home offers convenient access to shopping, dining, UTC Mall, SRQ Airport, and the many attractions that make Sarasota such a desirable place to call home.
Save
Ask
Tour
Hide
Share
Listing Snapshot
Price
$369,900
Days On Site
0 Days
Bedrooms
3
Inside Area (SqFt)
1,500 sqft
Total Baths
2
Full Baths
2
Partial Baths
N/A
Lot Size
0.16 Acres
Year Built
2001
MLS Number
A4711226
Status
Active
Property Tax
$5,154
HOA/Condo/Coop Fees
$286 monthly
Sq Ft Source
Public Records
Friends & Family
React
Comment
Invite
No Comments Yet
Did you know? You can invite friends and family to your search. They can join your search, rate and discuss listings with you.
Listing courtesy of LOYD ROBBINS & CO. LLC (941) 356-5780
Listing information is provided by Participants of the Stellar MLS. IDX information is provided exclusively for personal, non-commercial use, and may not be used for any purpose other than to identify prospective properties consumers may be interested in purchasing. Information is deemed reliable but not guaranteed. Properties displayed may be listed or sold by various participants in the MLS Copyright 2026, Stellar MLS.
Last checked: 2026-10-31 07:17 AM EDT
Neighborhood & Commute
Source: Walkscore
Disclosure: Community information and market data powered by Constellation Data Labs. Information is deemed reliable but not guaranteed.


Did you know? You can invite friends and family to your search. They can join your search, rate and discuss listings with you.