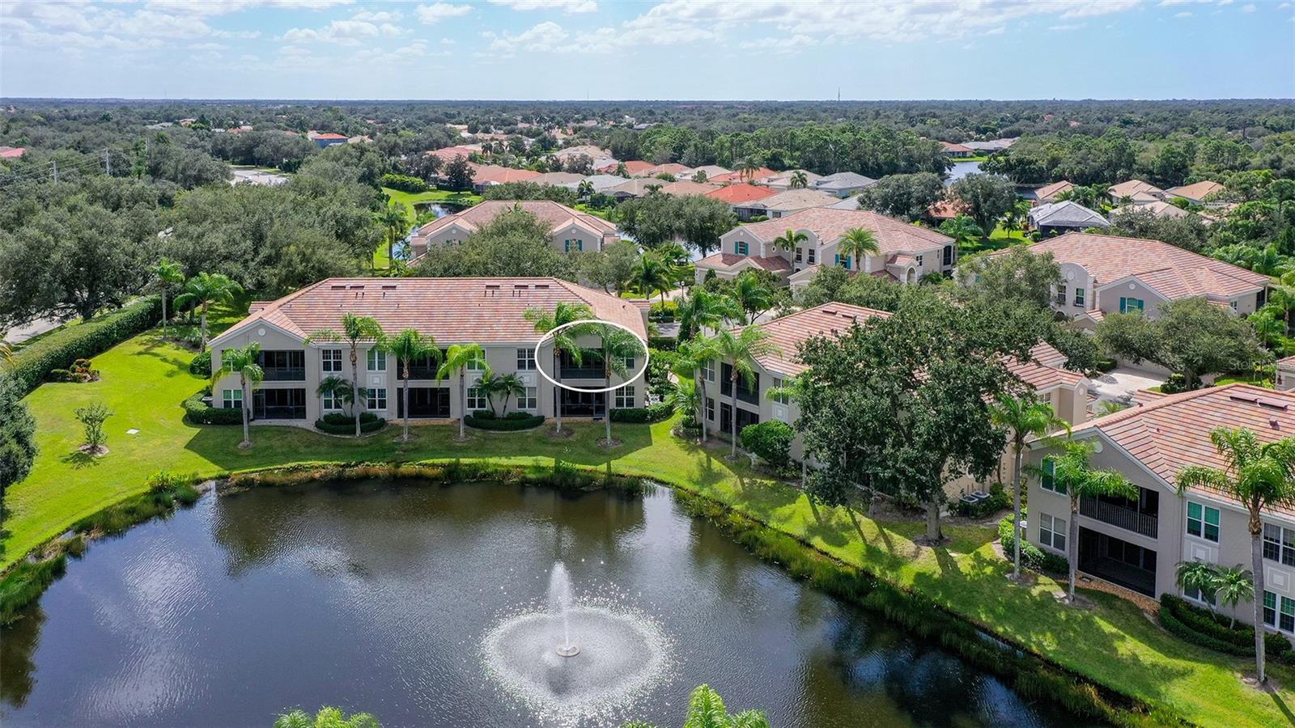
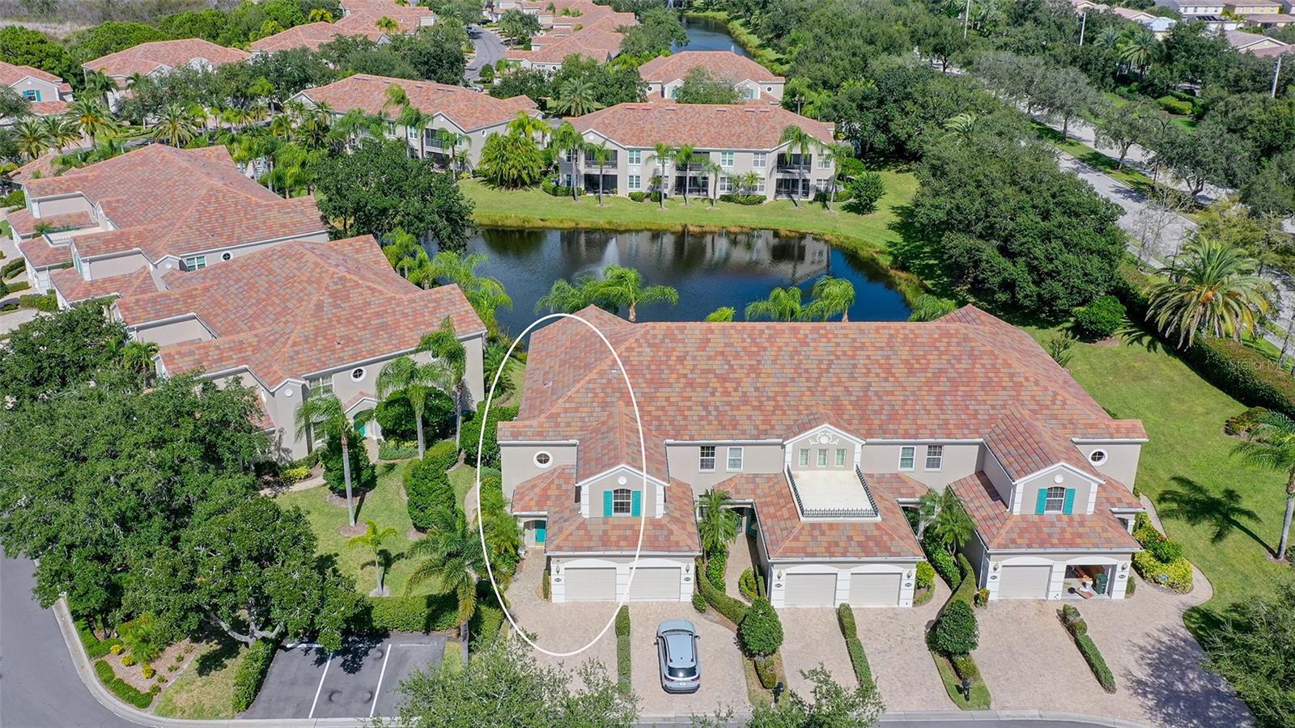
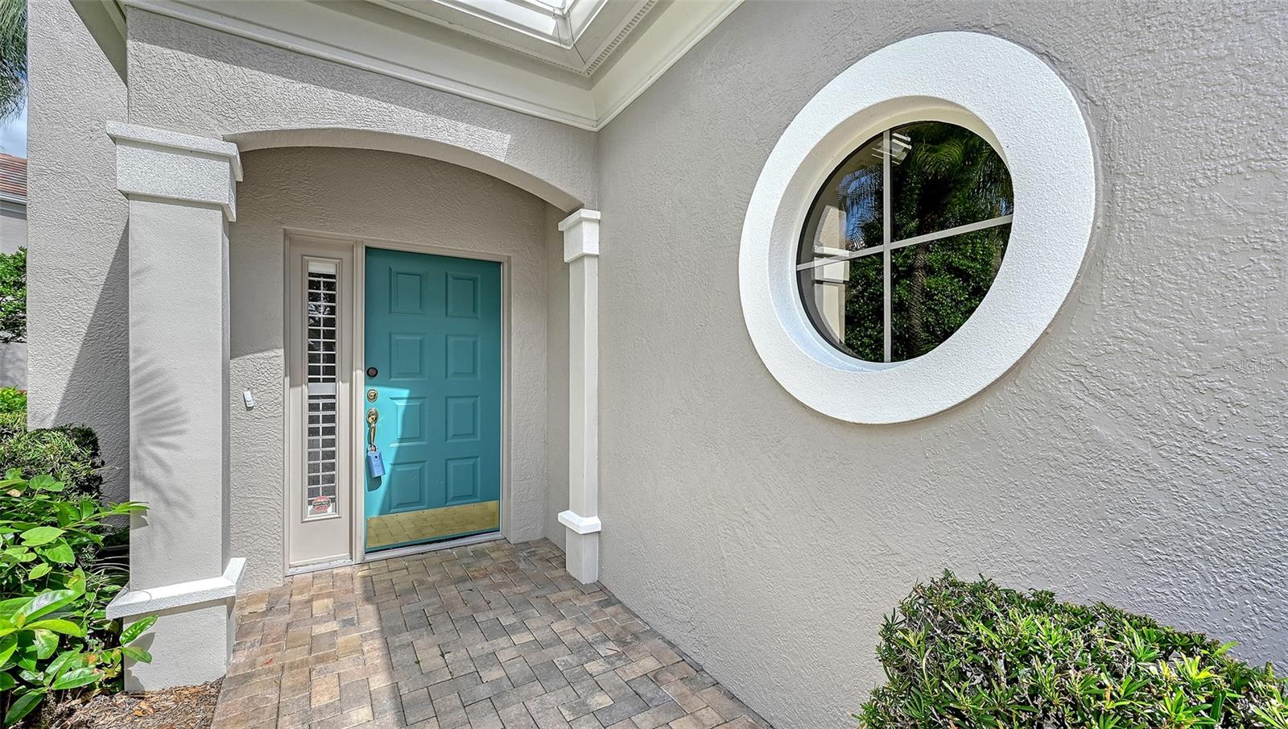
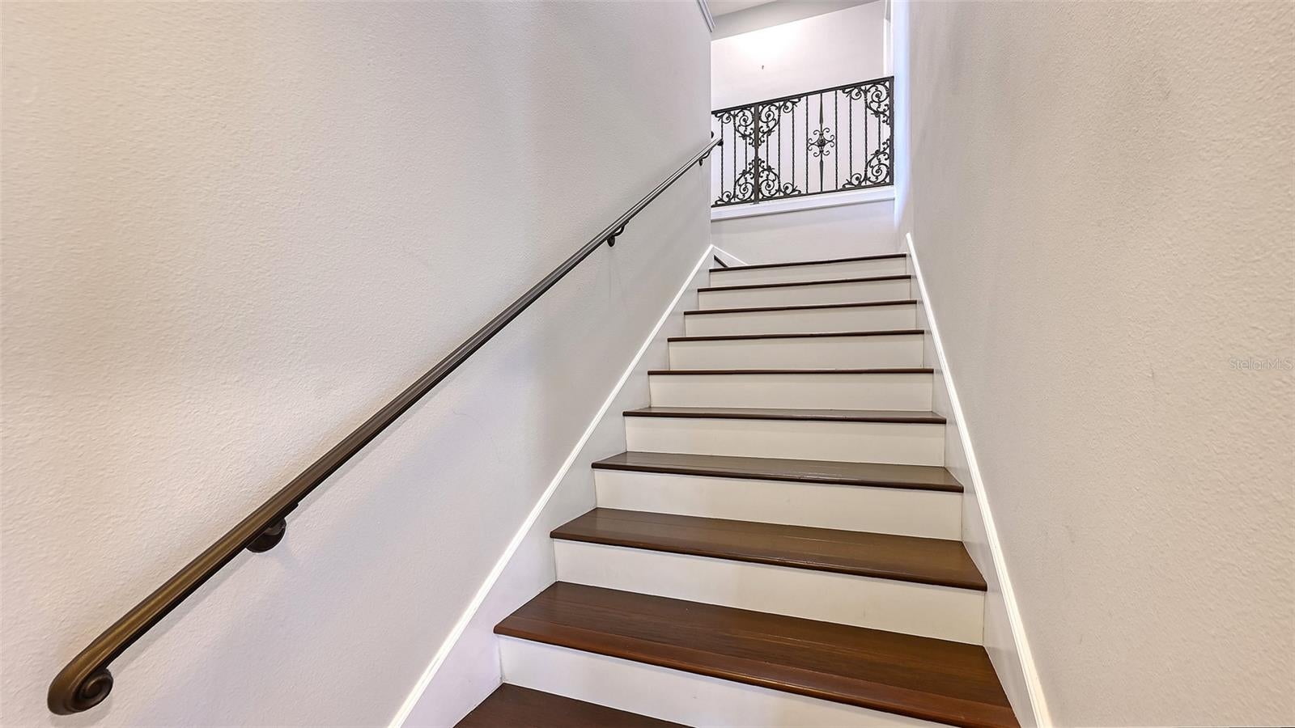
Beautifully maintained water view condo in popular Botanica on Palmer Ranch. The ultimate in maintenance free living. Fee includes landscaping, exterior maintenance & insurance, water, cable, internet, 2 pools & clubhouse. Nearly 2000 sq. ft. includes 3 bedrooms plus a loft area & 2 full baths. This Sandalwood model has real wood floors throughout the living area. Private screened lanai with peaceful lake views. & private motorized shade. This home is pre-wired for an elevator. High ceilings. 1 car garage with with polyaspartic garage flooring & overhead storage with additional storage room. The roof was replaced in 2023 & also the exterior was painted in 2023. All new Bosch appliances including induction range. Clubhouse includes pool, grilling area, fitness, kitchen & social activities. Located in the heart of Palmer Ranch near shopping, Legacy Trail & a short distance to world famous Siesta Key Beach.
Save
Ask
Tour
Hide
Share
Listing Snapshot
Price
$449,000
Days On Site
3 Days
Bedrooms
3
Inside Area (SqFt)
1,969 sqft
Total Baths
2
Full Baths
2
Partial Baths
N/A
Lot Size
3.41 Acres
Year Built
2005
MLS Number
A4710917
Status
Active
Property Tax
$1,960.31
HOA/Condo/Coop Fees
$753.33 monthly
Sq Ft Source
Public Records
Friends & Family
React
Invite
Recent Activity
18 hours ago
Listing updated with changes from the MLS
20 hours ago
Status changed to Active
4 days ago
Listing first seen on site
General Features
Acres
3.41
Attached Garage
Yes
Direction Faces
South
Foundation
Slab
Garage
Yes
Garage Spaces
1
Levels
Two
Number Of Stories
2
Parking
DrivewayAttached
Pets
Yes
Property Sub Type
Condominium
Security
Gated CommunitySecurity SystemSecurity System OwnedSmoke Detector(s)
Listing courtesy of COLDWELL BANKER SARASOTA CENT. (941) 650-4808
Listing information is provided by Participants of the Stellar MLS. IDX information is provided exclusively for personal, non-commercial use, and may not be used for any purpose other than to identify prospective properties consumers may be interested in purchasing. Information is deemed reliable but not guaranteed. Properties displayed may be listed or sold by various participants in the MLS Copyright 2026, Stellar MLS.
Last checked: 2026-11-01 08:14 AM EST
Neighborhood & Commute
Source: Walkscore
Disclosure: Community information and market data powered by Constellation Data Labs. Information is deemed reliable but not guaranteed.