Properties

Save
Ask
Tour
Hide
Share
$494,900
New Listing

10470 ABACO FALLS DRIVE
ENGLEWOOD, FL 34223

For Sale|Single Family Residence|Active
3
Beds
2
Total Baths
2
Full Baths
1,394
SqFt
$355
/SqFt
2024
Built
Subdivision:
BEACHWALK BY MANASOTA KEY PH
County:
Sarasota

Due to the health concerns created by Coronavirus we are offering personal 1-1 online video walkthough tours where possible.
10470 ABACO FALLS DRIVE10470 ABACO FALLS DRIVE10470 ABACO FALLS DRIVE10470 ABACO FALLS DRIVE
Save
Ask
Tour
Hide
Share

Mortgage Calculator

Monthly Payment (Est.)

Enter an interest rate to see your estimated monthly payment.
Calculator powered by Showcase IDX, a Constellation1 Company. Copyright ©2026 Information is deemed reliable but not guaranteed.

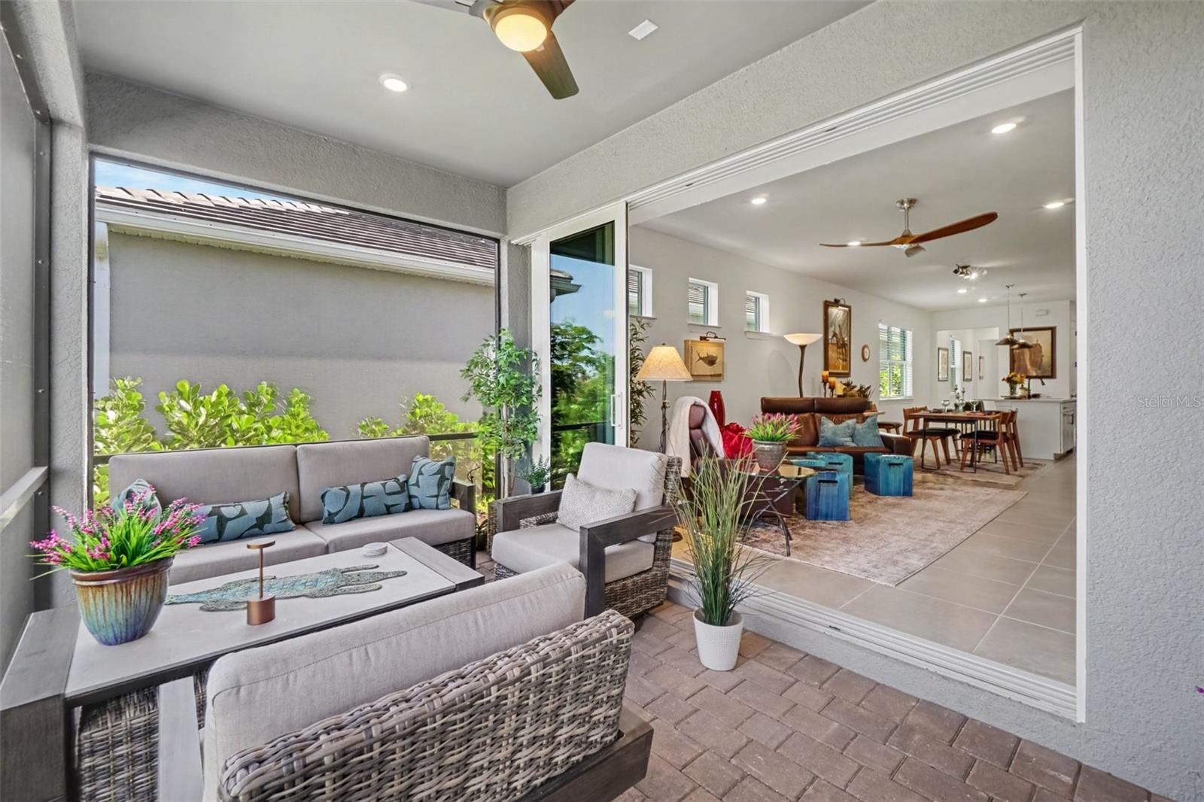
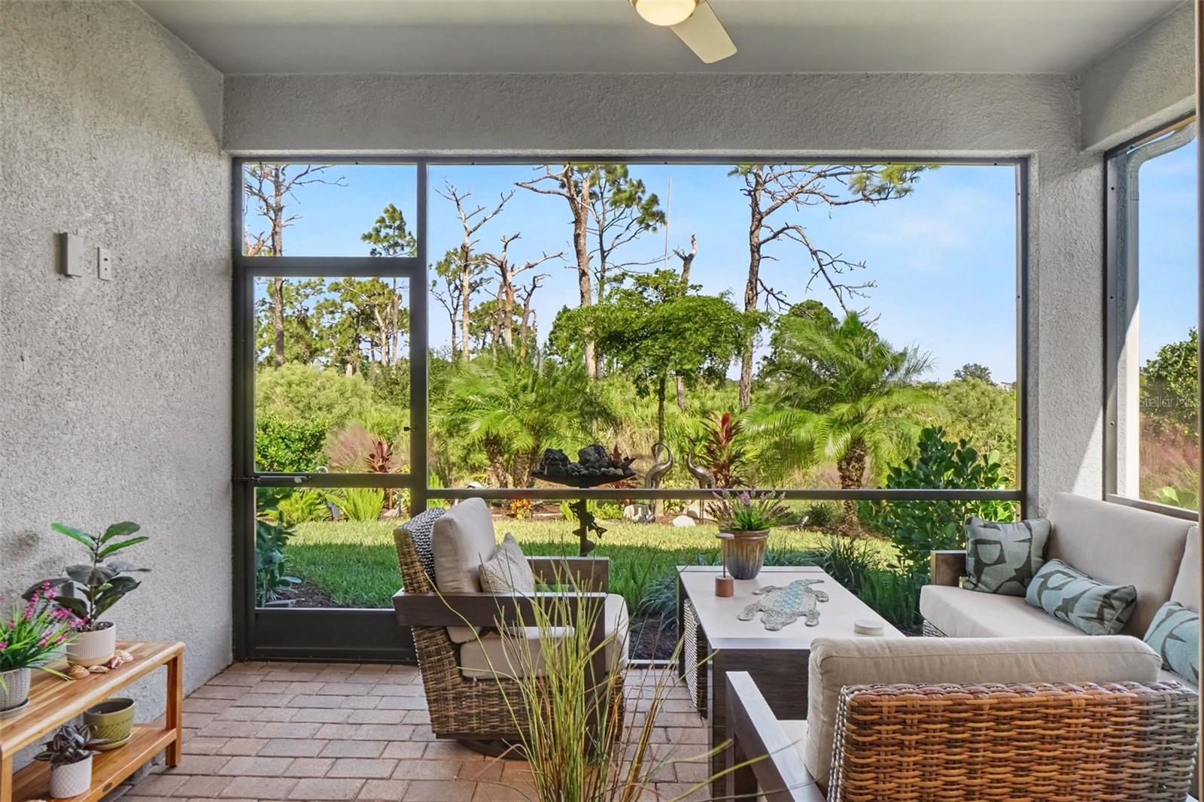
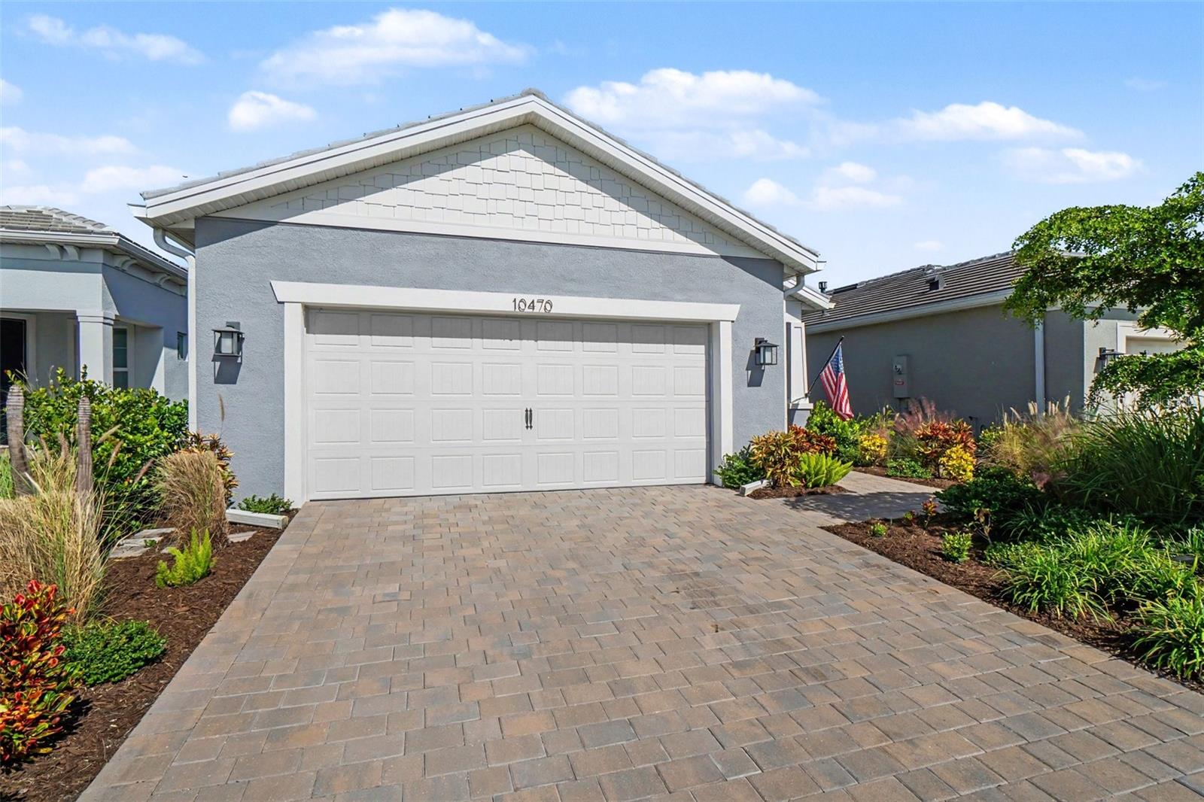
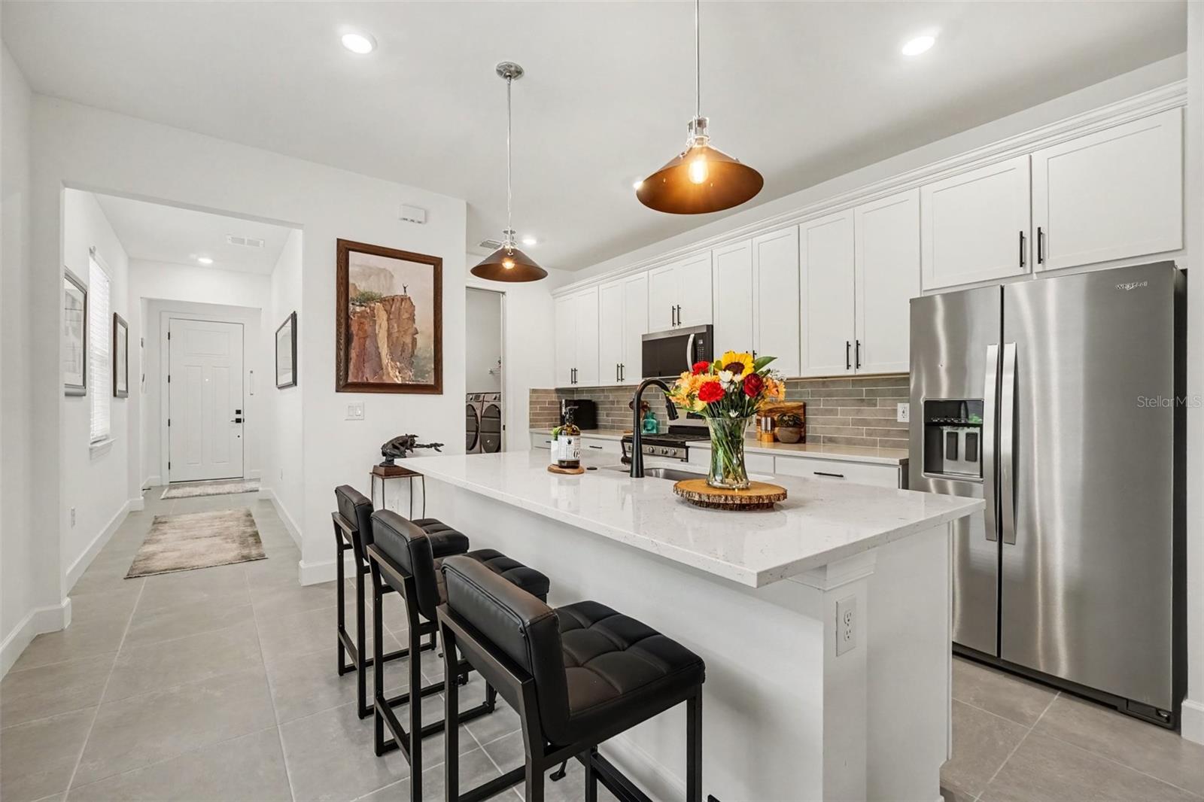
**** SHOW-STOPPING PRESERVE VIEW AND LANDSCAPING **** Welcome to the highly sought-after community of BEACHWALK BY MANASOTA KEY. This stunning 3 BEDROOM, 2 BATH HALLMARK MODEL sits on one of the most beautiful PRIVATE PRESERVE HOMESITES in the community, with nothing behind you but nature. LUSH UPGRADED LANDSCAPING wraps the home and sets a beautiful tone the moment you pull onto the PAVER DRIVEWAY. Out back, SEVERAL SPECIES OF BIRDS, ARMADILLOS and TURTLES are just a few of the regular visitors, and every window frames a view that changes with the seasons. Step inside and the home feels open, bright and relaxed. LARGE SQUARE CERAMIC TILE flows through the living spaces, and the kitchen pairs classic SHAKER CABINETS with sleek QUARTZ COUNTERTOPS, WHIRLPOOL APPLIANCES and a LARGE CENTER ISLAND where friends naturally gather. The GREAT ROOM opens to the LANAI. Start your mornings out there with coffee and the preserve view, and end your evenings listening to the birds settle in. The PRIMARY SUITE is your private retreat, with a WALK-IN CLOSET and an ensuite bath finished in UPGRADED TILE with DUAL VANITIES and a WALK-IN SHOWER. Two more bedrooms share a FULL GUEST BATH. Elegant DOUBLE DOORS on the third bedroom let it serve as a polished HOME OFFICE or a comfortable guest room. The LAUNDRY ROOM has a SINK and both ELECTRIC AND GAS HOOKUPS. The smart upgrades are already done. HIGH-IMPACT WINDOWS mean the home is storm-ready from day one. The 2-CAR GARAGE has a 4-FOOT EXTENSION and a showroom EPOXY FLOOR, with room for your car, your golf cart and all your beach gear. The Hallmark adapts beautifully, whether you live here full-time or escape for the season. Life at Beachwalk feels like a permanent vacation. This GUARD-GATED, resort-style community has a full-time ACTIVITIES DIRECTOR and amenities that include: a RESORT POOL WITH LAP LANES and a HEATED SPA a CLUBHOUSE with a veranda and FIRE PITS a FITNESS CENTER with MOVEMENT STUDIOS 10 PICKLEBALL COURTS, 5 TENNIS COURTS and 6 BOCCE COURTS a LAKESIDE BOARDWALK with a pier and gazebos WALKING TRAILS, DOG PARKS and a COMMUNITY GARDEN the poolside HIGH TIDE TIKI BAR AND GRILL and THE WATERLINE RESTAURANT AND BAR Hop in your GOLF CART and you’re about 2.5 miles from the sand at Manasota Beach. Best of all, there are NO CDD FEES. One HOA fee covers it, including lawn care. This home truly combines LOCATION, LIFESTYLE, and LUXURY, all framed by a preserve view you have to see in person. Don’t miss your chance to own this spectacular property at 10470 ABACO FALLS DRIVE.

Save
Ask
Tour
Hide
Share
Listing Snapshot
Price 
$494,900
Days On Site 
0 Days
Bedrooms 
3
Inside Area (SqFt) 
1,394 sqft
Total Baths 
2
Full Baths 
2
Partial Baths 
N/A
Lot Size 
0.12 Acres
Year Built 
2024
MLS Number 
A4710817
Status 
Active
Property Tax 
$5,152
HOA/Condo/Coop Fees 
$379.29 monthly
Sq Ft Source 
Public Records
Friends & Family
Recent Activity
14 hours agoListing updated with changes from the MLS
19 hours agoListing first seen on site
General Features
Acres 
0.12
Attached Garage 
Yes
Direction Faces 
East
Foundation 
Slab
Garage 
Yes
Levels 
One
Parking 
DrivewayGarage Door OpenerAttached
Pets 
Yes
Property Sub Type 
Single Family Residence
Sewer 
Public Sewer
SqFt Total 
2316
Utilities 
Cable AvailableCable ConnectedElectricity ConnectedPhone AvailableSewer ConnectedWater Connected
Water Source 
Public
Zoning 
SAPD
Interior Features
Appliances 
DishwasherDryerGas CooktopIce MakerMicrowaveRefrigeratorWasher
Cooling 
Central Air
Flooring 
CarpetTile
Furnished 
Unfurnished
Heating 
Central
Interior 
Eat-in KitchenOpen FloorplanStone CountersWalk-In Closet(s)
Laundry Features 
Electric Dryer HookupInsideLaundry RoomWasher Hookup
Balcony/Porch/Lanai 
Dimensions - 14.3x13.5Features - Ceiling Fan(s)
Bathroom 2 
Dimensions - 10.6x5.2
Bedroom 2 
Dimensions - 10.6x10.6Features - Ceiling Fan(s)
Bedroom 3 
Dimensions - 14.5x11.6Features - Ceiling Fan(s)
Dining Room 
Dimensions - 14.3x9.11
Foyer 
Dimensions - 7.9x6.5
Kitchen 
Dimensions - 14.3x16.1Features - Stone Counters
Laundry 
Dimensions - 9.5x5.3
Living Room 
Dimensions - 14.3x14.1Features - Ceiling Fan(s)
Master Bathroom 
Dimensions - 14.5x14.3Features - Double Vanity
Master Bedroom 
Dimensions - 14.5x13.6Features - Ceiling Fan(s)
Save
Ask
Tour
Hide
Share
Exterior Features
Construction Details 
Cement SidingStucco
Exterior 
LightingRain Gutters
Patio And Porch 
CoveredRear PorchScreened
Roof 
Tile
View 
Trees/Woods
Waterview 
Trees/Woods
Windows/Doors 
Sliding Doors
Community Features
Association Fee 
$1137.86
Association Fee Frequency 
Quarterly
Community Features 
GatedClubhouseFitness CenterParkPoolRestaurantSidewalksTennis Court(s)
MLS Area 
34223 - Englewood
Township 
40
Financing Terms Available 
CashConventionalFHAVA Loan
Roads 
AsphaltPaved
Schools
School District
Unknown
Elementary School
Englewood Elementary
Middle School
Pine View School
High School
Venice Senior High
Listing courtesy of LPT REALTY, LLC (877) 366-2213


Listing information is provided by Participants of the Stellar MLS. IDX information is provided exclusively for personal, non-commercial use, and may not be used for any purpose other than to identify prospective properties consumers may be interested in purchasing. Information is deemed reliable but not guaranteed. Properties displayed may be listed or sold by various participants in the MLS Copyright 2026, Stellar MLS.
Last checked: 2026-10-31 06:18 AM EDT

Neighborhood & Commute
Source: Walkscore
Disclosure: Community information and market data powered by Constellation Data Labs. Information is deemed reliable but not guaranteed.
Save
Ask
Tour
Hide
Share