Properties

Save
Ask
Tour
Hide
Share
$449,900
New Listing

1501 BEACH ROAD 407
ENGLEWOOD, FL 34223

For Sale|Condominium|Active
2
Beds
2
Total Baths
2
Full Baths
1,262
SqFt
$356
/SqFt
1981
Built
Subdivision:
SANDPIPER KEY BLDG 03
County:
Charlotte

Due to the health concerns created by Coronavirus we are offering personal 1-1 online video walkthough tours where possible.
1501 BEACH ROAD 4071501 BEACH ROAD 4071501 BEACH ROAD 4071501 BEACH ROAD 407
Save
Ask
Tour
Hide
Share

Mortgage Calculator

Monthly Payment (Est.)

Enter an interest rate to see your estimated monthly payment.
Calculator powered by Showcase IDX, a Constellation1 Company. Copyright ©2026 Information is deemed reliable but not guaranteed.

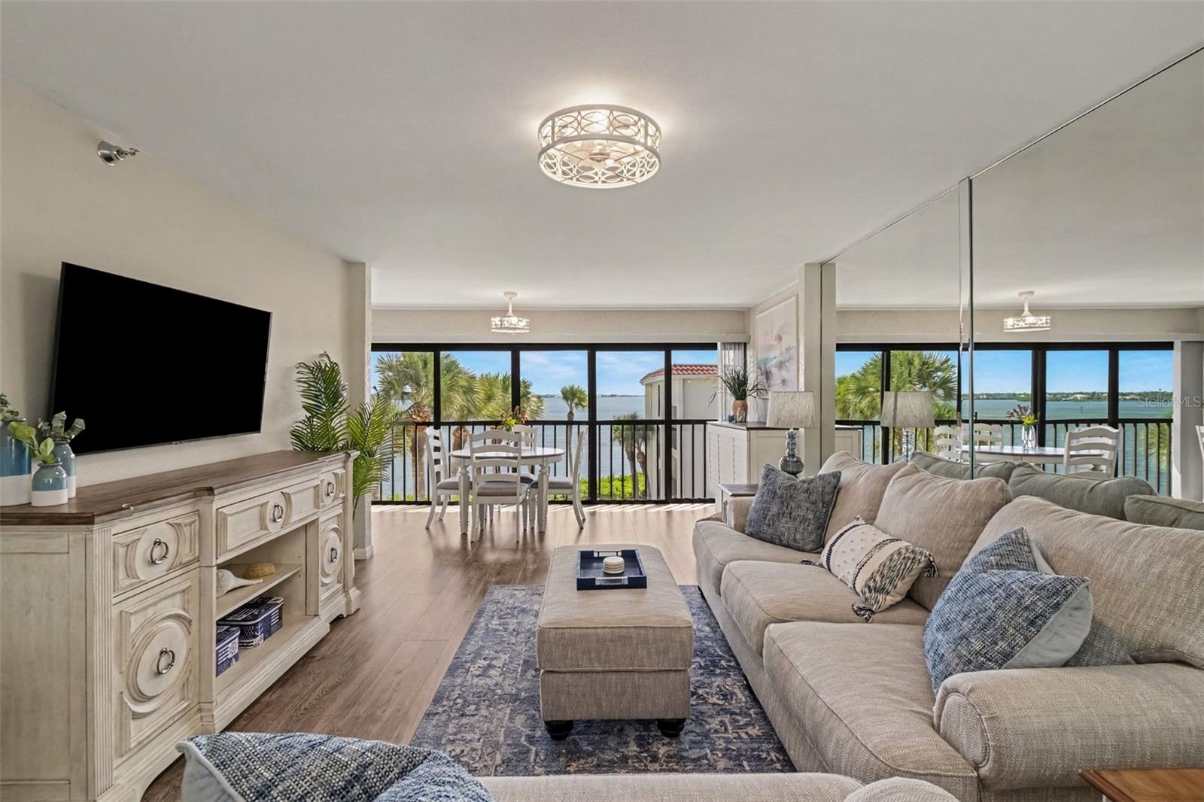
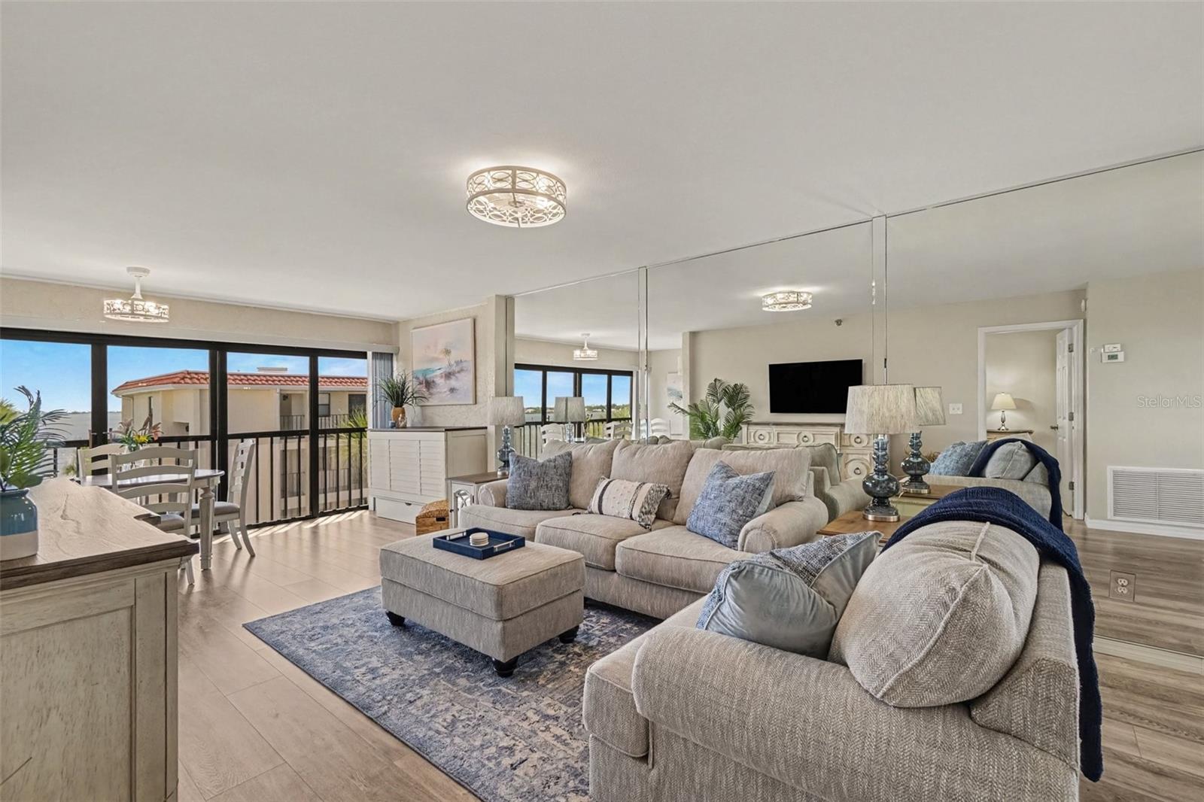
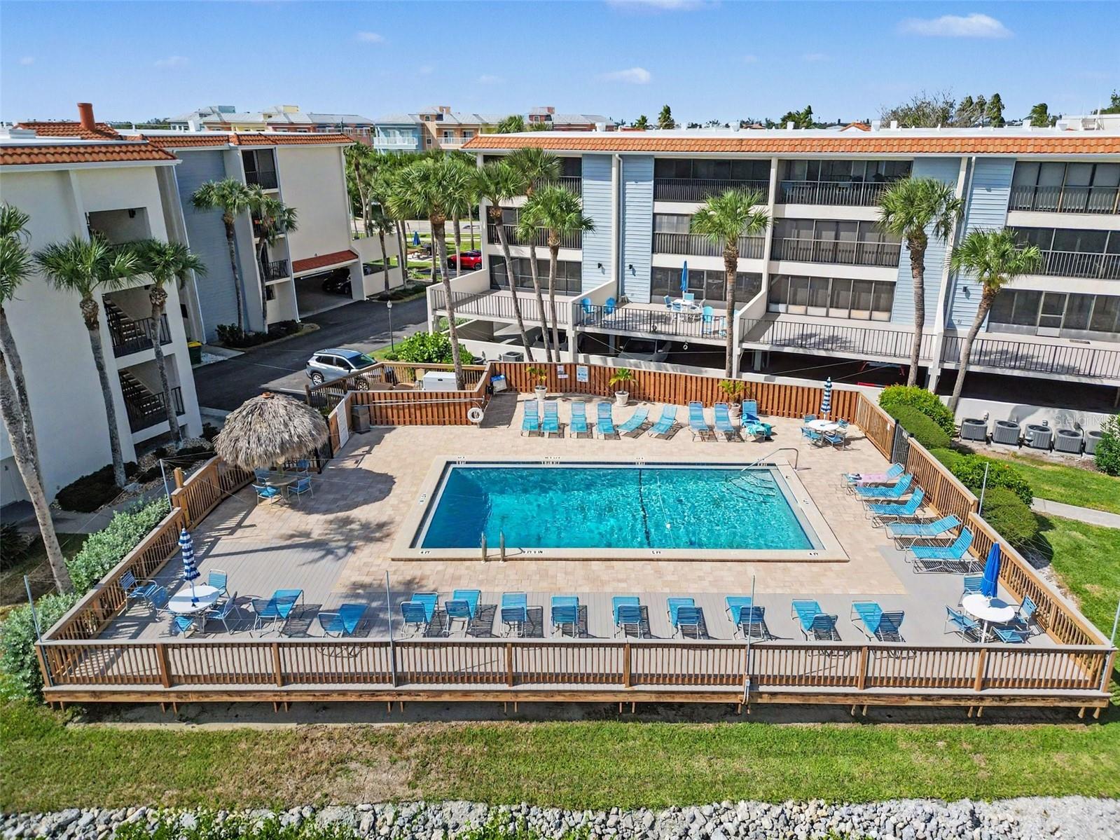
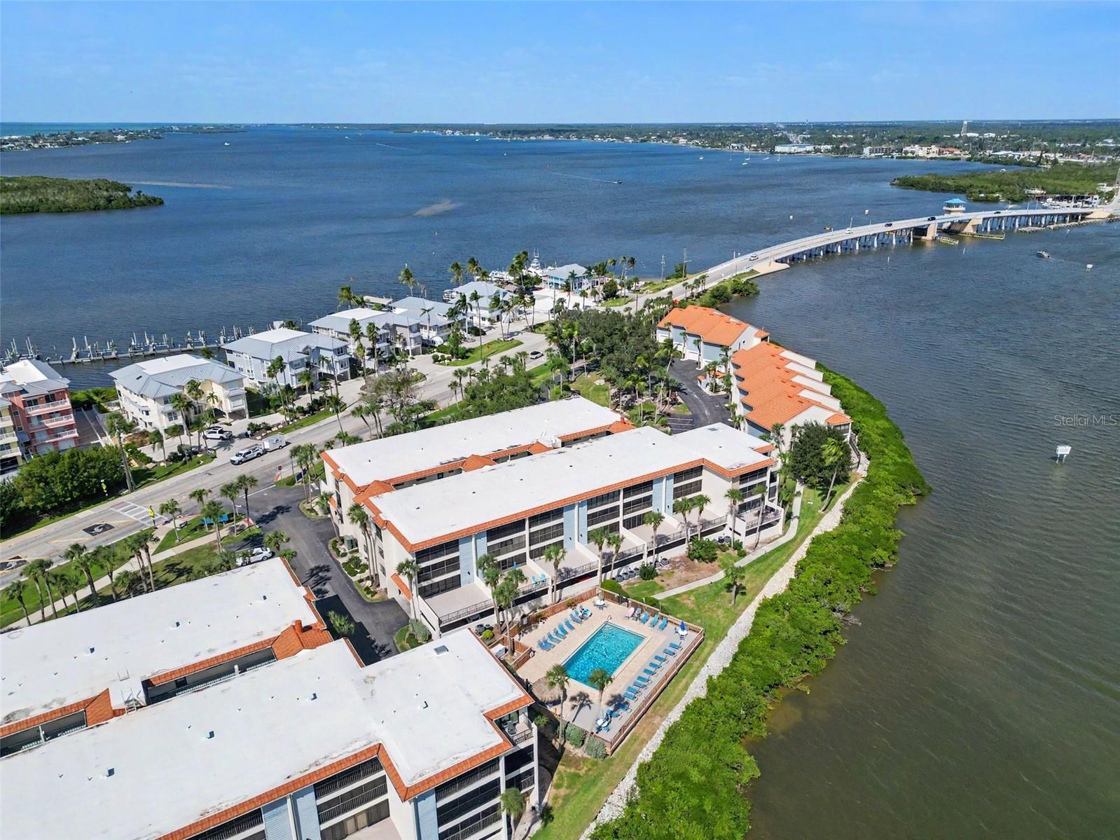
**** SEASONAL RENTAL ALREADY BOOKED **** Welcome to SANDPIPER, just MINUTES FROM ENGLEWOOD BEACH, STUMP PASS PARK and HISTORIC DEARBORN STREET. FULLY FURNISHED, TURNKEY, RENTAL READY! This stunning 2 BEDROOM, 2 BATH TOP-FLOOR END UNIT comes with a SEASONAL TENANT ALREADY IN PLACE and a TURNKEY PACKAGE AVAILABLE, so the condo starts bringing in RENTAL INCOME the moment you own it. It has been COMPLETELY REMODELED and OVERLOOKS LEMON BAY, THE INTRACOASTAL WATERWAY AND THE POOL, with views from almost every room. Being on the top floor and at the end of the building means extra light, extra privacy and nobody above you. The ELEVATOR takes you right up. Step inside and the home feels fresh, bright and easy. WOOD-LOOK LUXURY VINYL FLOORING and PLANTATION SHUTTERS carry through the living spaces. The UPDATED KITCHEN has an ABUNDANCE OF CABINETRY, GRANITE COUNTERTOPS and a STAINLESS STEEL SINK. The OPEN LIVING AREA flows into the ENCLOSED LANAI, a FULL-WIDTH ROOM wrapped in windows overlooking the WATER AND THE SPARKLING POOLS below. From here you can WATCH THE BOATS GO BY and spot DOLPHINS AND MANATEES right from your condo. The balconies have been enclosed and are UNDER AIR, which adds EXTRA AIR-CONDITIONED LIVING SPACE you can enjoy all year. Make it your dining room, a reading nook or the best seat in the house for sunsets. The PRIMARY SUITE opens to the lanai and has a WALK-IN CLOSET and a REMODELED BATH with DUAL VANITIES WITH SEPARATE SINKS and a TILED WALK-IN SHOWER. The second bedroom is generously sized, and the guest bath has a TUB/SHOWER COMBO. A MURPHY BED CABINET creates an EXTRA SLEEPING AREA for overflow guests or renters, and folds away when you don’t need it. A WASHER AND DRYER IN THE UNIT and BUILT-IN STORAGE make everyday living simple. Outside, you’ll enjoy TWO HEATED POOLS, a sundeck, a CLUBHOUSE, and a PICNIC AREA WITH GRILLS, all set among beautifully kept, palm-lined grounds. COVERED PARKING keeps your car out of the sun. You’re just MINUTES FROM MANASOTA KEY, with its RESTAURANTS, SHOPS and SANDY BEACHES. There’s even a LOCAL SHUTTLE, so after a long dinner and a few cocktails by the water, you can leave the car at home and get back safely. The condo fee covers CABLE, the POOLS, BUILDING INSURANCE, BUILDING AND GROUNDS MAINTENANCE, PEST CONTROL, WATER and SEWER, so this is LOCK-AND-LEAVE coastal living at its easiest. Whether you’re here full-time or for the season, it feels like a permanent vacation. This home truly combines LOCATION, LIFESTYLE, and LUXURY, with a seasonal renter ready to go and a water view you have to see in person. Seasonal rental already booked February 2024 to April 2027! Don’t miss your chance to own this spectacular condo at 1501 BEACH ROAD #407.

Save
Ask
Tour
Hide
Share
Listing Snapshot
Price 
$449,900
Days On Site 
0 Days
Bedrooms 
2
Inside Area (SqFt) 
1,262 sqft
Total Baths 
2
Full Baths 
2
Partial Baths 
N/A
Lot Size 
N/A
Year Built 
1981
MLS Number 
A4710816
Status 
Active
Property Tax 
$3,866
HOA/Condo/Coop Fees 
$3,181 Quarterly
Sq Ft Source 
Public Records
Friends & Family
Recent Activity
8 hours agoListing updated with changes from the MLS
11 hours agoListing first seen on site
General Features
Direction Faces 
East
Foundation 
Slab
Levels 
Three Or More
Number Of Stories 
3
Parking 
AssignedCovered
Pets 
Yes
Property Sub Type 
Condominium
Sewer 
Public Sewer
SqFt Total 
1262
Utilities 
Cable AvailableCable ConnectedElectricity ConnectedPhone AvailableSewer ConnectedWater Connected
Water Source 
Public
Zoning 
MMF7.5
Interior Features
Appliances 
DishwasherDryerMicrowaveRangeRefrigeratorWasher
Cooling 
Central Air
Flooring 
Laminate
Heating 
Central
Interior 
ElevatorOpen FloorplanStone CountersWalk-In Closet(s)
Laundry Features 
Electric Dryer HookupInsideLaundry ClosetWasher Hookup
Bathroom 2 
Dimensions - 8.2x5.1Level - UpperFeatures - Stone Counters
Bedroom 2 
Dimensions - 11.9x12.6Level - UpperFeatures - Ceiling Fan(s)
Dinette 
Dimensions - 19.9x8.5Level - Upper
Dining Room 
Dimensions - 16.4x10Level - Upper
Kitchen 
Dimensions - 7.8x12.1Level - Upper
Living Room 
Dimensions - 13.4x16.1Level - Upper
Master Bathroom 
Dimensions - 13.3x9.6Level - UpperFeatures - Double Vanity, Stone Counters
Master Bedroom 
Dimensions - 12.8x16.1Level - Upper
Save
Ask
Tour
Hide
Share
Exterior Features
Construction Details 
BlockStucco
Exterior 
Lighting
Roof 
MembraneMetal
View 
Water
Waterview 
Water
Windows/Doors 
Sliding Doors
Community Features
Association Fee Frequency 
Quarterly
Community Features 
ClubhousePoolSidewalks
MLS Area 
34223 - Englewood
Township 
41
Financing Terms Available 
CashConventional
Roads 
Asphalt
Schools
School District
Unknown
Elementary School
Englewood Elementary
Middle School
L.A. Ainger Middle
High School
Lemon Bay High
Listing courtesy of LPT REALTY, LLC (877) 366-2213


Listing information is provided by Participants of the Stellar MLS. IDX information is provided exclusively for personal, non-commercial use, and may not be used for any purpose other than to identify prospective properties consumers may be interested in purchasing. Information is deemed reliable but not guaranteed. Properties displayed may be listed or sold by various participants in the MLS Copyright 2026, Stellar MLS.
Last checked: 2026-11-02 05:53 AM EST

Neighborhood & Commute
Source: Walkscore
Disclosure: Community information and market data powered by Constellation Data Labs. Information is deemed reliable but not guaranteed.
Save
Ask
Tour
Hide
Share