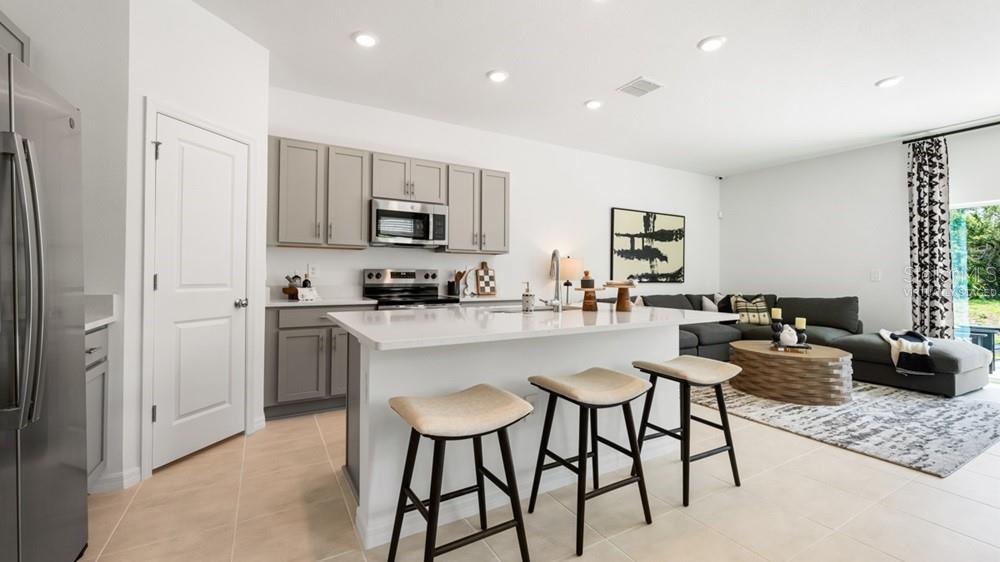
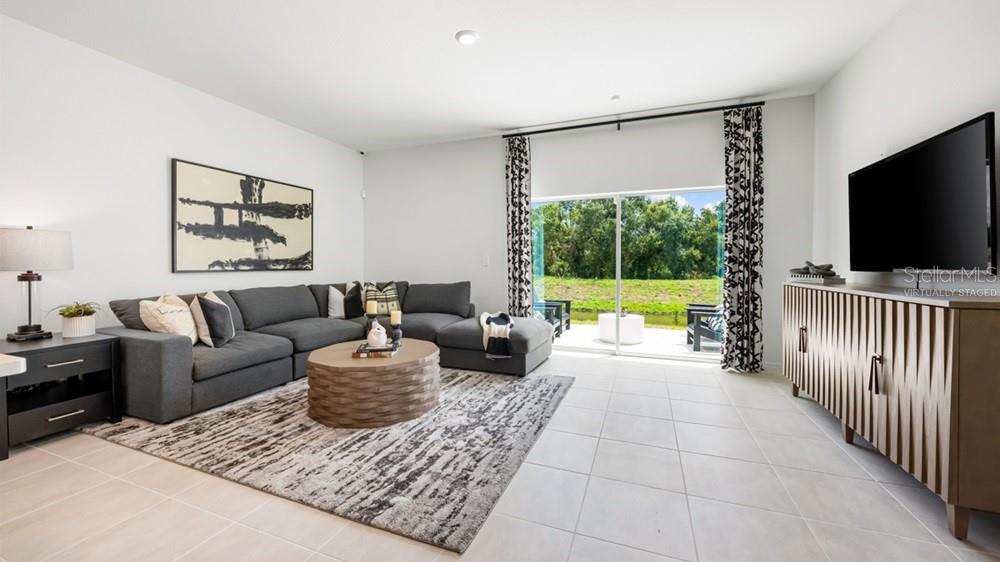
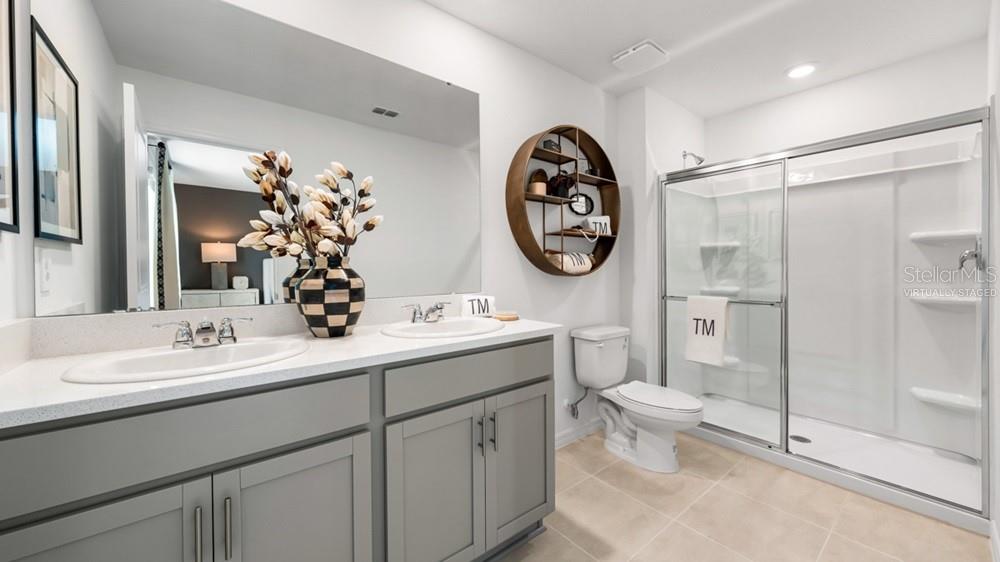
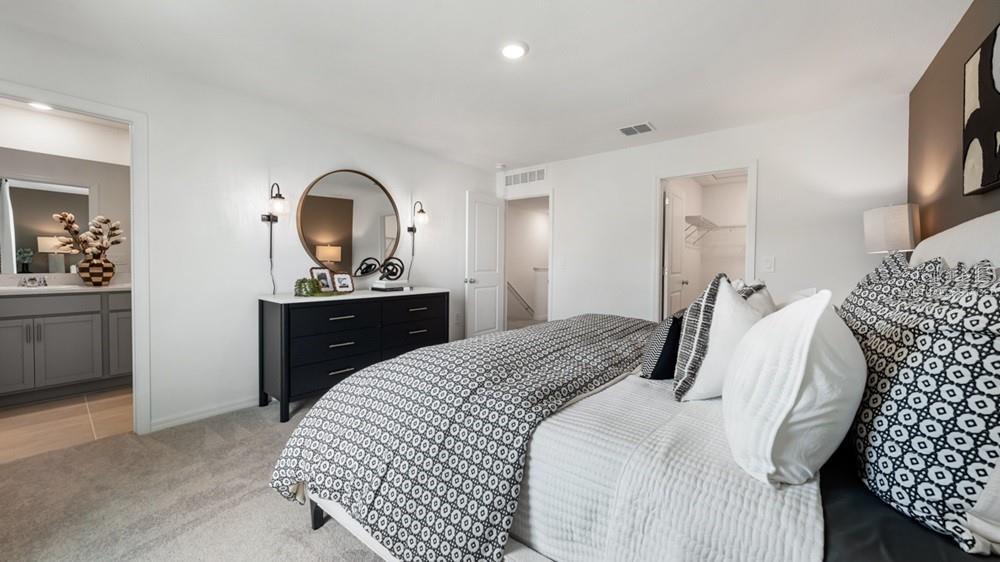
Virtually Staged. Under Construction. What's Special: Backs to Wetland | Close to Amenities | 2nd Floor Laundry Room. New Construction – December Completion! Welcome to the Jasmine at 10825 Eclipse Street in Towns at Skye Ranch! This thoughtfully designed two-story townhome offers an open-concept layout perfect for everyday living and entertaining. The first floor features a welcoming foyer, convenient half bathroom, and a spacious great room that flows seamlessly into the kitchen with a large island, pantry, and access to the outdoor patio. Upstairs, the private primary suite provides a relaxing retreat with a spacious bathroom and generous closet. Two secondary bedrooms, a full bathroom, and a centrally located laundry area complete the second floor, creating comfort and convenience for everyone. Discover modern, open-concept townhomes in the gated, master-planned Skye Ranch community in Sarasota. Ideally located at Clark and Lorraine Roads, this premier setting offers endless opportunities to explore and enjoy life. The community preserves natural beauty with grand oaks, lush palms, forested wetlands, pristine lakes, and native wildlife. Additional Highlights Include: washer, dryer, GE side by side refrigerator, whole house blinds, and extended tile on 1st floor. Photos are for representative purposes only. MLS#A4710712
DishwasherDisposalDryerElectric Water HeaterExhaust FanMicrowaveRangeRefrigeratorWasher
Cooling
Central Air
Flooring
CarpetTile
Furnished
Unfurnished
Heating
Central
Interior
Open FloorplanWalk-In Closet(s)
Laundry Features
InsideLaundry ClosetUpper Level
Window Features
Blinds
Bedroom 2
Bedroom 3
Dinette
Great Room
Kitchen
Master Bedroom
Features - Double Vanity
Save
Ask
Tour
Hide
Share
Exterior Features
Construction Details
BlockOtherFrame
Exterior
Storage
Patio And Porch
Front PorchPatio
Roof
Shingle
Windows/Doors
Blinds
Community Features
Association Amenities
Basketball CourtGatedParkPlaygroundPoolTrail(s)
Association Fee
$172.0
Association Fee Frequency
Monthly
Community Features
GatedParkPlaygroundPoolSidewalks
MLS Area
34241 - Sarasota
Township
37
Financing Terms Available
CashConventionalFHAVA Loan
Roads
Paved
Schools
School District
Unknown
Elementary School
Pine View School
Middle School
Sarasota Middle
High School
Riverview High
Listing courtesy of TAYLOR MORRISON RLTY OF FLA (866) 495-6006
Listing information is provided by Participants of the Stellar MLS. IDX information is provided exclusively for personal, non-commercial use, and may not be used for any purpose other than to identify prospective properties consumers may be interested in purchasing. Information is deemed reliable but not guaranteed. Properties displayed may be listed or sold by various participants in the MLS Copyright 2026, Stellar MLS.
Last checked: 2026-10-24 05:14 AM EDT
Neighborhood & Commute
Source: Walkscore
Disclosure: Community information and market data powered by Constellation Data Labs. Information is deemed reliable but not guaranteed.