Properties

Save
Ask
Tour
Hide
Share
$729,900
New Listing

1711 PINYON PINE DRIVE
SARASOTA, FL 34240

For Sale|Single Family Residence|Active
3
Beds
3
Total Baths
2
Full Baths
1
Partial Bath
2,380
SqFt
$307
/SqFt
2005
Built
Subdivision:
VILLAGES/PINE TREE SPRUCE PINE
County:
Sarasota

Due to the health concerns created by Coronavirus we are offering personal 1-1 online video walkthough tours where possible.
1711 PINYON PINE DRIVE1711 PINYON PINE DRIVE1711 PINYON PINE DRIVE1711 PINYON PINE DRIVE
Save
Ask
Tour
Hide
Share

Mortgage Calculator

Monthly Payment (Est.)

Enter an interest rate to see your estimated monthly payment.
Calculator powered by Showcase IDX, a Constellation1 Company. Copyright ©2026 Information is deemed reliable but not guaranteed.

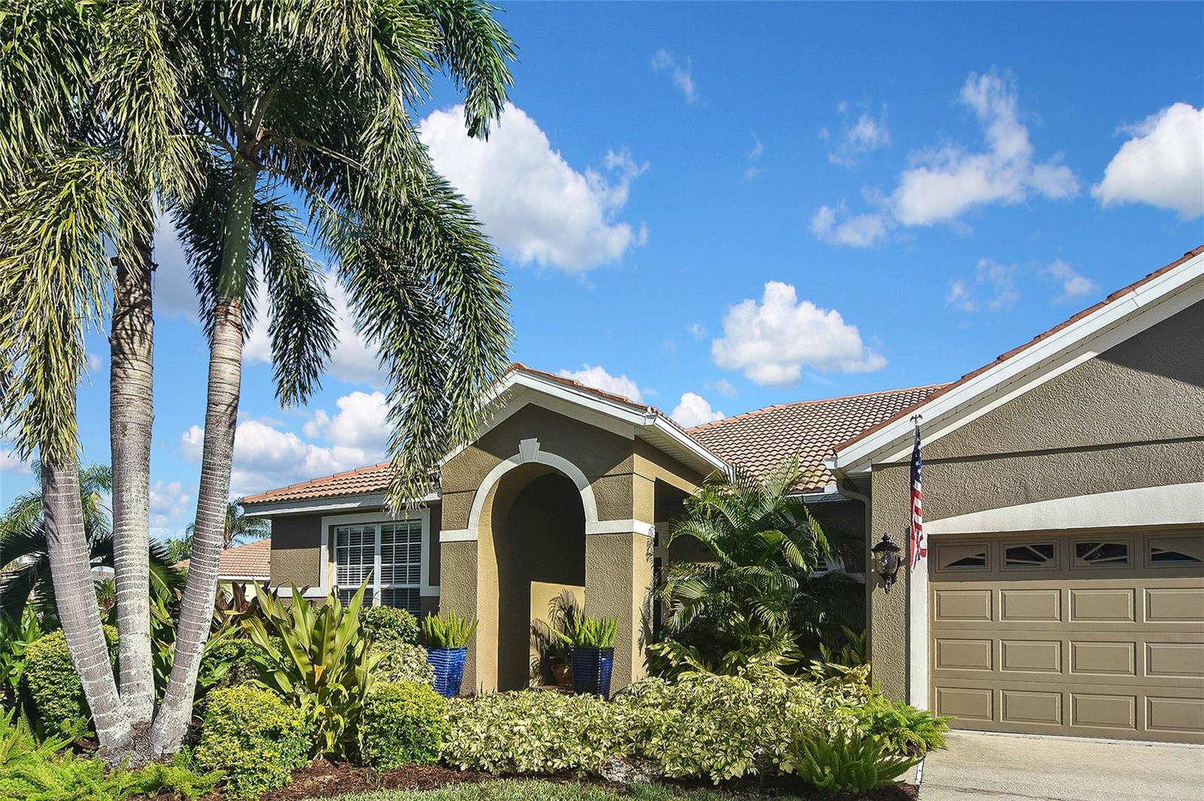
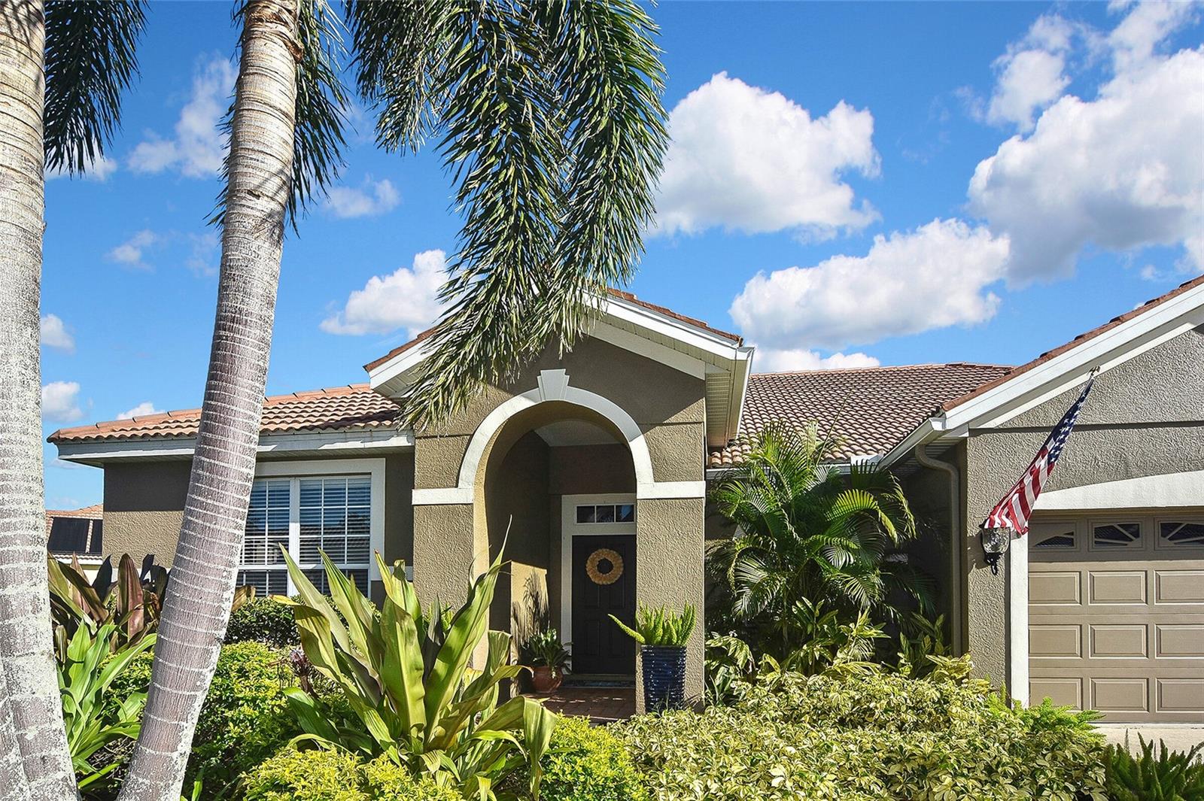
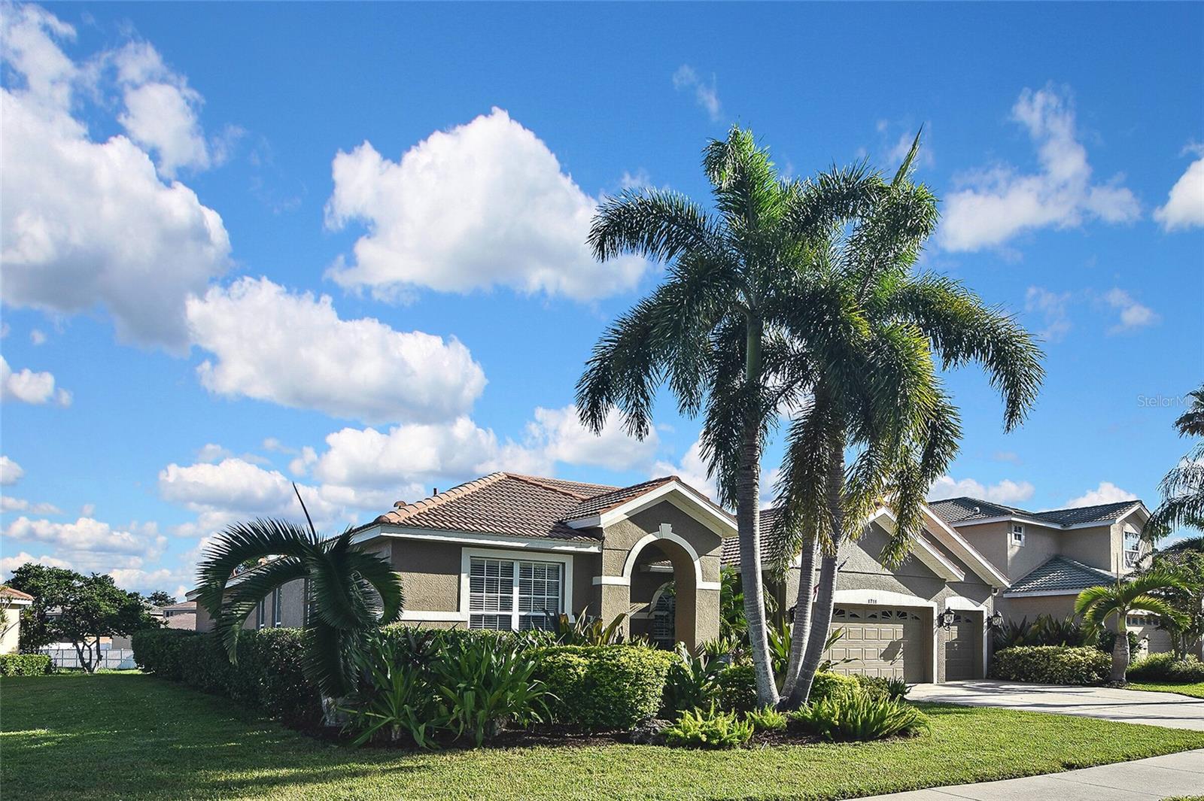
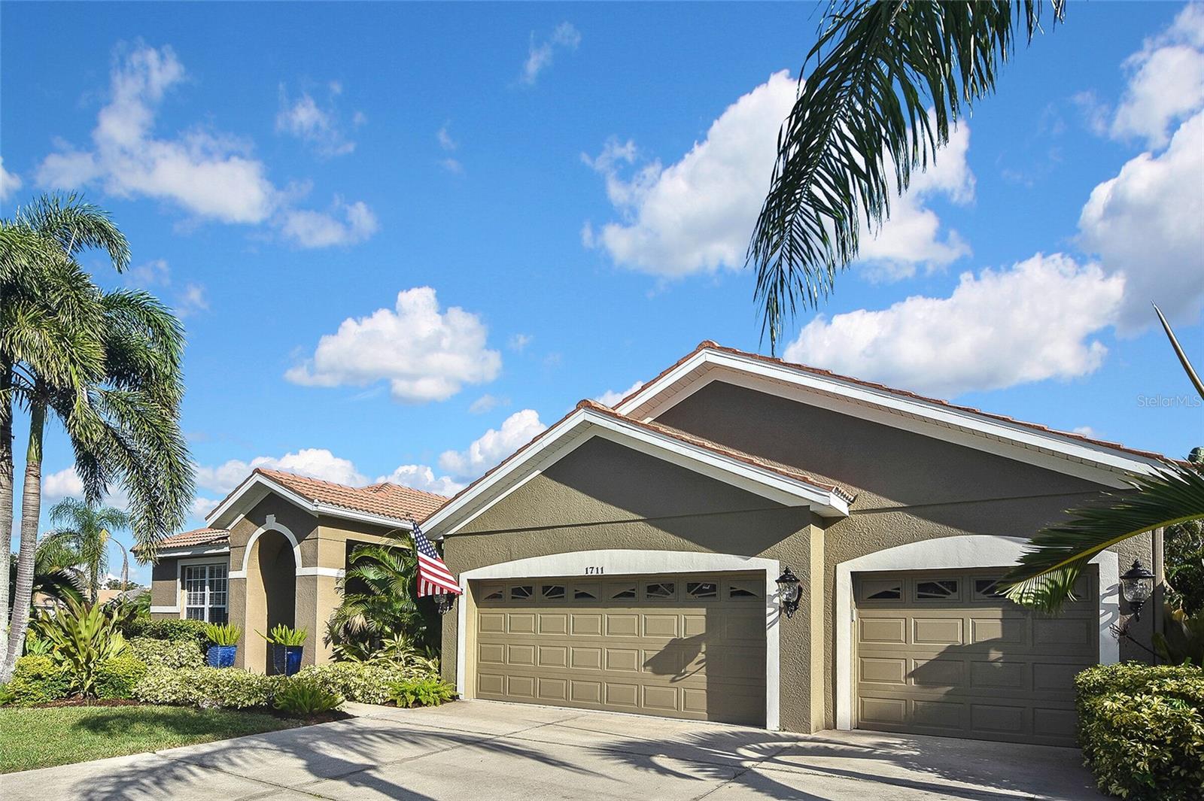
This spacious 3 bedroom, 2.5 bath home comes with an open floor plan that provides a welcome place for entertaining or a quiet place to relax. Step outside through the pocket sliders to the covered screened in paver lanai, complete with a crystal pool and LP gas heated spa. Enjoy sitting around the LP gas fire pit and gaze upon the gas fed Tiki torches surrounding the back lanai for that tropical oasis feel. The open kitchen shines with 24"x24" tile throughout, the oversized island provides a sit and eat opportunity with the extended quartz counter. The den has amazing hand crafted built in book shelves and desk. The spacious master bedroom comes with a custom walk in closet and beautiful ensuite bathroom with separate sinks and vanities. This is a must see! Newer HVAC, security system, Water heater 2023, irrigation system.

Save
Ask
Tour
Hide
Share
Listing Snapshot
Price 
$729,900
Days On Site 
0 Days
Bedrooms 
3
Inside Area (SqFt) 
2,380 sqft
Total Baths 
3
Full Baths 
2
Partial Baths 
1
Lot Size 
0.27 Acres
Year Built 
2005
MLS Number 
A4710466
Status 
Active
Property Tax 
$3,698
HOA/Condo/Coop Fees 
$80 monthly
Sq Ft Source 
Public Records
Friends & Family
Recent Activity
3 hours agoListing updated with changes from the MLS
16 hours agoListing first seen on site
General Features
Acres 
0.27
Attached Garage 
Yes
Direction Faces 
South
Foundation 
Slab
Garage 
Yes
Garage Spaces 
3
Levels 
One
Parking 
Attached
Pets 
Breed Restrictions
Property Sub Type 
Single Family Residence
Security 
Security System
Sewer 
Public Sewer
SqFt Total 
3294
Utilities 
Cable AvailableCable ConnectedElectricity ConnectedSewer ConnectedUnderground UtilitiesWater Connected
Water Source 
Public
Zoning 
RSF2
Interior Features
Appliances 
Convection OvenDishwasherDryerElectric Water HeaterIce MakerMicrowaveRangeRefrigeratorWasher
Cooling 
Central Air
Flooring 
CarpetTile
Furnished 
Unfurnished
Heating 
CentralElectric
Interior 
Crown MoldingOpen FloorplanStone CountersWalk-In Closet(s)
Laundry Features 
Laundry Room
Spa 
Yes
Balcony/Porch/Lanai 
Dimensions - 21x11
Bedroom 2 
Dimensions - 13x10
Bedroom 3 
Dimensions - 11x10
Dining Room 
Dimensions - 16x15
Great Room 
Dimensions - 17x29
Kitchen 
Dimensions - 18x15Features - Pantry
Master Bedroom 
Dimensions - 19x16Features - Double Vanity
Save
Ask
Tour
Hide
Share
Exterior Features
Construction Details 
BlockStucco
Exterior 
Rain Gutters
Pool Features 
In GroundGunitePrivate
Private Pool 
Yes
Roof 
Tile
Spa 
Yes
Spa Features 
Heated
Windows/Doors 
Sliding Doors
Community Features
Association Fee 
$240.0
Association Fee Frequency 
Quarterly
Community Features 
Street Lights
MLS Area 
34240 - Sarasota
Township 
36
Financing Terms Available 
CashConventionalFHAVA Loan
Roads 
Asphalt
Schools
School District
Unknown
Elementary School
Tatum Ridge Elementary
Middle School
McIntosh Middle
High School
Sarasota High
Listing courtesy of SHIRLEY INTERNATIONAL REALTY (941) 284-4858


Listing information is provided by Participants of the Stellar MLS. IDX information is provided exclusively for personal, non-commercial use, and may not be used for any purpose other than to identify prospective properties consumers may be interested in purchasing. Information is deemed reliable but not guaranteed. Properties displayed may be listed or sold by various participants in the MLS Copyright 2026, Stellar MLS.
Last checked: 2026-10-23 05:57 AM EDT

Neighborhood & Commute
Source: Walkscore
Disclosure: Community information and market data powered by Constellation Data Labs. Information is deemed reliable but not guaranteed.
Save
Ask
Tour
Hide
Share