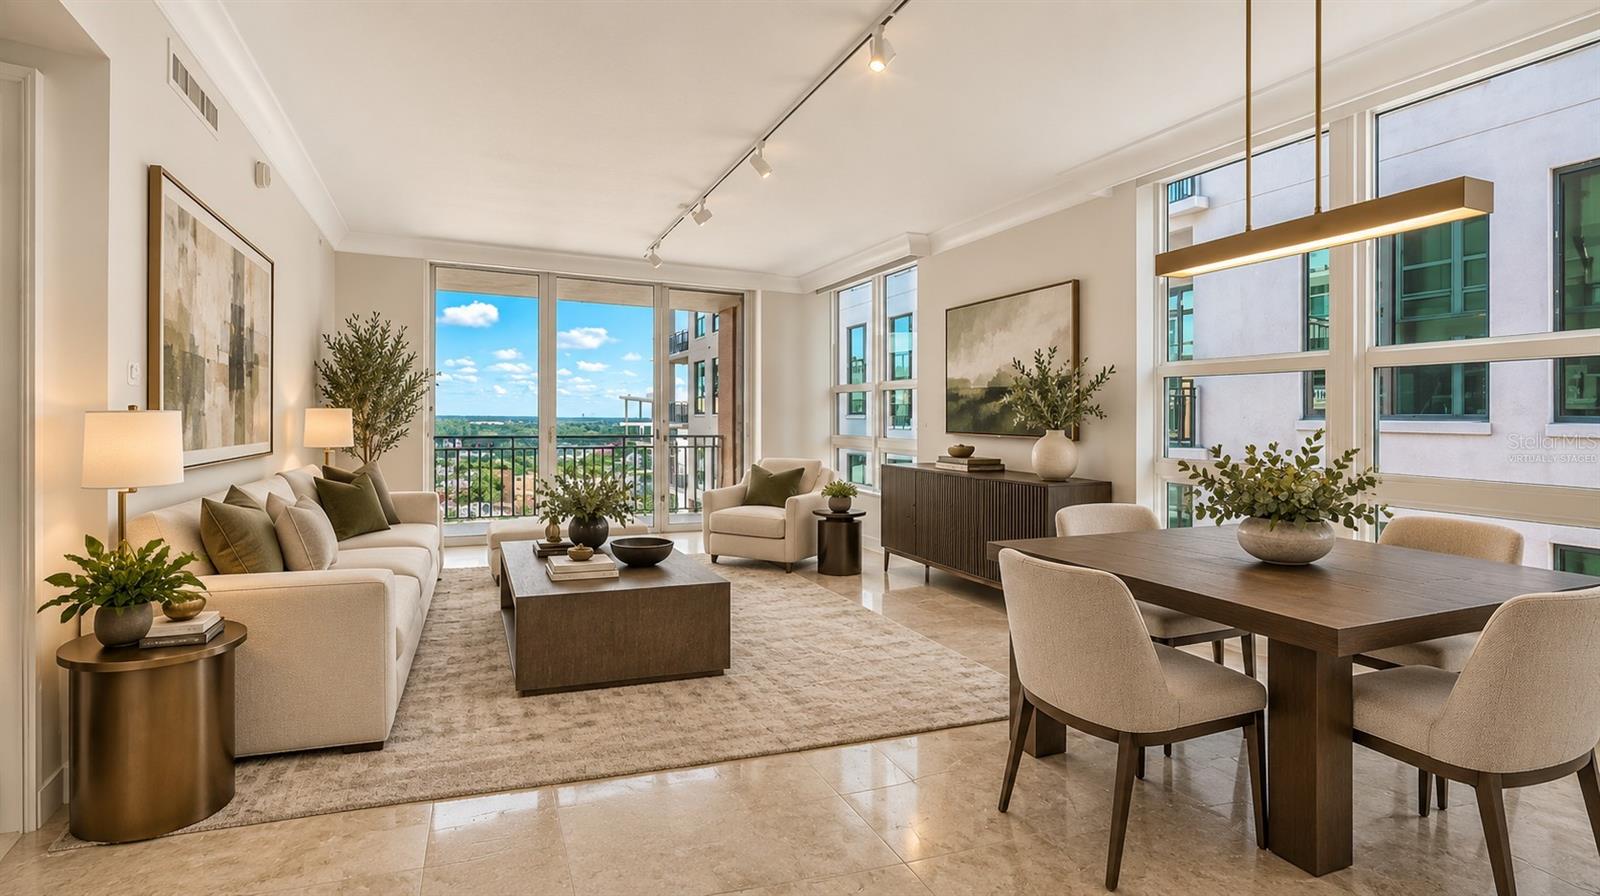
Virtually Staged. Exciting resort-style living in the heart of downtown Sarasota!
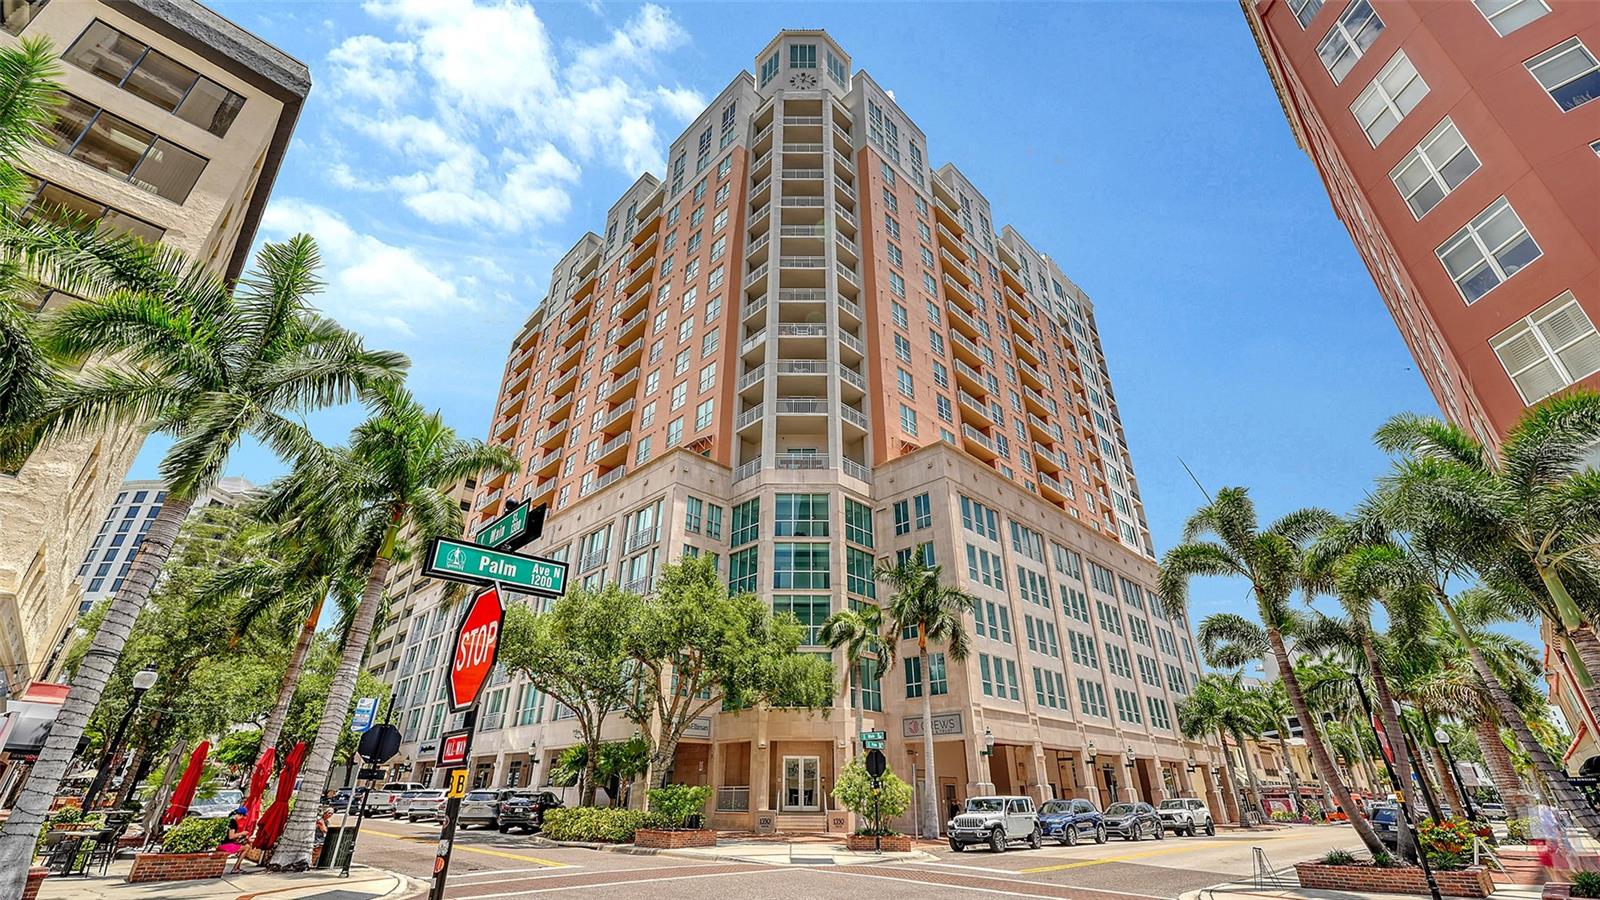
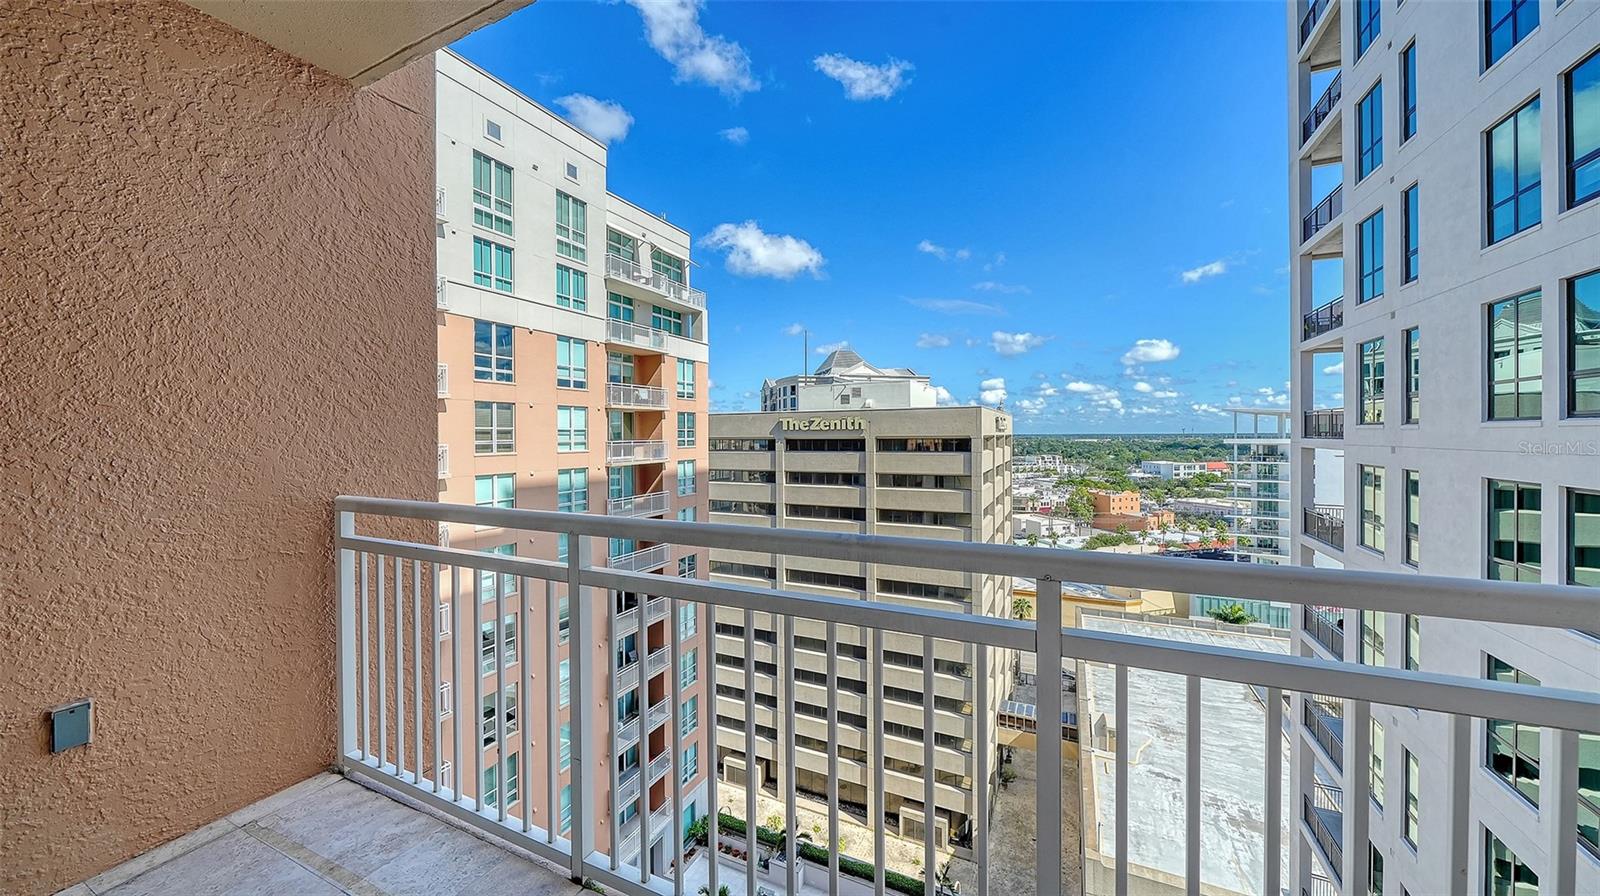
Enjoy sparkling city views and effortless urban living from this beautifully appointed 14th-floor, one-bedroom end-unit condo at 1350 Main, a luxurious 17-story building in an exceptional location!
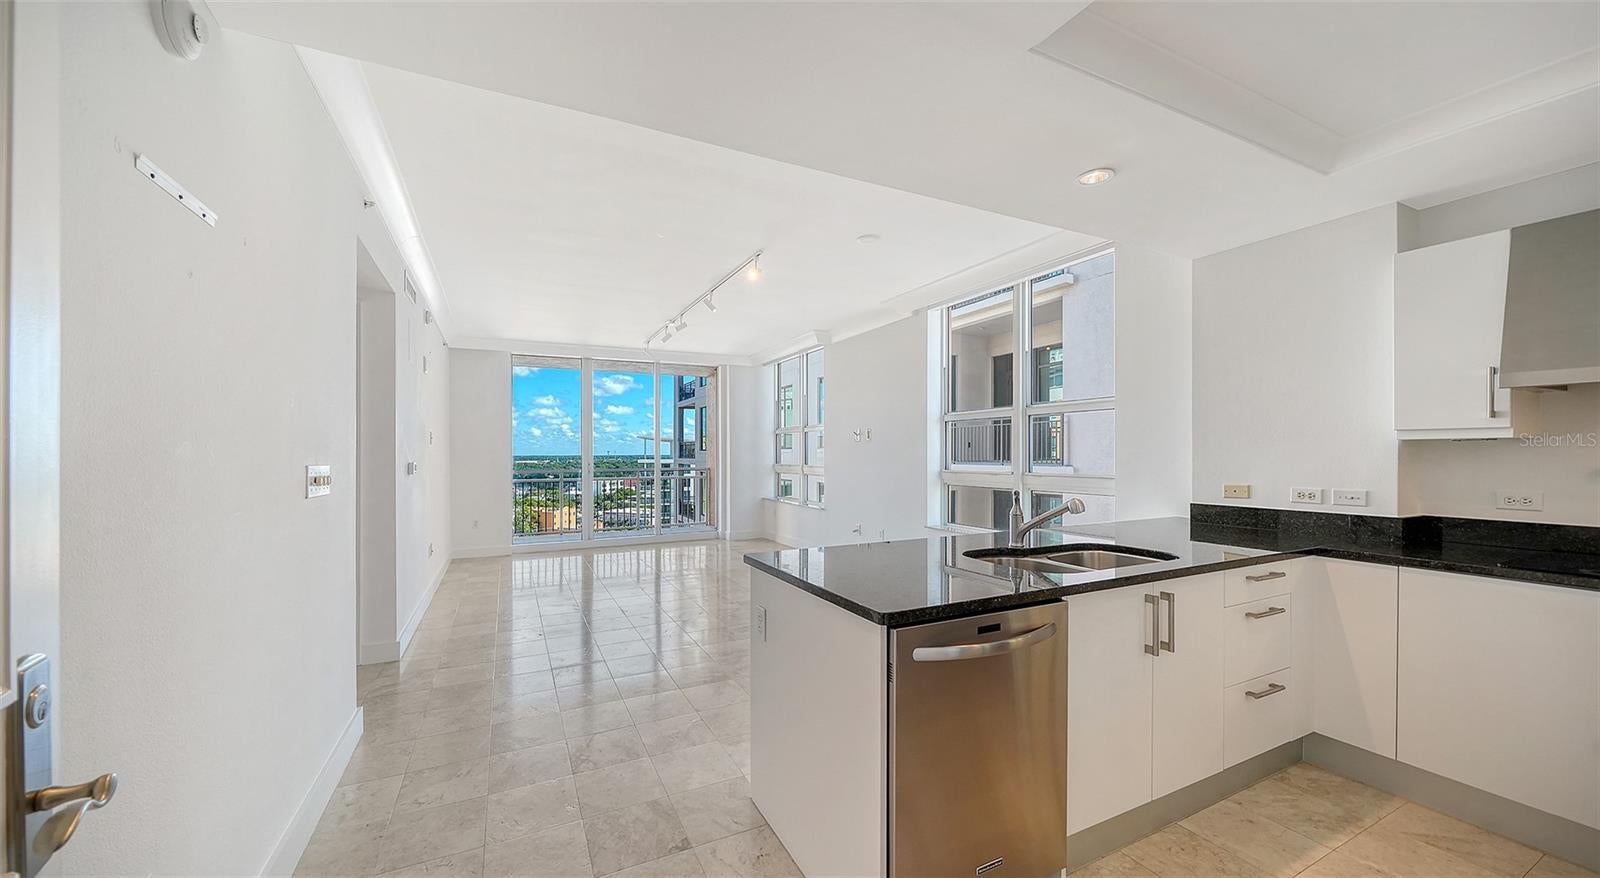
High ceilings, abundant natural light, tall windows and sliders create an airy, inviting ambiance. The contemporary kitchen features sleek Italian Lineaquattro cabinetry, Ubatuba granite countertops and stainless steel KitchenAid appliances. Motorized shades, in-unit laundry and a relaxing terrace add everyday enjoyment.
With an impressive 97/100 Walk Score, you’re steps from restaurants, cafés, boutiques, galleries, theaters, the vibrant arts scene, deep-harbor docking and scenic bayfront.
Stay home and indulge in resort-style amenities including a lap pool, spa, grilling areas, fitness center, steam rooms, catering kitchen, social and business rooms, plus secure entry and 24-hour concierge service.
The best of downtown Sarasota living, right at your doorstep!
Save
Ask
Tour
Hide
Share
Listing Snapshot
Price
$515,000
Days On Site
0 Days
Bedrooms
1
Inside Area (SqFt)
895 sqft
Total Baths
1
Full Baths
1
Partial Baths
N/A
Lot Size
0.68 Acres
Year Built
2007
MLS Number
A4710161
Status
Active
Property Tax
$5,126.59
HOA/Condo/Coop Fees
$2,739
Sq Ft Source
Public Records
Friends & Family
React
Comment
Invite
No Comments Yet
Did you know? You can invite friends and family to your search. They can join your search, rate and discuss listings with you.
Listing courtesy of PREMIER SOTHEBY'S INTERNATIONAL REALTY (941) 400-7676
Listing information is provided by Participants of the Stellar MLS. IDX information is provided exclusively for personal, non-commercial use, and may not be used for any purpose other than to identify prospective properties consumers may be interested in purchasing. Information is deemed reliable but not guaranteed. Properties displayed may be listed or sold by various participants in the MLS Copyright 2026, Stellar MLS.
Last checked: 2026-10-21 07:30 PM EDT
Neighborhood & Commute
Source: Walkscore
Disclosure: Community information and market data powered by Constellation Data Labs. Information is deemed reliable but not guaranteed.


Did you know? You can invite friends and family to your search. They can join your search, rate and discuss listings with you.