Properties

Save
Ask
Tour
Hide
Share
$148,000
New Listing

3465 CLARK ROAD 263
SARASOTA, FL 34231

For Sale|Condominium|Active
2
Beds
2
Total Baths
2
Full Baths
1,020
SqFt
$145
/SqFt
1974
Built
Subdivision:
SIENNA
County:
Sarasota

Due to the health concerns created by Coronavirus we are offering personal 1-1 online video walkthough tours where possible.
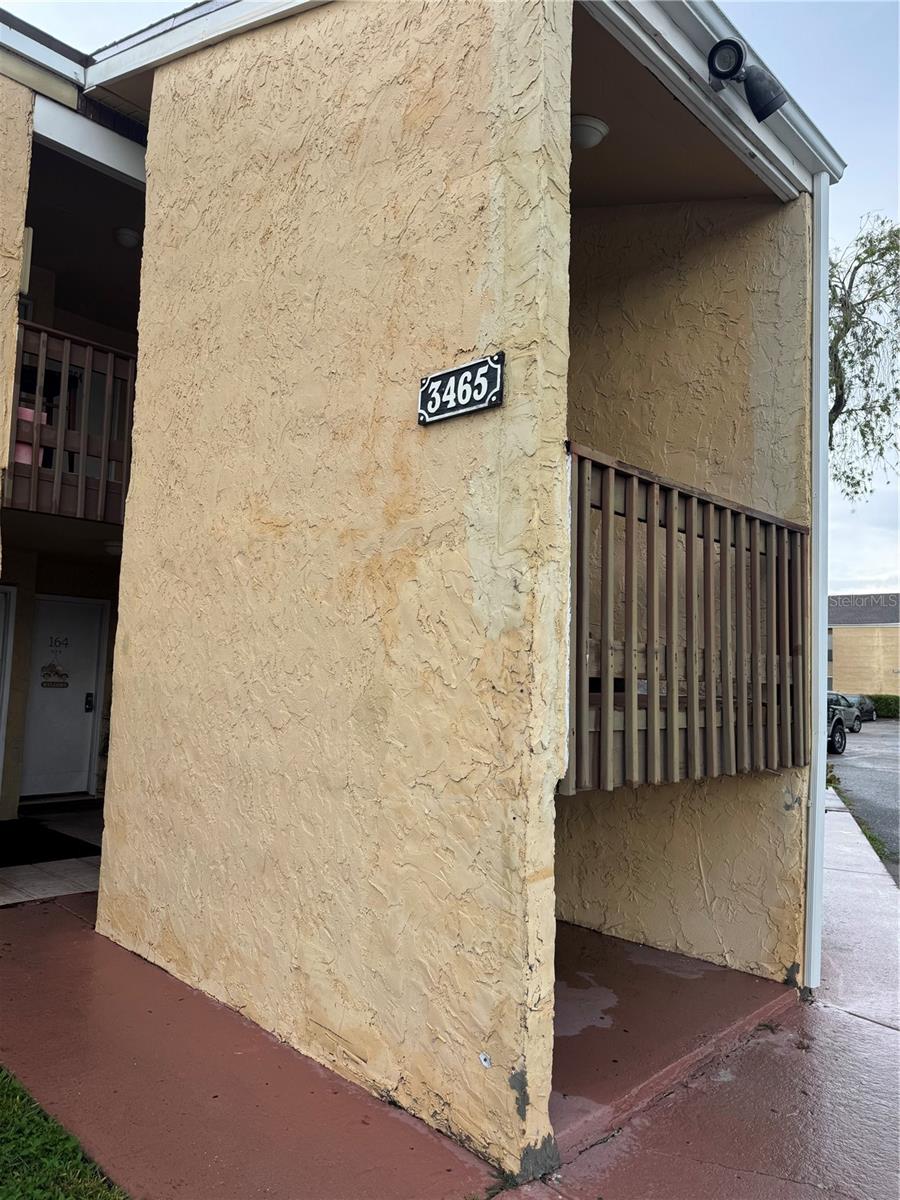
3465 CLARK ROAD 2633465 CLARK ROAD 2633465 CLARK ROAD 2633465 CLARK ROAD 263
Save
Ask
Tour
Hide
Share

Mortgage Calculator

Monthly Payment (Est.)

Enter an interest rate to see your estimated monthly payment.
Calculator powered by Showcase IDX, a Constellation1 Company. Copyright ©2026 Information is deemed reliable but not guaranteed.

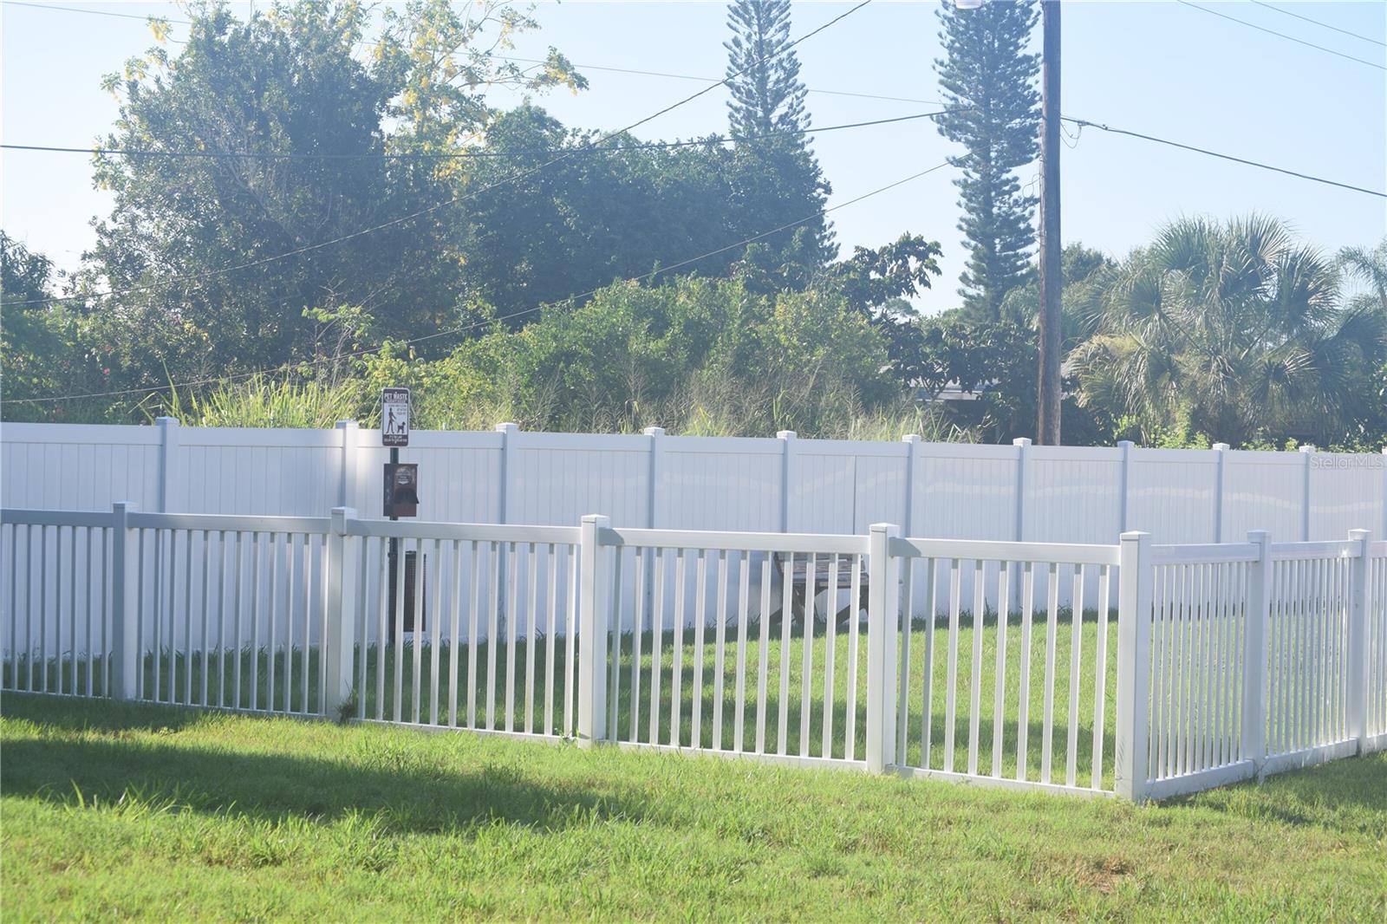
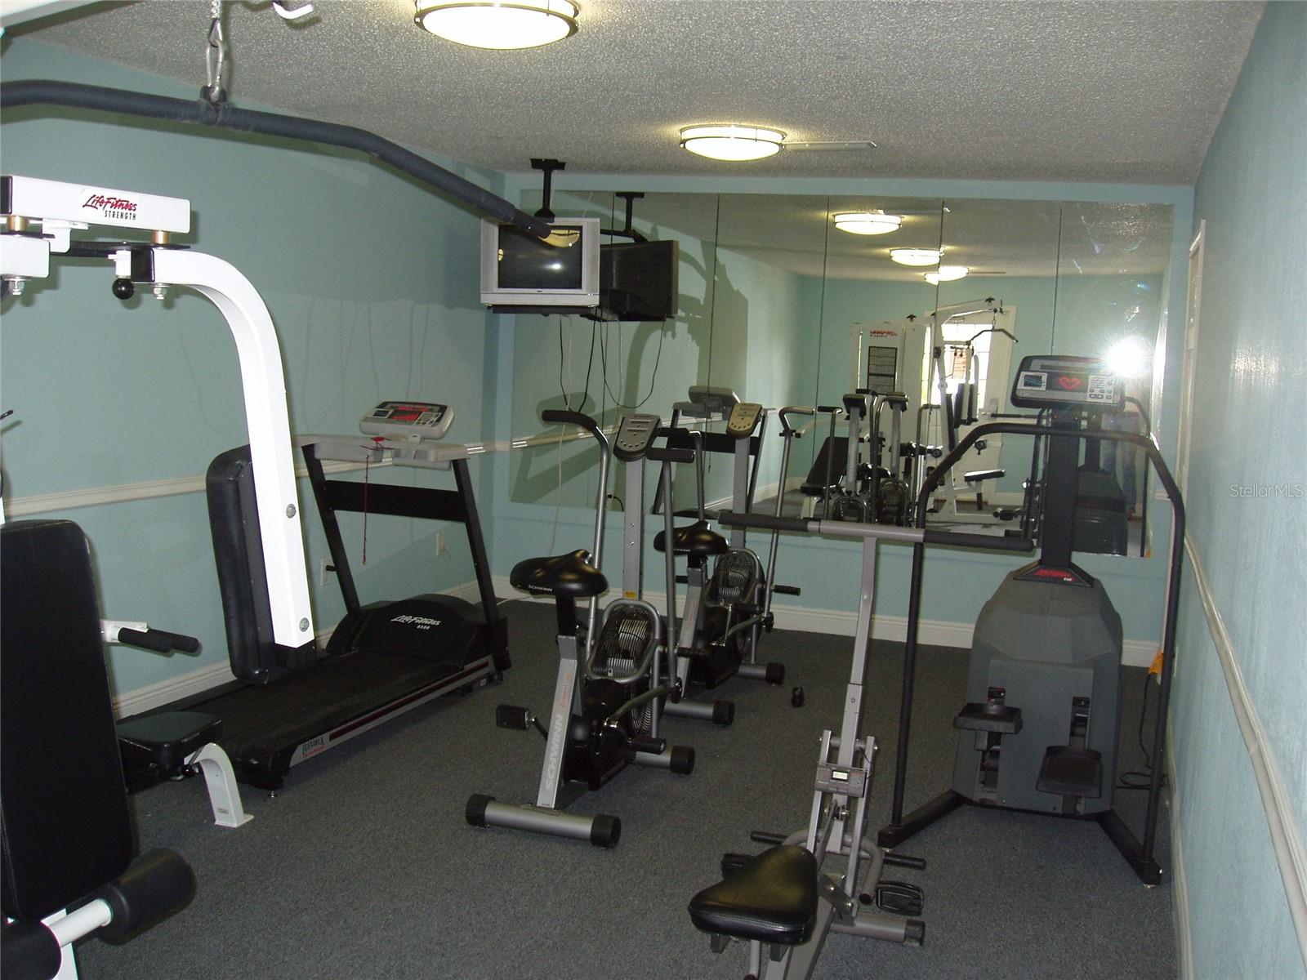
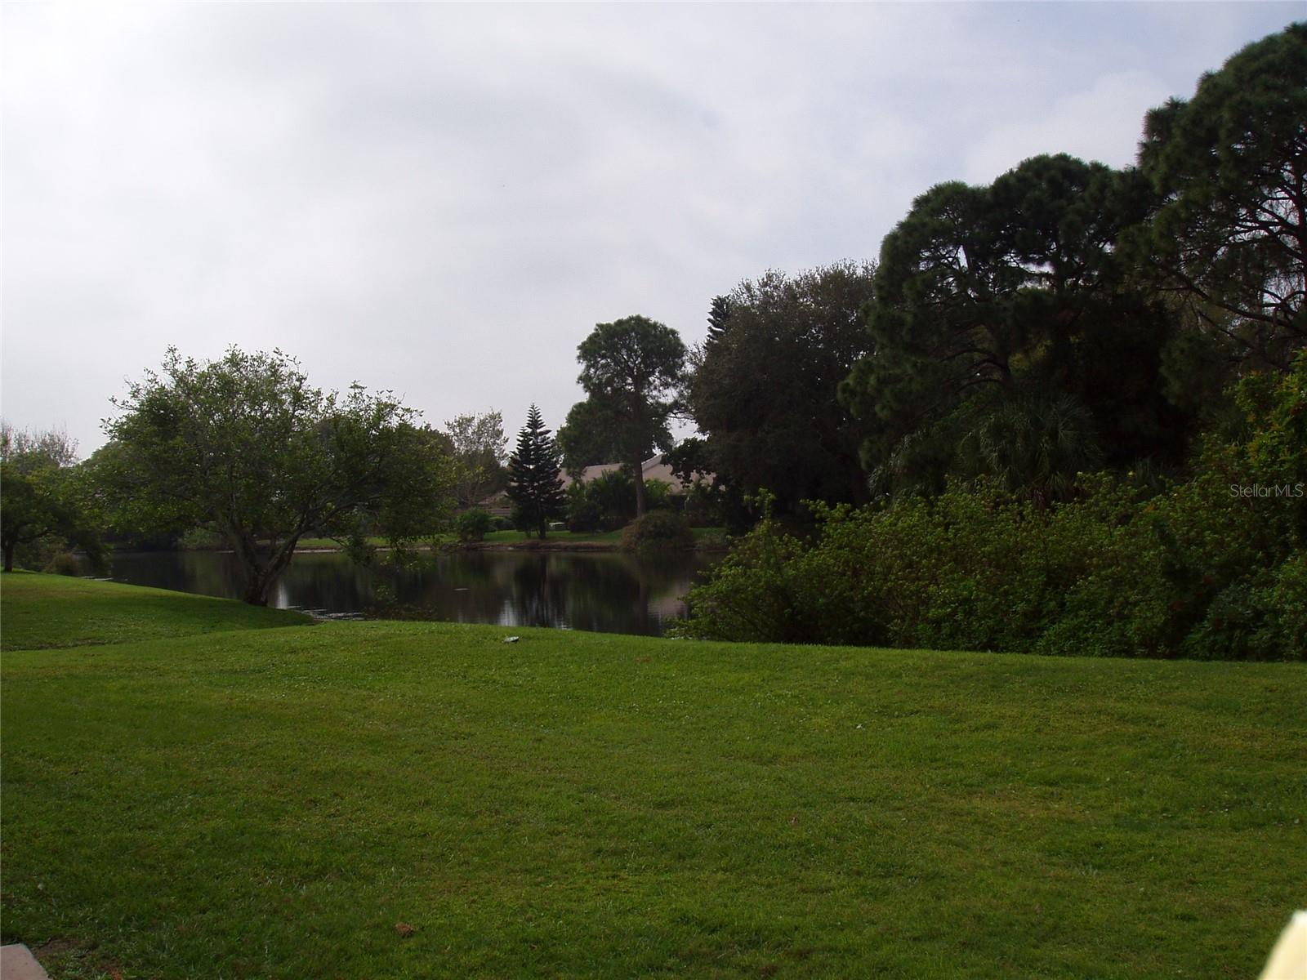
Ready now for a new owner! This well maintained, freshly painted and updated unit is located upstairs with a balcony view of mature oak trees. Two bedrooms and two bathrooms make for a very comfortable living space. Sienna Park offers great community amenities including a heated pool, fitness center, dog park, and more. This central location puts you close to shopping, restaurants and beaches. This condo is close to everything Sarasota has to offer!

Save
Ask
Tour
Hide
Share
Listing Snapshot
Price 
$148,000
Days On Site 
0 Days
Bedrooms 
2
Inside Area (SqFt) 
1,020 sqft
Total Baths 
2
Full Baths 
2
Partial Baths 
N/A
Lot Size 
9.9 Acres
Year Built 
1974
MLS Number 
A4709995
Status 
Active
Property Tax 
$2,228.58
HOA/Condo/Coop Fees 
$658 Monthly
Sq Ft Source 
Public Records
Friends & Family
Recent Activity
3 hours agoListing updated with changes from the MLS
12 hours agoListing first seen on site
General Features
Acres 
9.9
Direction Faces 
North
Foundation 
Slab
Levels 
Two
Number Of Stories 
1
Pets 
Breed RestrictionsCats OKDogs OK
Property Sub Type 
Condominium
Sewer 
Public Sewer
SqFt Total 
1103
Utilities 
Electricity AvailableWater Available
Water Source 
Public
Zoning 
RMF3
Interior Features
Appliances 
DishwasherElectric Water HeaterMicrowaveRangeRefrigerator
Cooling 
Central Air
Flooring 
CarpetCeramic TileLaminate
Furnished 
Unfurnished
Heating 
Central
Interior 
Walk-In Closet(s)
Laundry Features 
Common Area
Kitchen 
Dimensions - 9x9
Living Room 
Dimensions - 15x12
Master Bathroom 
Dimensions - 5x10
Master Bedroom 
Dimensions - 13x12
Save
Ask
Tour
Hide
Share
Exterior Features
Construction Details 
Cement SidingStucco
Exterior 
Balcony
Pool Features 
In GroundHeatedPrivate
Private Pool 
Yes
Roof 
Shingle
Spa Features 
HeatedIn Ground
Community Features
Association Amenities 
Fitness CenterLaundry
Association Fee Frequency 
Monthly
Community Features 
Fitness CenterSidewalksStreet Lights
MLS Area 
34231 - Sarasota/Gulf Gate Branch
Township 
37S
Financing Terms Available 
CashConventionalFHA
Roads 
Asphalt
Schools
School District
Unknown
Elementary School
Gulf Gate Elementary
Middle School
Brookside Middle
High School
Riverview High
Listing courtesy of PARADISE BUYERS REALTY, INC (941) 302-4001


Listing information is provided by Participants of the Stellar MLS. IDX information is provided exclusively for personal, non-commercial use, and may not be used for any purpose other than to identify prospective properties consumers may be interested in purchasing. Information is deemed reliable but not guaranteed. Properties displayed may be listed or sold by various participants in the MLS Copyright 2026, Stellar MLS.
Last checked: 2026-10-26 04:28 AM EDT

Neighborhood & Commute
Source: Walkscore
Disclosure: Community information and market data powered by Constellation Data Labs. Information is deemed reliable but not guaranteed.
Save
Ask
Tour
Hide
Share