Properties

Save
Ask
Tour
Hide
Share
$685,000
New Listing

8227 VARENNA DRIVE
SARASOTA, FL 34231

For Sale|Single Family Residence|Active
3
Beds
2
Total Baths
2
Full Baths
1,886
SqFt
$363
/SqFt
2014
Built
Subdivision:
ESPLANADE BY SIESTA KEY
County:
Sarasota

Due to the health concerns created by Coronavirus we are offering personal 1-1 online video walkthough tours where possible.
8227 VARENNA DRIVE8227 VARENNA DRIVE8227 VARENNA DRIVE8227 VARENNA DRIVE
Save
Ask
Tour
Hide
Share

Mortgage Calculator

Monthly Payment (Est.)

Enter an interest rate to see your estimated monthly payment.
Calculator powered by Showcase IDX, a Constellation1 Company. Copyright ©2026 Information is deemed reliable but not guaranteed.

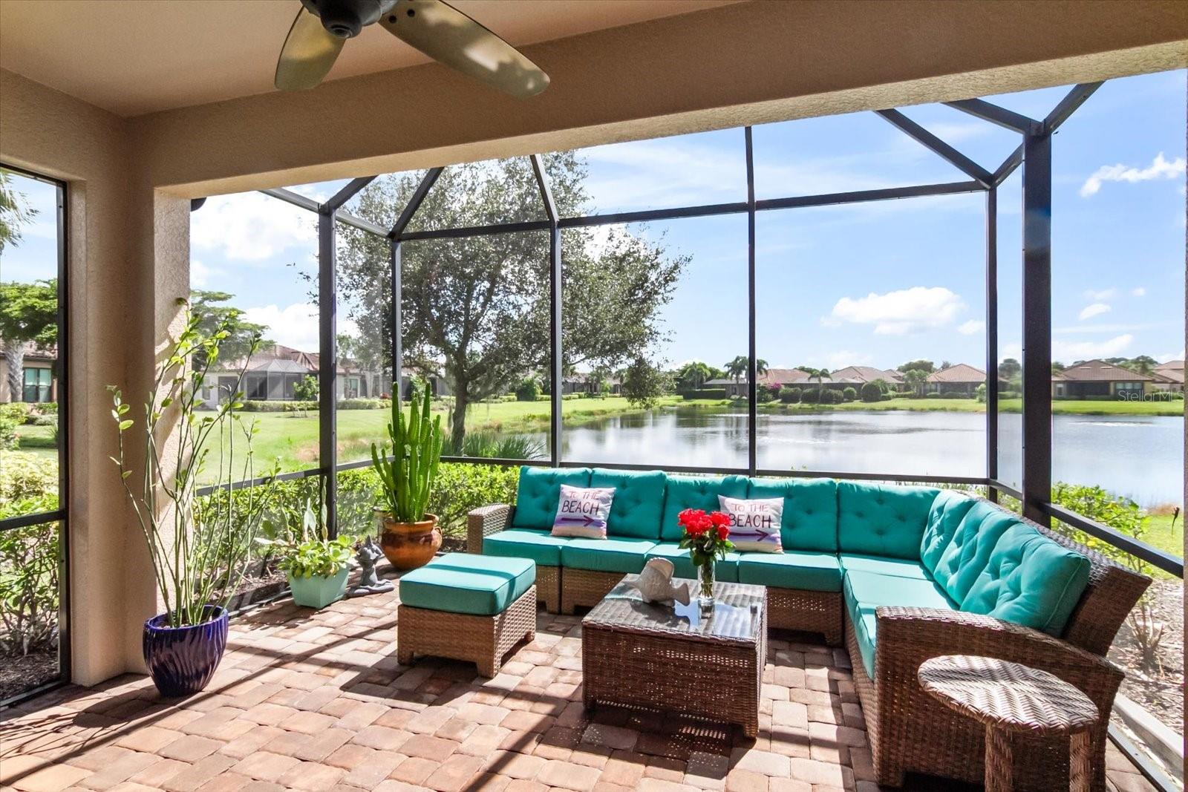
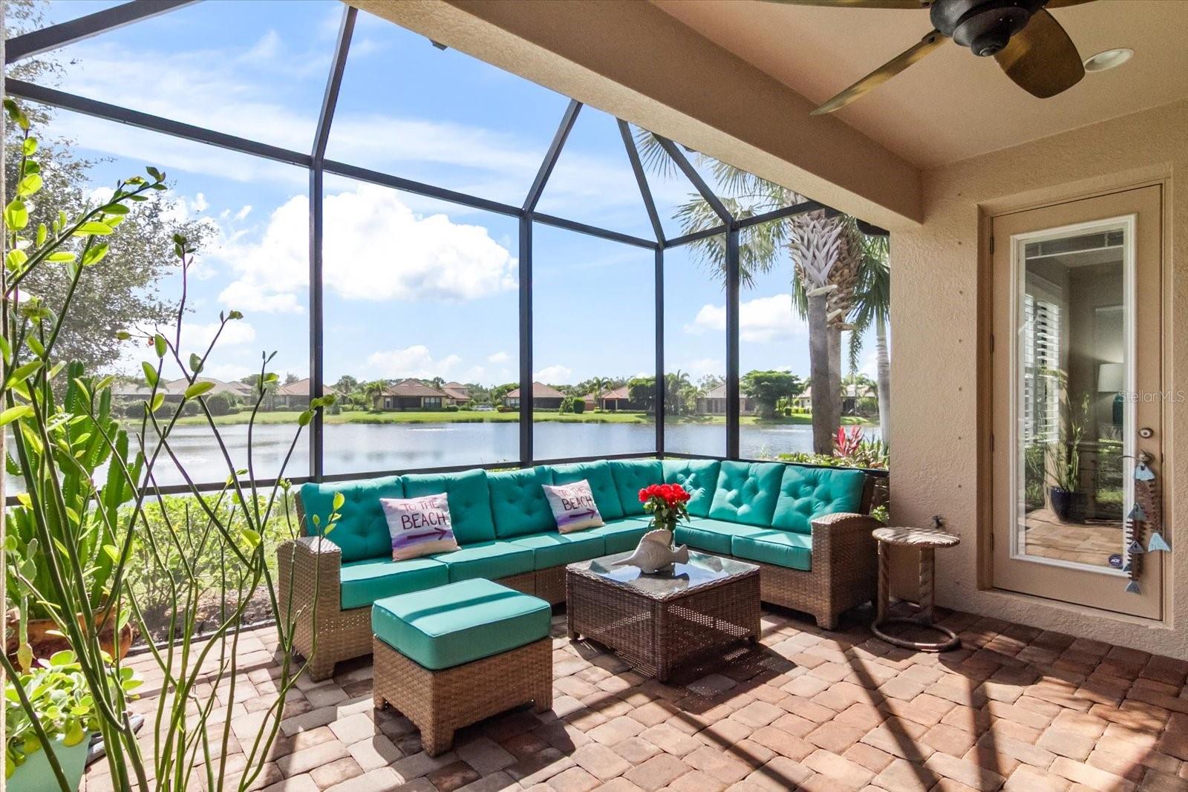
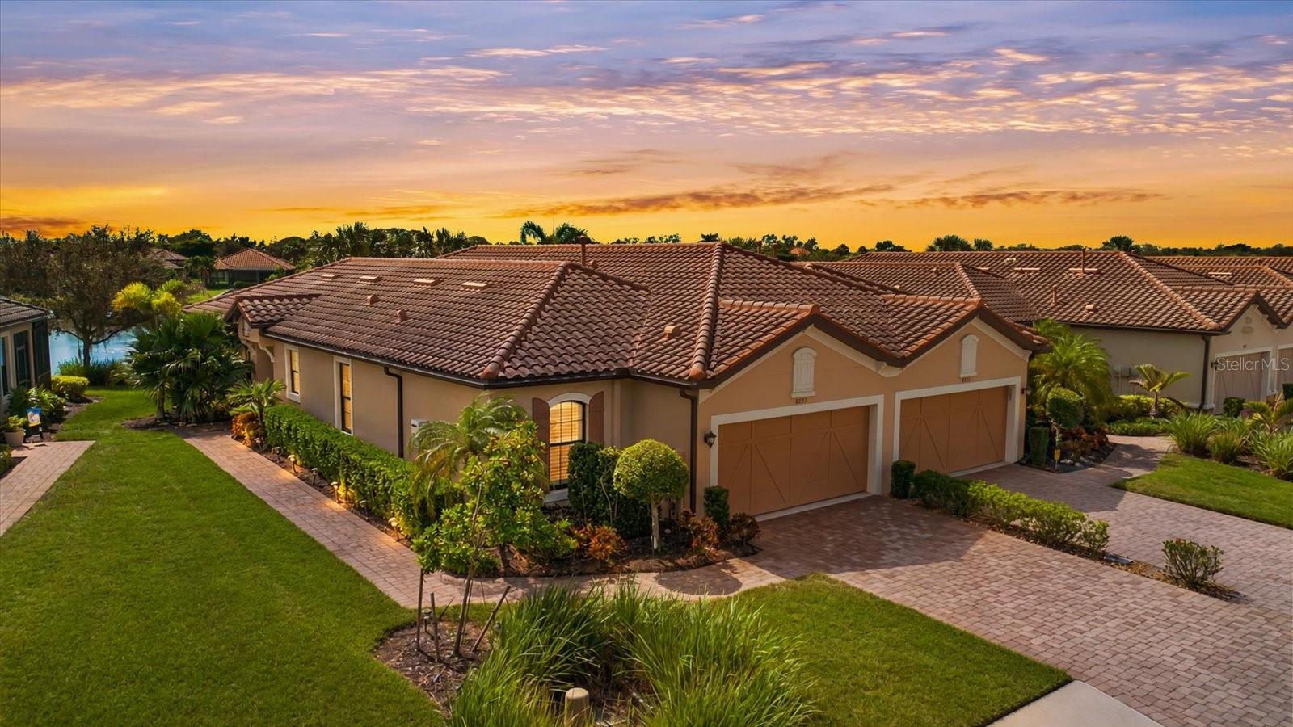
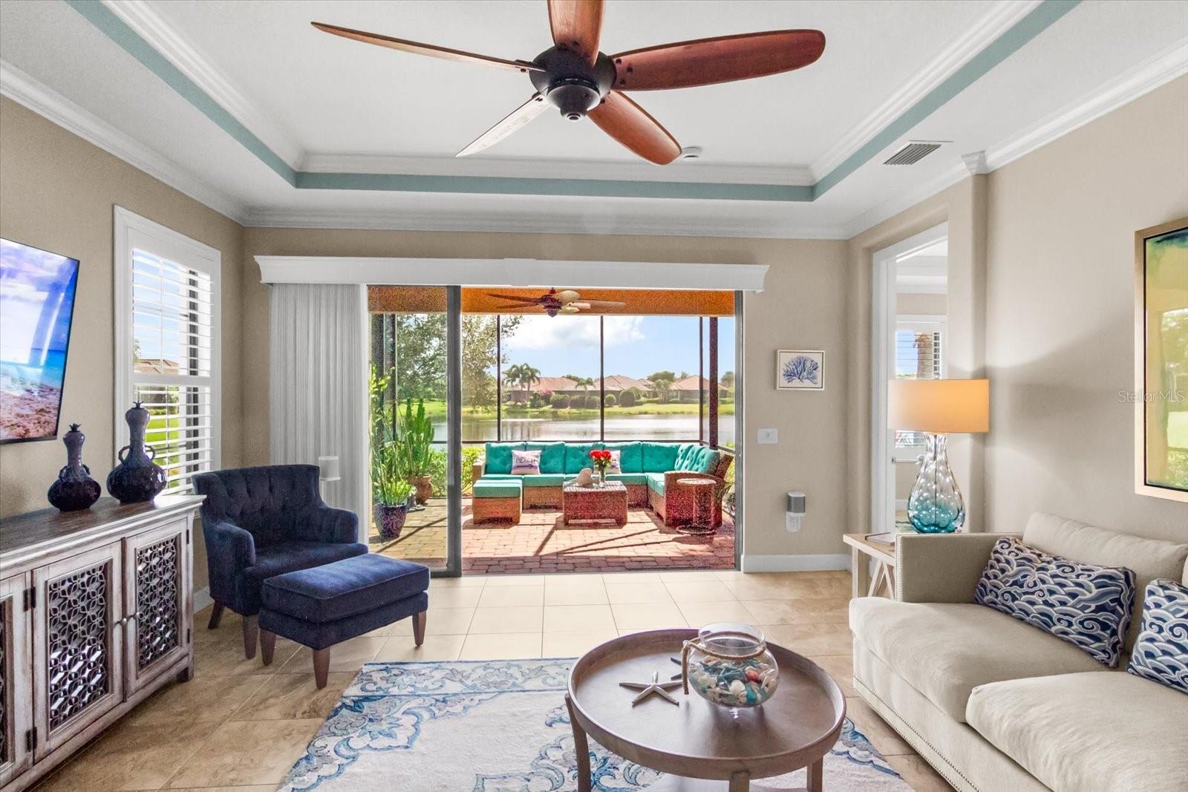
Expansive lake views and beautifully maintained interiors distinguish this end-unit villa in Esplanade by Siesta Key. Built in 2014, the single-story residence offers three bedrooms, two baths, a den, and an attached two-car garage. Eight-foot doors, plantation shutters, and ceramic tile flooring throughout complement the open layout. Tray ceilings add architectural detail to the den, dining room, living room, and primary bedroom. The kitchen features granite countertops, stainless steel appliances, and breakfast-bar seating that connects naturally to the great room, creating an inviting setting for everyday living and entertaining. The den provides flexible space for a home office or quiet retreat, while a separate laundry room with a built-in utility sink and cherry cabinetry adds storage and convenience. A new HVAC system installed in 2025 and an exterior freshly painted that same year further enhance the home’s appeal. An extended screened paver lanai makes the most of the broad lake outlook, offering a welcoming setting for morning coffee, outdoor dining, and unwinding beside the water. Esplanade by Siesta Key’s gated setting offers residents a clubhouse, fitness center, resort-style pool and spa, tennis and bocce courts, and a dog park. Nearby Siesta Key beaches, local dining, and shopping complete the opportunity to enjoy Sarasota’s coastal lifestyle.

Save
Ask
Tour
Hide
Share
Listing Snapshot
Price 
$685,000
Days On Site 
0 Days
Bedrooms 
3
Inside Area (SqFt) 
1,886 sqft
Total Baths 
2
Full Baths 
2
Partial Baths 
N/A
Lot Size 
0.12 Acres
Year Built 
2014
MLS® Number 
A4709851
Status 
Active
Property Tax 
$6,935.62
HOA/Condo/Coop Fees 
$819 monthly
Sq Ft Source 
Public Records
Friends & Family
Recent Activity
3 hours agoListing updated with changes from the MLS®
5 hours agoListing first seen on site
General Features
Acres 
0.12
Attached Garage 
Yes
Direction Faces 
East
Foundation 
Slab
Garage 
Yes
Garage Spaces 
2
Levels 
One
Number Of Stories 
1
Parking 
Attached
Pets 
Cats OKDogs OKNumber LimitYes
Property Sub Type 
Single Family Residence
Sewer 
Public Sewer
SqFt Total 
2470
Utilities 
Electricity ConnectedSewer ConnectedUnderground Utilities
Water Source 
Public
Zoning 
RSF3
Interior Features
Appliances 
DishwasherDisposalDryerMicrowaveRangeRefrigeratorTankless Water HeaterWasher
Cooling 
Central Air
Flooring 
Ceramic Tile
Furnished 
Negotiable
Heating 
Central
Interior 
Crown MoldingOpen FloorplanStone CountersTray Ceiling(s)
Laundry Features 
Laundry Room
Window Features 
Shutters
Kitchen 
Level - First
Living Room 
Level - First
Master Bedroom 
Level - First
Save
Ask
Tour
Hide
Share
Exterior Features
Construction Details 
Stucco
Exterior 
Rain Gutters
Patio And Porch 
PatioScreened
Roof 
Tile
View 
LakeWater
Waterview 
LakeWater
Windows/Doors 
Shutters
Community Features
Association Amenities 
ClubhouseFitness CenterGatedMaintenancePoolTennis Court(s)
Association Fee 
$819.0
Association Fee Frequency 
Monthly
Community Features 
GatedClubhouseFitness CenterPoolSidewalksTennis Court(s)Street Lights
MLS Area 
34231 - Sarasota/Gulf Gate Branch
Township 
37S
Roads 
Asphalt
Schools
School District
Unknown
Elementary School
Phillippi Shores Elementary
Middle School
Brookside Middle
High School
Riverview High
Listing courtesy of MICHAEL SAUNDERS & COMPANY (631) 316-0400


Listing information is provided by Participants of the Stellar MLS. IDX information is provided exclusively for personal, non-commercial use, and may not be used for any purpose other than to identify prospective properties consumers may be interested in purchasing. Information is deemed reliable but not guaranteed. Properties displayed may be listed or sold by various participants in the MLS Copyright 2026, Stellar MLS.
Last checked: 2026-10-16 07:19 PM EDT

Neighborhood & Commute
Source: Walkscore
Disclosure: Community information and market data powered by Constellation Data Labs. Information is deemed reliable but not guaranteed.
Save
Ask
Tour
Hide
Share