Properties

Save
Ask
Tour
Hide
Share
$147,900
New Listing

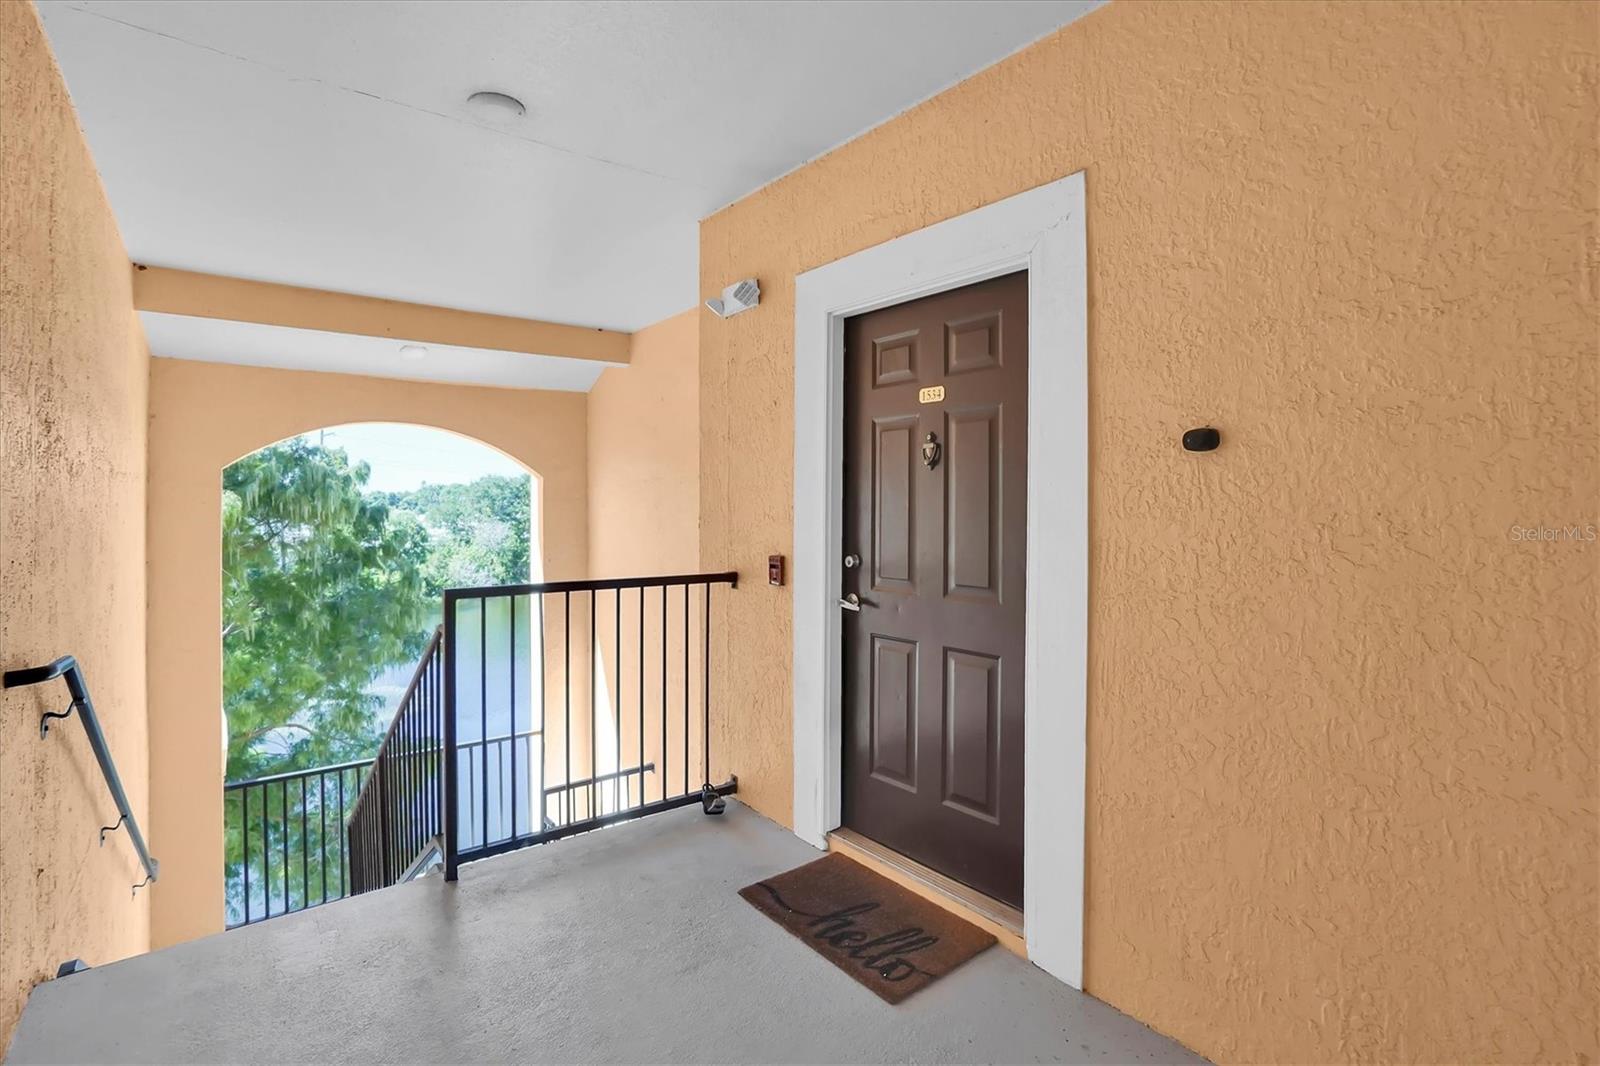
4138 CENTRAL SARASOTA PARKWAY 1534
SARASOTA, FL 34238

For Sale|Condominium|Active
1
Bed
1
Total Bath
1
Full Bath
661
SqFt
$224
/SqFt
1998
Built
Subdivision:
BELLA VILLINO IV
County:
Sarasota

Due to the health concerns created by Coronavirus we are offering personal 1-1 online video walkthough tours where possible.
4138 CENTRAL SARASOTA PARKWAY 15344138 CENTRAL SARASOTA PARKWAY 15344138 CENTRAL SARASOTA PARKWAY 15344138 CENTRAL SARASOTA PARKWAY 1534
Save
Ask
Tour
Hide
Share

Mortgage Calculator

Monthly Payment (Est.)

Enter an interest rate to see your estimated monthly payment.
Calculator powered by Showcase IDX, a Constellation1 Company. Copyright ©2026 Information is deemed reliable but not guaranteed.

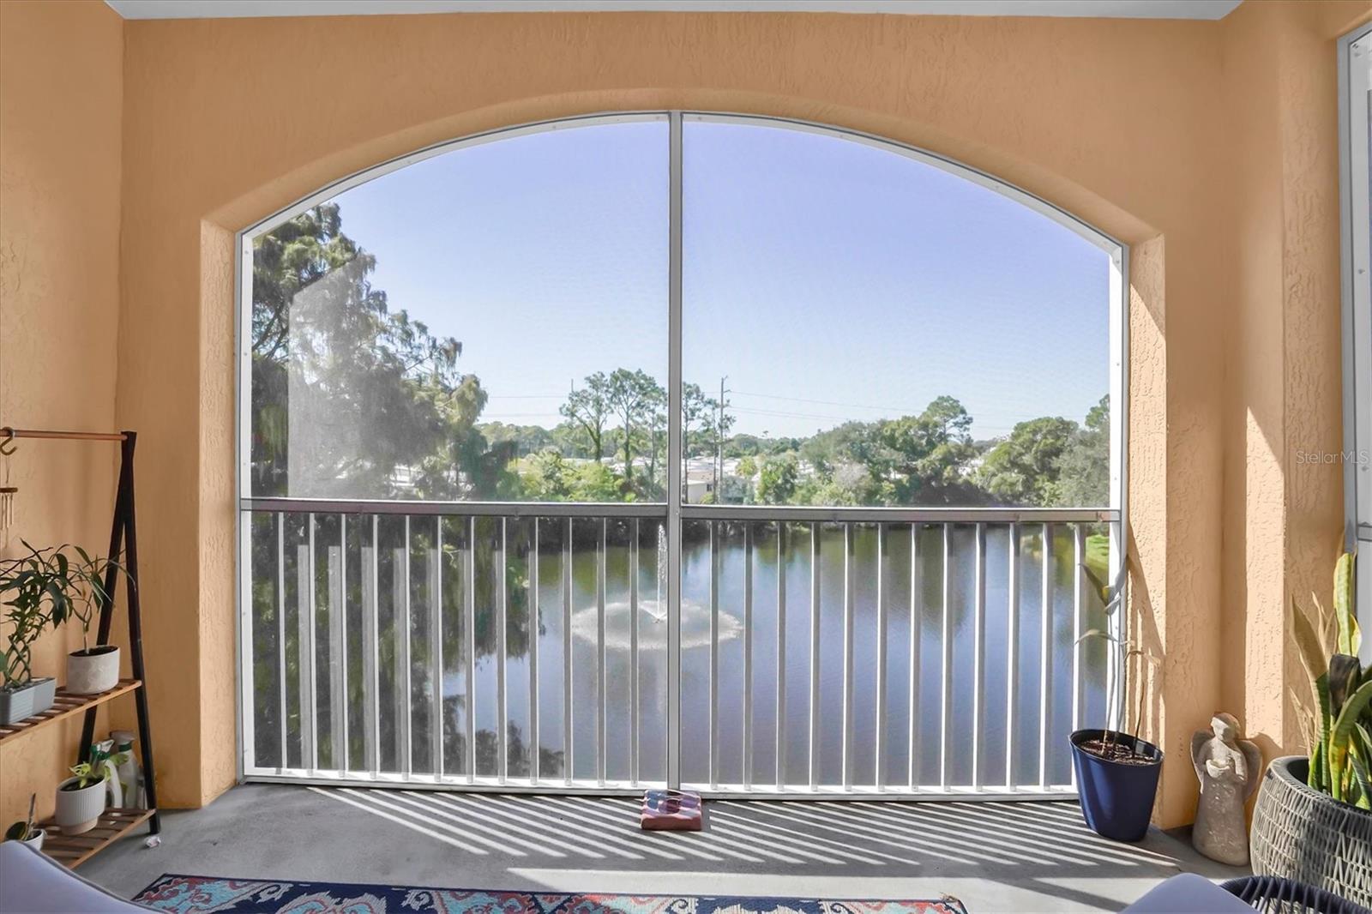
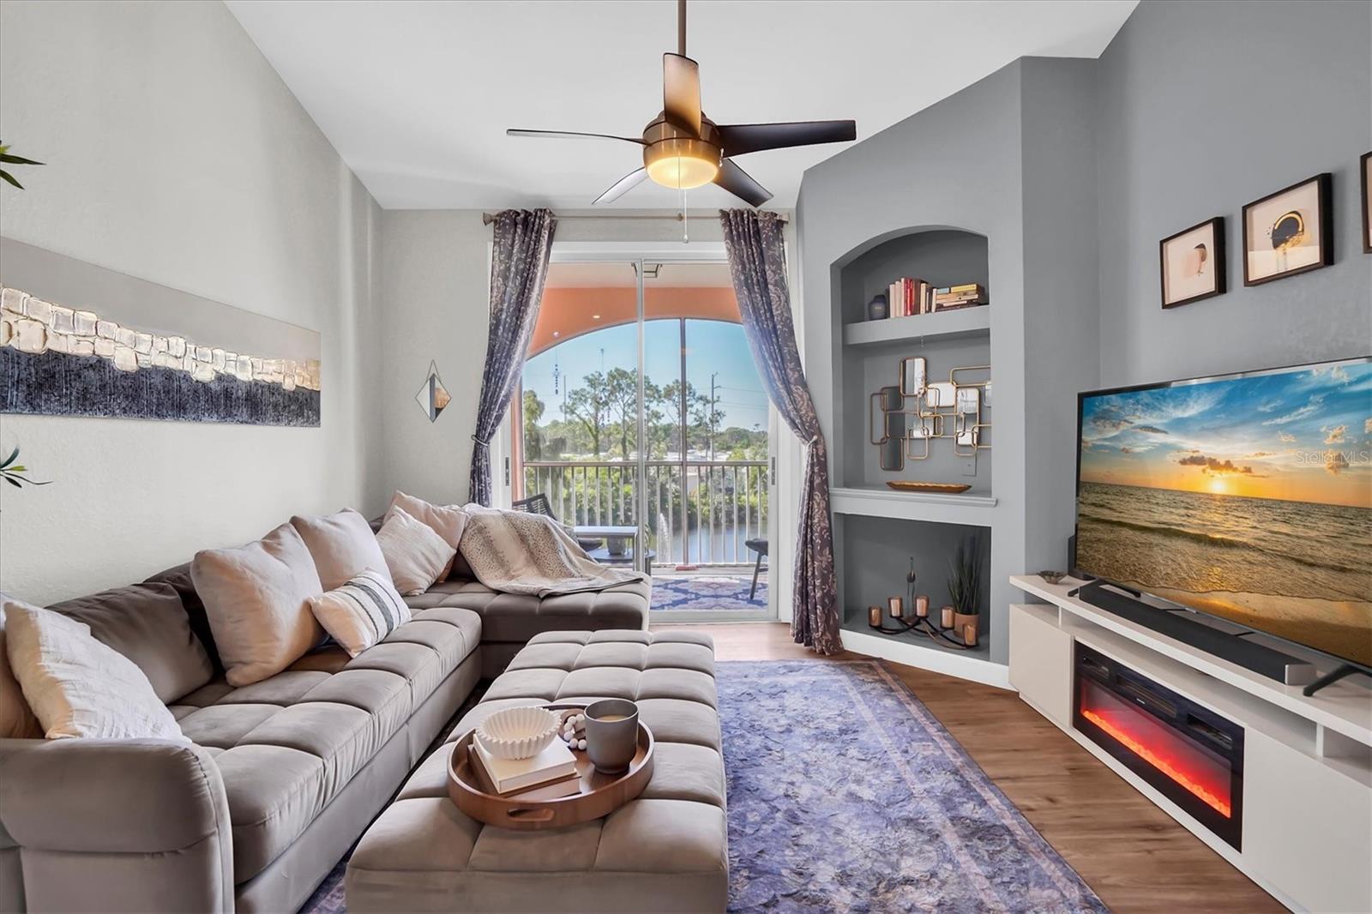
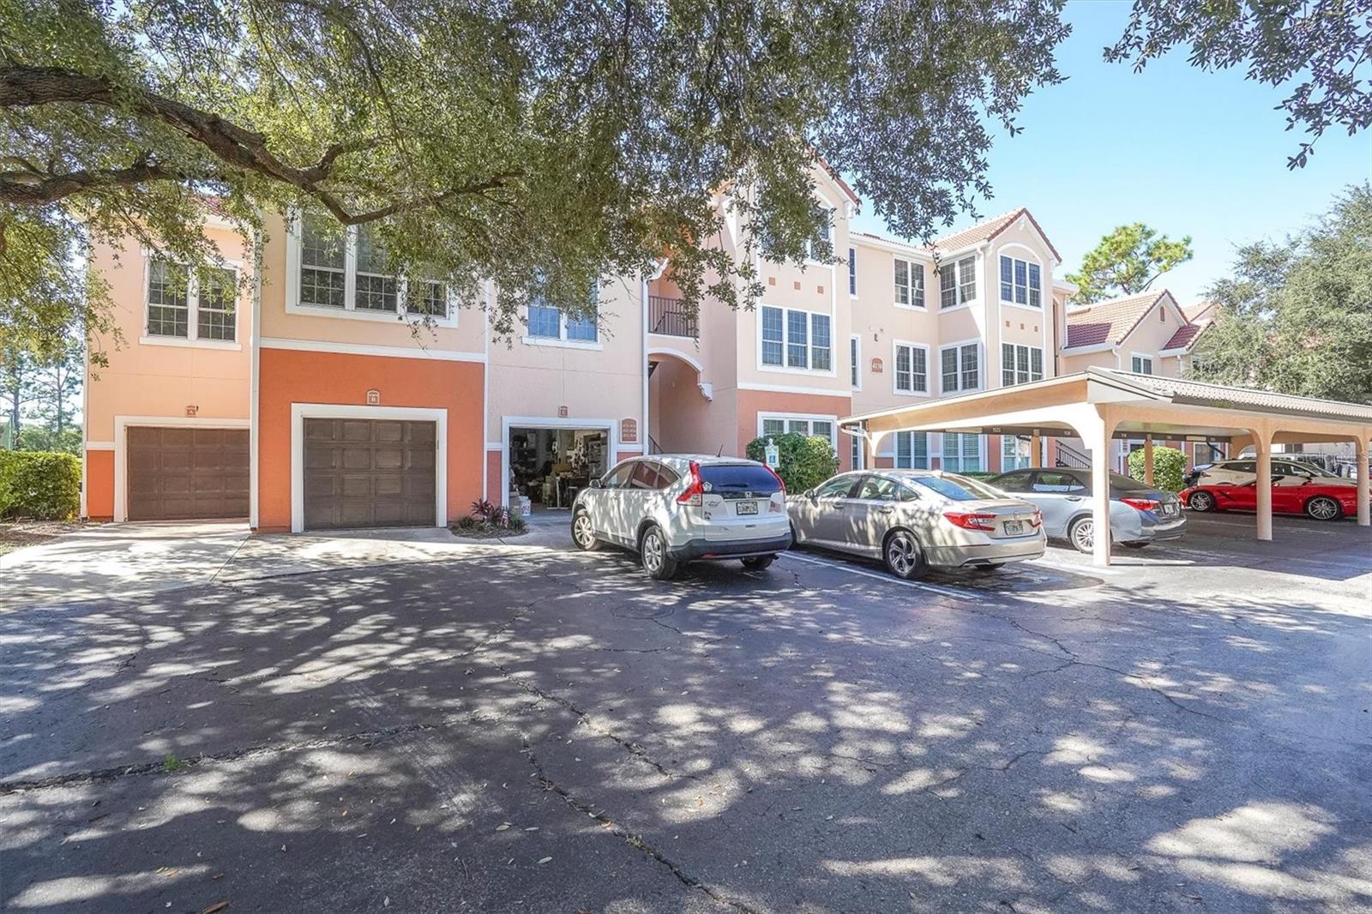
A beautifully remodeled interior, peaceful lake views, and a Palmer Ranch address—this top-floor Bella Villino condo brings together the features that make coming home feel special. Soaring ceilings and an open layout create an airy welcome, while a modern kitchen with sleek quartz countertops, contemporary finishes, and vinyl flooring gives this one-bedroom, one-bath residence a fresh, cohesive feel. Picture morning coffee on your private screened lanai overlooking the water, or a quiet evening unwinding above it all. Inside, the kitchen and living area flow together, making the space inviting for everyday living and entertaining. A dedicated carport adds the convenience of covered parking. Beyond the finishes, important improvements include a 2026 concrete tile roof, impact-resistant windows, and a 2024 air-conditioning system, practical features that complement the home's updated design. Set within gated Bella Villino in Sarasota's desirable Palmer Ranch area, your next chapter comes with access to a heated pool and spa, fitness center, clubhouse, recreational amenities, and an on-site car wash station for residents' convenience. Explore the nearby Legacy Trail, spend a day on the celebrated shores of Siesta Key Beach, or enjoy convenient access to restaurants, golf, Publix, Target, and Costco. The condominium association fee includes water, sewer, trash collection, common-area and building maintenance, association insurance, fire-protection systems, professional management, and reserves for future repairs, as provided in the association's governing documents and budget. Whether you envision a year-round residence or a seasonal Sarasota retreat, this condo offers a compelling combination of updated interiors, meaningful improvements, a tranquil water view, and a location that puts the Florida lifestyle within reach. Schedule your private showing and experience the setting, finishes, and view in person.

Save
Ask
Tour
Hide
Share
Listing Snapshot
Price 
$147,900
Days On Site 
0 Days
Bedrooms 
1
Inside Area (SqFt) 
661 sqft
Total Baths 
1
Full Baths 
1
Partial Baths 
N/A
Lot Size 
0.69 Acres
Year Built 
1998
MLS® Number 
A4709631
Status 
Active
Property Tax 
$1,895
HOA/Condo/Coop Fees 
$799 Monthly
Sq Ft Source 
Public Records
Friends & Family
Recent Activity
40 minutes agoListing updated with changes from the MLS®
6 hours agoListing first seen on site
General Features
Acres 
0.69
Carport 
1
Direction Faces 
Southeast
Foundation 
BlockSlab
Levels 
One
Number Of Stories 
3
Parking 
AssignedCovered
Pets 
Breed RestrictionsCats OKDogs OK
Property Sub Type 
Condominium
Security 
Gated Community
Sewer 
Public Sewer
SqFt Total 
759
Utilities 
Electricity Connected
Water Source 
Public
Zoning 
RSF2
Interior Features
Appliances 
DishwasherDisposalDryerElectric Water HeaterMicrowaveRangeRefrigeratorWasher
Cooling 
Central Air
Flooring 
Vinyl
Furnished 
Unfurnished
Heating 
Electric
Interior 
Eat-in KitchenHigh CeilingsStone Counters
Laundry Features 
Inside
Spa 
Yes
Window Features 
Storm Window(s)
Balcony/Porch/Lanai 
Dimensions - 13x7Level - First
Dining Room 
Dimensions - 10x6Level - First
Kitchen 
Dimensions - 10x9Level - First
Living Room 
Dimensions - 13x14Level - First
Master Bathroom 
Dimensions - 8x5Level - First
Master Bedroom 
Dimensions - 11x13Level - First
Utility Room 
Dimensions - 10x3Level - First
Save
Ask
Tour
Hide
Share
Exterior Features
Construction Details 
BlockStuccoFrame
Exterior 
Balcony
Patio And Porch 
CoveredScreened
Pool Features 
In GroundHeated
Roof 
ConcreteTile
Spa 
Yes
View 
PondWater
Waterview 
PondWater
Windows/Doors 
Storm Window(s)
Community Features
Association Amenities 
Basketball CourtBarbecueClubhouseFitness CenterGatedPoolRacquetballSpa/Hot TubTennis Court(s)
Association Fee Frequency 
Monthly
Community Features 
GatedClubhouseFitness CenterPoolRacquetballTennis Court(s)
MLS Area 
34238 - Sarasota/Sarasota Square
Township 
37
Financing Terms Available 
CashConventionalFHAVA Loan
Roads 
Paved
Schools
School District
Unknown
Elementary School
Laurel Nokomis Elementary
Middle School
Sarasota Middle
High School
Venice Senior High
Listing courtesy of EXP REALTY LLC (727) 692-8880


Listing information is provided by Participants of the Stellar MLS. IDX information is provided exclusively for personal, non-commercial use, and may not be used for any purpose other than to identify prospective properties consumers may be interested in purchasing. Information is deemed reliable but not guaranteed. Properties displayed may be listed or sold by various participants in the MLS Copyright 2026, Stellar MLS.
Last checked: 2026-10-16 07:19 PM EDT

Neighborhood & Commute
Source: Walkscore
Disclosure: Community information and market data powered by Constellation Data Labs. Information is deemed reliable but not guaranteed.
Save
Ask
Tour
Hide
Share