Properties

Save
Ask
Tour
Hide
Share
$325,000
New Listing

5480 HAMPSTEAD HEATH 14
SARASOTA, FL 34235

For Sale|Townhouse|Active
2
Beds
2
Total Baths
2
Full Baths
1,464
SqFt
$222
/SqFt
1988
Built
Subdivision:
HAMPSTEAD HEATH
County:
Sarasota

Due to the health concerns created by Coronavirus we are offering personal 1-1 online video walkthough tours where possible.

5480 HAMPSTEAD HEATH 145480 HAMPSTEAD HEATH 145480 HAMPSTEAD HEATH 145480 HAMPSTEAD HEATH 14
Save
Ask
Tour
Hide
Share

Mortgage Calculator

Monthly Payment (Est.)

Enter an interest rate to see your estimated monthly payment.
Calculator powered by Showcase IDX, a Constellation1 Company. Copyright ©2026 Information is deemed reliable but not guaranteed.

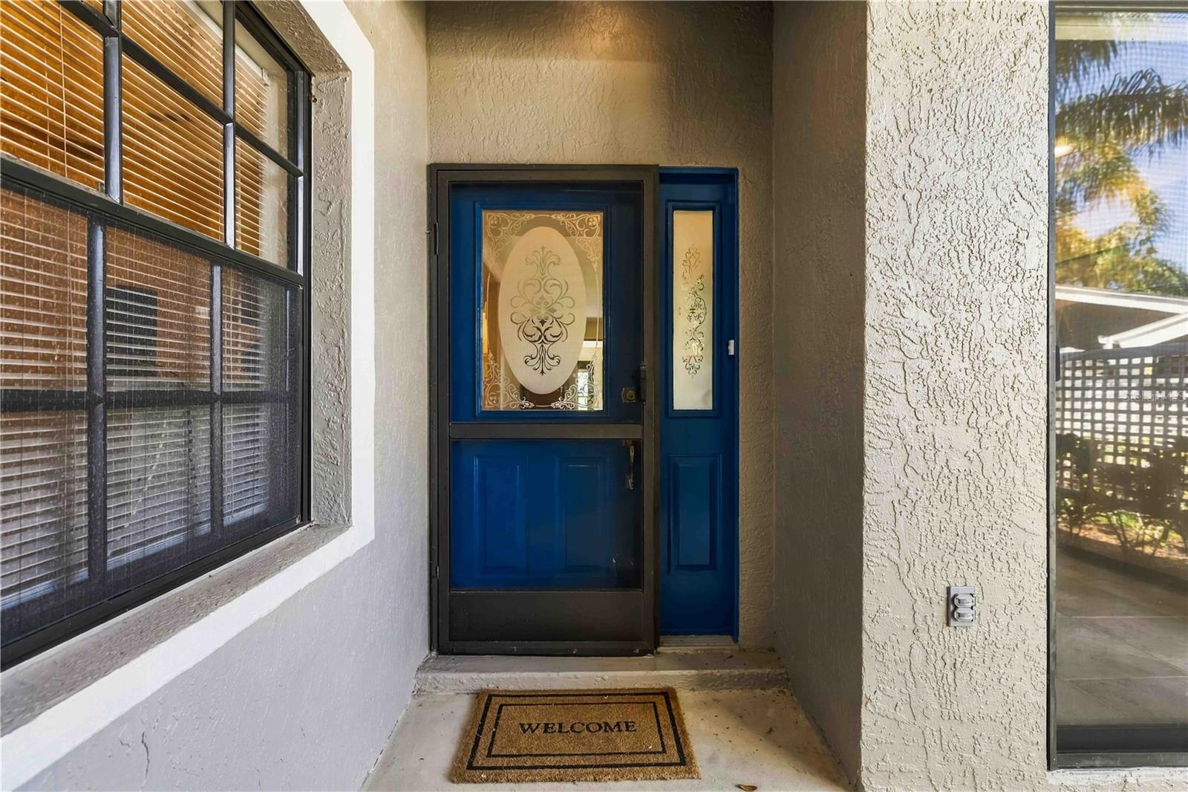
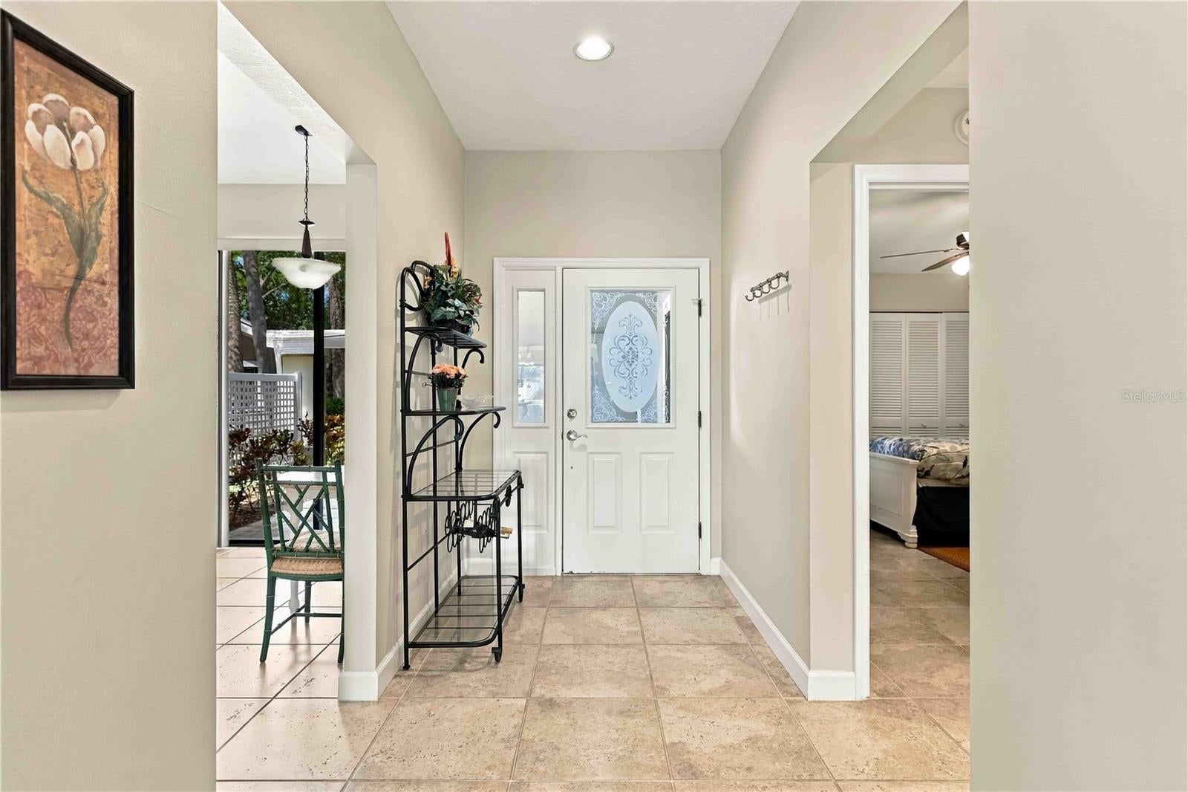
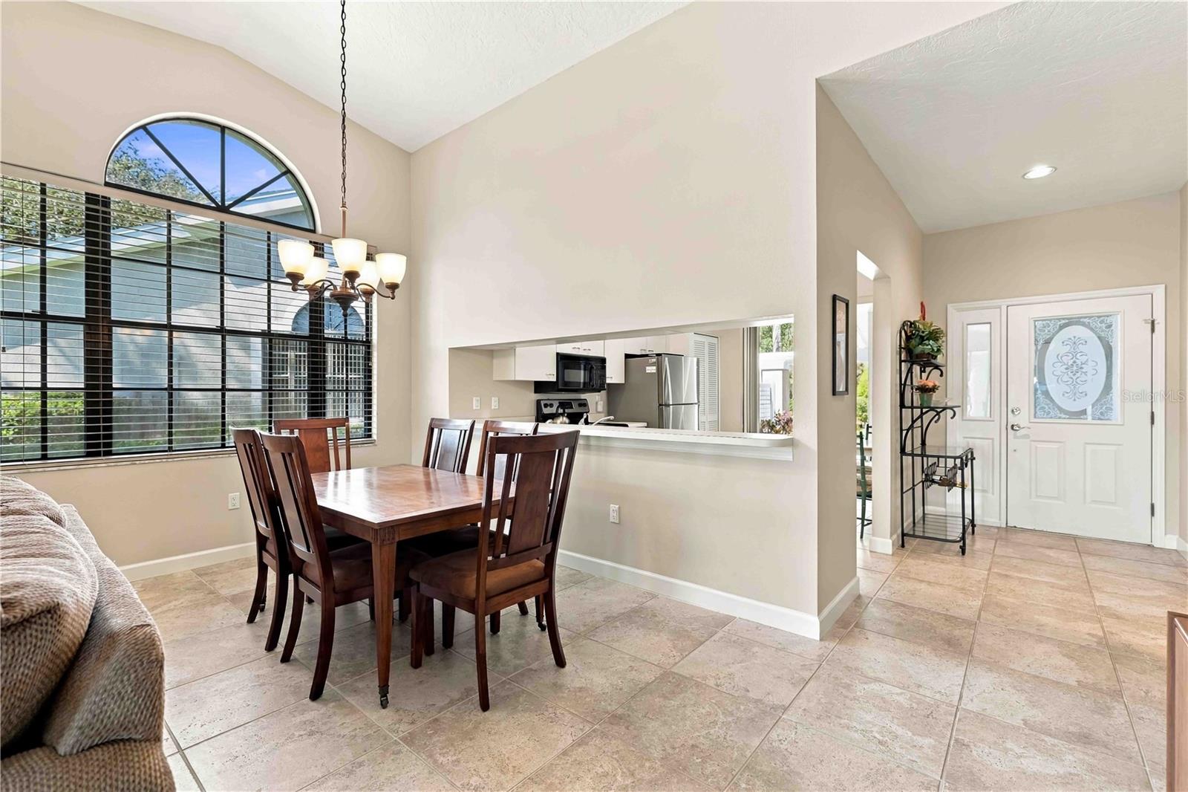
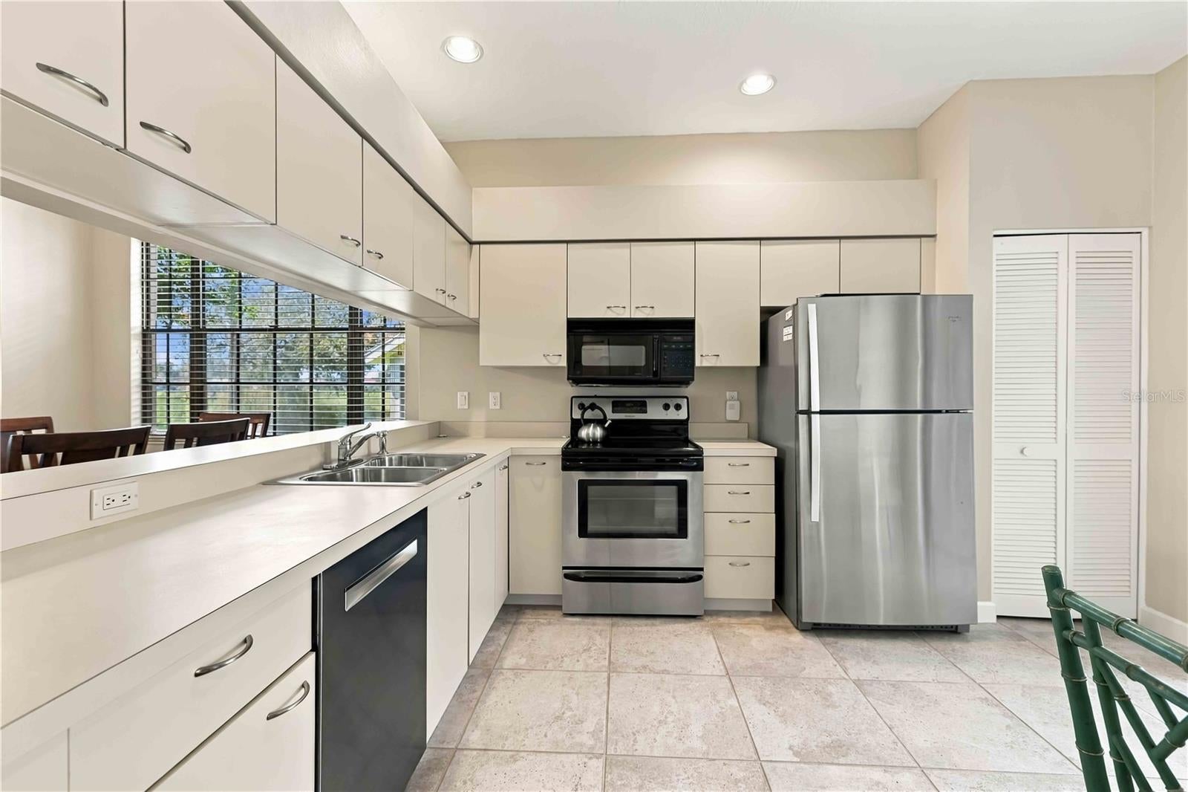
Close before the snow flies! Perfect Florida Villa available now. Low maintenance end unit featuring panoramic water views and a coveted 2 car garage with opener. Vaulted ceilings and beautiful ceramic tile throughout lend an open contemporary, airy, feel to this well maintained home. There is also a convenient interior laundry room boasting a utility sink. Check out the newly renovated heated community pool for fun in the sun all year long. New roof and fresh paint, courtesy of well funded reserves, contribute to any Buyer's piece of mind. Easy access to expressways, downtown Sarasota, UTC mall, restaurants, SRQ airport, walking trails and shopping. Don't miss this turnkey optional opportunity.

Save
Ask
Tour
Hide
Share
Listing Snapshot
Price 
$325,000
Days On Site 
0 Days
Bedrooms 
2
Inside Area (SqFt) 
1,464 sqft
Total Baths 
2
Full Baths 
2
Partial Baths 
N/A
Lot Size 
N/A
Year Built 
1988
MLS® Number 
A4709621
Status 
Active
Property Tax 
$3,777
HOA/Condo/Coop Fees 
$91.67 monthly
Sq Ft Source 
Public Records
Friends & Family
Recent Activity
2 hours agoListing updated with changes from the MLS®
4 hours agoListing first seen on site
General Features
Attached Garage 
Yes
Direction Faces 
South
Foundation 
Slab
Garage 
Yes
Garage Spaces 
2
Levels 
One
Number Of Stories 
1
Parking 
Garage Door OpenerAttached
Pets 
Cats OKDogs OK
Property Sub Type 
Townhouse
Sewer 
Public Sewer
SqFt Total 
1761
Utilities 
Electricity ConnectedSewer ConnectedWater Connected
Water Source 
Public
Zoning 
RSF2
Interior Features
Appliances 
DishwasherDryerMicrowaveRefrigeratorWasher
Cooling 
Central Air
Flooring 
Ceramic Tile
Furnished 
Negotiable
Heating 
CentralElectric
Interior 
Vaulted Ceiling(s)
Laundry Features 
Inside
Window Features 
Window CoveringsWindow Treatments
Balcony/Porch/Lanai 
Dimensions - 8x16Level - First
Bathroom 2 
Dimensions - 6x5Level - First
Bedroom 2 
Dimensions - 12x12Level - First
Dining Room 
Dimensions - 13x9Level - First
Kitchen 
Dimensions - 11x10Level - First
Living Room 
Dimensions - 15x16Level - First
Master Bathroom 
Dimensions - 7x6Level - First
Master Bedroom 
Dimensions - 12x16Level - First
Save
Ask
Tour
Hide
Share
Exterior Features
Construction Details 
Block
Exterior 
LightingPrivate Entrance
Lot Features 
On Golf CoursePaved
Patio And Porch 
CoveredScreened
Roof 
Shingle
View 
PondWater
Waterview 
PondWater
Windows/Doors 
Window CoveringsWindow Treatments
Community Features
Accessibility Features 
Accessible EntranceAccessible Approach with Ramp
Additional Association Fee 
$1100.0
Additional Association Fee Frequency 
Annually
Community Features 
PlaygroundPool
MLS Area 
34235 - Sarasota
Township 
36
Financing Terms Available 
CashConventional
Roads 
Asphalt
Schools
School District
Unknown
Elementary School
Gocio Elementary
Middle School
Booker Middle
High School
Booker High
Listing courtesy of HUNT BROTHERS REALTY, INC. (941) 284-3092


Listing information is provided by Participants of the Stellar MLS. IDX information is provided exclusively for personal, non-commercial use, and may not be used for any purpose other than to identify prospective properties consumers may be interested in purchasing. Information is deemed reliable but not guaranteed. Properties displayed may be listed or sold by various participants in the MLS Copyright 2026, Stellar MLS.
Last checked: 2026-10-15 06:03 PM EDT

Neighborhood & Commute
Source: Walkscore
Disclosure: Community information and market data powered by Constellation Data Labs. Information is deemed reliable but not guaranteed.

Save
Ask
Tour
Hide
Share