Properties

Save
Ask
Tour
Hide
Share
$895,000
New Listing

1255 N GULFSTREAM AVENUE 204
SARASOTA, FL 34236

For Sale|Condominium|Active
2
Beds
2
Total Baths
2
Full Baths
1,822
SqFt
$491
/SqFt
1982
Built
Subdivision:
BAY PLAZA
County:
Sarasota

Due to the health concerns created by Coronavirus we are offering personal 1-1 online video walkthough tours where possible.
1255 N GULFSTREAM AVENUE 2041255 N GULFSTREAM AVENUE 2041255 N GULFSTREAM AVENUE 2041255 N GULFSTREAM AVENUE 204
Save
Ask
Tour
Hide
Share

Mortgage Calculator

Monthly Payment (Est.)

Enter an interest rate to see your estimated monthly payment.
Calculator powered by Showcase IDX, a Constellation1 Company. Copyright ©2026 Information is deemed reliable but not guaranteed.

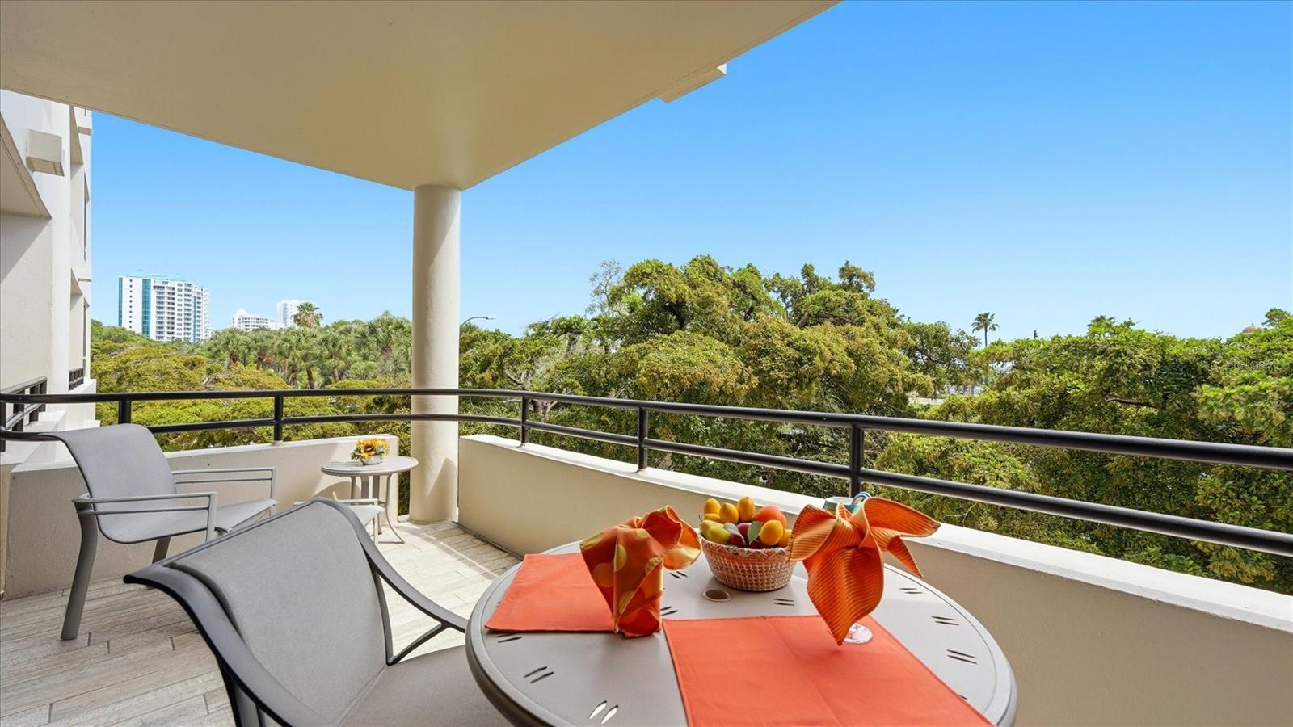
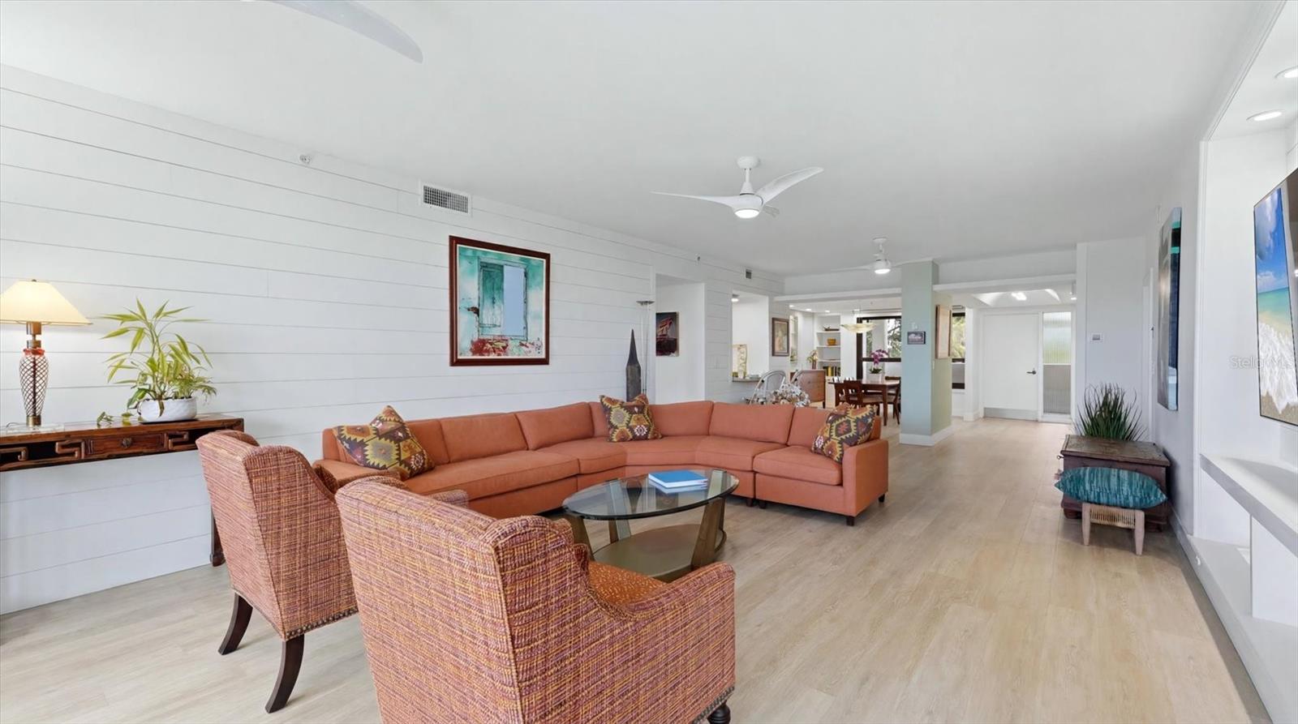
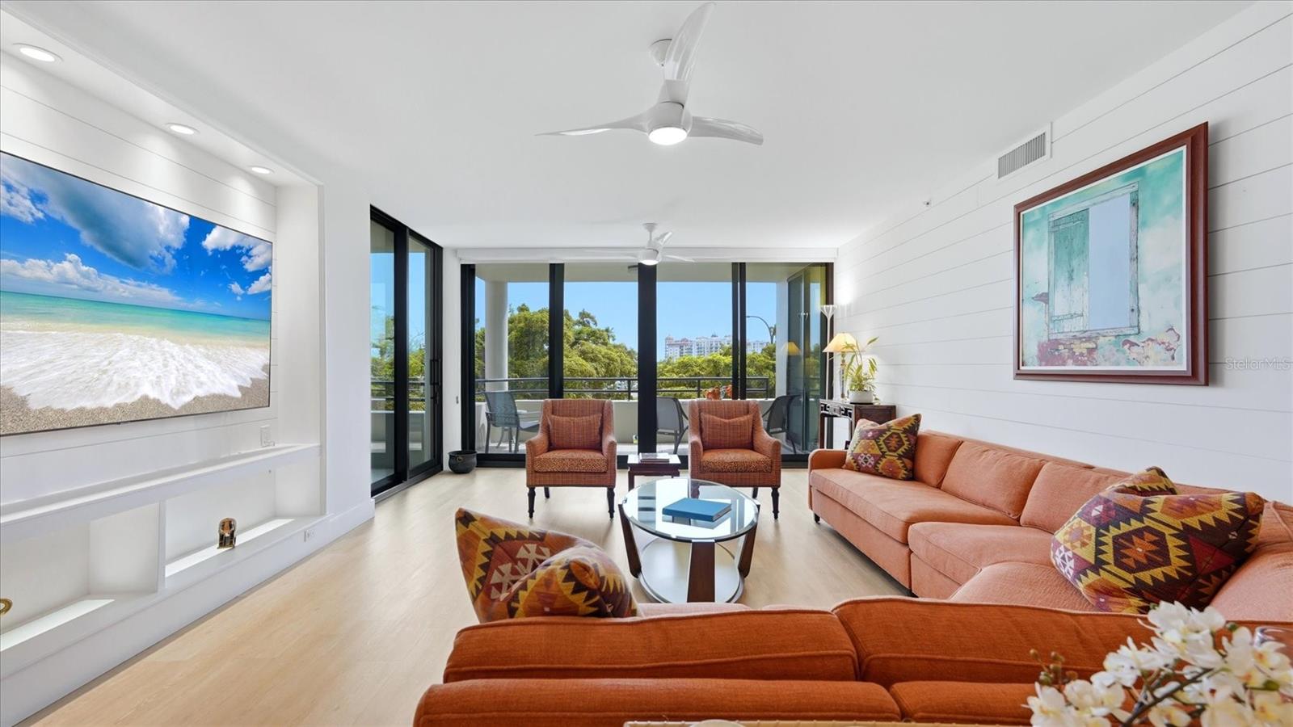
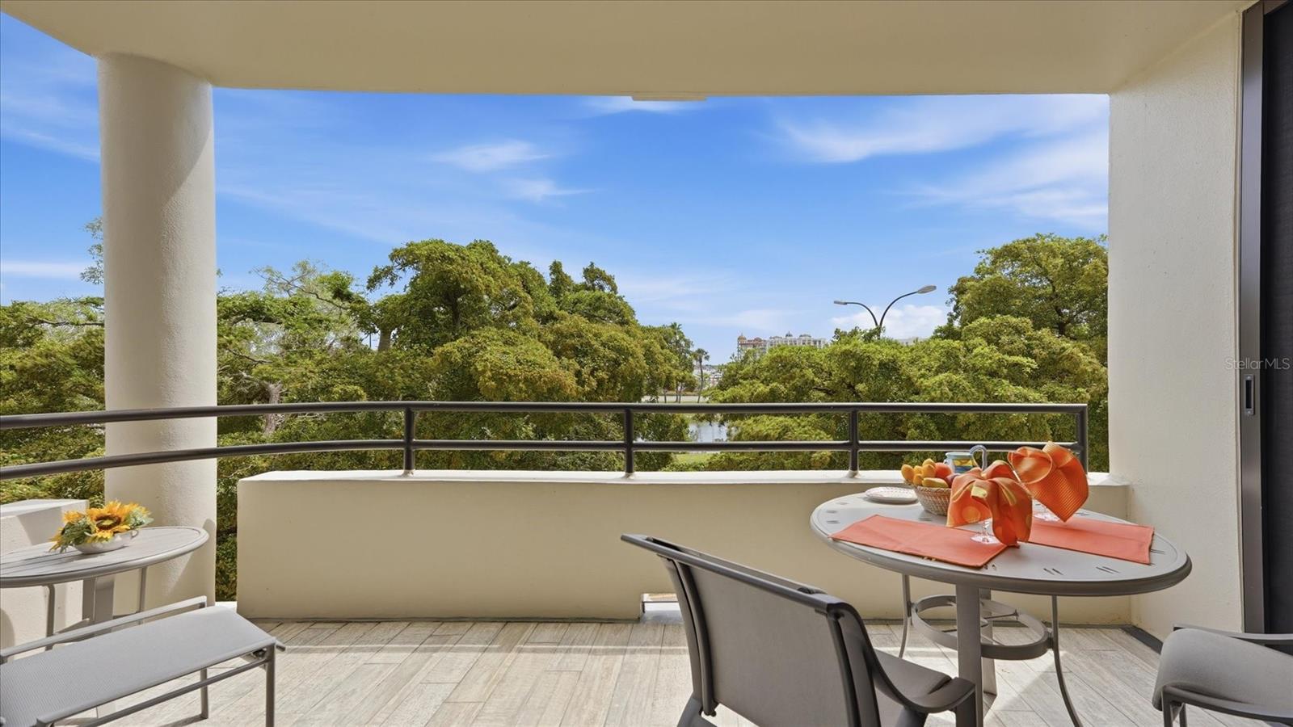
Bay Plaza is the ‘concierge building’ with service being their top priority. Located in the vibrant cultural neighborhood of Downtown Sarasota, lifestyle is at your fingertips and footsteps. The pedestrian friendly location offers scores of restaurants, outdoor cafes, The Florida Studio Theatre, The Sarasota Opera House, Art Ovation Hotel, Wholefoods, Marina Jack and the Bayfront all within a few blocks. Once home to a Tony Award-winning producer, the residence reflects a thoughtful appreciation for artistry, entertainment, sophisticated living, while being a welcoming oasis. Totally remodeled with an airy Coastal Contemporary design, the residence offers1843 SF of generous living space, split floorplan of 2 en-suite bedrooms, large great room, dining area, and two balconies framed by lush greenery, a peek-a-boo water view, comfortable shade and birdsong. With textures, details, millwork, built-in shelving, 9.6 ‘ceiling height, elegant lighting, luxury vinyl flooring, the aesthetic is cohesive and warm. The remodeled kitchen is bright and cheerful with stone countertops, delightful tile backsplash, custom cabinetry and a friendly bar opening to the main room fitting 2 bar stools. There is extended flexible space by the kitchen door for a bistro table or desk. The living room expands with sliding glass doors opening to the spacious balcony. The shiplap wall texture, built in contemporary shelving adds to the coastal contemporary design as does the subtle separation of the dining area which is open yet separate. This offers a marvelous flow for entertainment and service. The primary suite has coffered ceilings, built-in shelving for books and art, sliding glass doors opening to its own private wonderful balcony. There are 2 walk-in closets, and a remodeled spa like bath with extra built in storage closet. It is a very sweet suite! The second bedroom lights up with big windows and sliding glass doors to the main balcony. A walk-in closet offers excellent storage, and the adjacent remodeled full bath houses your stacked washer/dryer. Perfectly located in the heart of the arts and dining scene, 2 miles to St. Armand’s Circle and Lido Beach, Bay Plaza offers solicitous services for their residents. These include: 24- hour concierge, valet, on-site management and maintenance, dry cleaner drop-off and pick-up days, food deliveries, all accommodating their residents’ needs. Further amenities include fitness center with sauna, steam rooms, heated pool, spa, patio, grill, EV charging stations, elegantly appointed lobby with lovely social areas, library, media room. Residence 204 offers the opportunity to live immersed in Sarasota’s artistic soul, where culture, sophistication and simple elegance converge creating an extraordinary lifestyle. A home is for those who appreciate that the finest luxury is not simply where you live, but how you live.

Save
Ask
Tour
Hide
Share
Listing Snapshot
Price 
$895,000
Days On Site 
0 Days
Bedrooms 
2
Inside Area (SqFt) 
1,822 sqft
Total Baths 
2
Full Baths 
2
Partial Baths 
N/A
Lot Size 
1.54 Acres
Year Built 
1982
MLS® Number 
A4709535
Status 
Active
Property Tax 
$11,913
HOA/Condo/Coop Fees 
$2,765
Sq Ft Source 
Public Records
Friends & Family
Recent Activity
3 hours agoListing updated with changes from the MLS®
4 hours agoListing first seen on site
General Features
Acres 
1.54
Attached Garage 
Yes
Direction Faces 
Southwest
Foundation 
Pillar/Post/Pier
Garage 
Yes
Garage Spaces 
1
Levels 
One
Number Of Stories 
14
Parking 
AssignedCircular DrivewayCoveredElectric Vehicle Charging Station(s)GuestOn StreetValetAttached
Pets 
Dogs OKNumber LimitSize LimitYes
Property Sub Type 
Condominium
Security 
Secured Garage/Parking
Sewer 
Public Sewer
SqFt Total 
2024
Style 
Florida
Utilities 
Cable AvailableCable Connected
Water Source 
Public
Zoning 
DTB
Interior Features
Appliances 
DishwasherDryerElectric Water HeaterMicrowaveRangeRefrigeratorWasher
Cooling 
Central Air
Flooring 
Tile
Furnished 
Negotiable
Heating 
Electric
Interior 
ElevatorBuilt-in FeaturesCoffered Ceiling(s)Dry BarEat-in KitchenHigh CeilingsOpen FloorplanStone CountersTray Ceiling(s)Walk-In Closet(s)
Laundry Features 
InsideLaundry Closet
Spa 
Yes
Balcony/Porch/Lanai 
Dimensions - 7x11Level - First
Bathroom 1 
Dimensions - 9x10.6Level - First
Bathroom 2 
Dimensions - 7x9Level - First
Bedroom 2 
Dimensions - 12x12Level - First
Dining Room 
Dimensions - 11.5x13Level - First
Foyer 
Dimensions - 7x11Level - First
Kitchen 
Dimensions - 11x21.8Level - FirstFeatures - Stone Counters
Living Room 
Dimensions - 15x29Level - First
Master Bedroom 
Dimensions - 12x19Level - First
Save
Ask
Tour
Hide
Share
Exterior Features
Construction Details 
Concrete
Exterior 
BalconyLightingOutdoor GrillStorage
Lot Features 
LevelNear Public TransitPaved
Other Structures 
Storage
Patio And Porch 
CoveredFront PorchPorch
Pool Features 
In GroundGuniteHeated
Roof 
Concrete
Spa 
Yes
Spa Features 
HeatedIn Ground
View 
PondWaterCityPark/Greenbelt
Waterview 
PondWaterCityPark/Greenbelt
Community Features
Association Amenities 
Cable TVElevator(s)Fitness CenterMaintenancePoolSaunaSecuritySpa/Hot TubStorage
Community Features 
Fitness CenterPoolSidewalks
MLS Area 
34236 - Sarasota
Township 
36
Roads 
Asphalt
Schools
School District
Unknown
Elementary School
Alta Vista Elementary
Middle School
Booker Middle
High School
Booker High
Listing courtesy of PREMIER SOTHEBY'S INTERNATIONAL REALTY (941) 993-5167


Listing information is provided by Participants of the Stellar MLS. IDX information is provided exclusively for personal, non-commercial use, and may not be used for any purpose other than to identify prospective properties consumers may be interested in purchasing. Information is deemed reliable but not guaranteed. Properties displayed may be listed or sold by various participants in the MLS Copyright 2026, Stellar MLS.
Last checked: 2026-10-15 06:49 PM EDT

Neighborhood & Commute
Source: Walkscore
Disclosure: Community information and market data powered by Constellation Data Labs. Information is deemed reliable but not guaranteed.
Save
Ask
Tour
Hide
Share