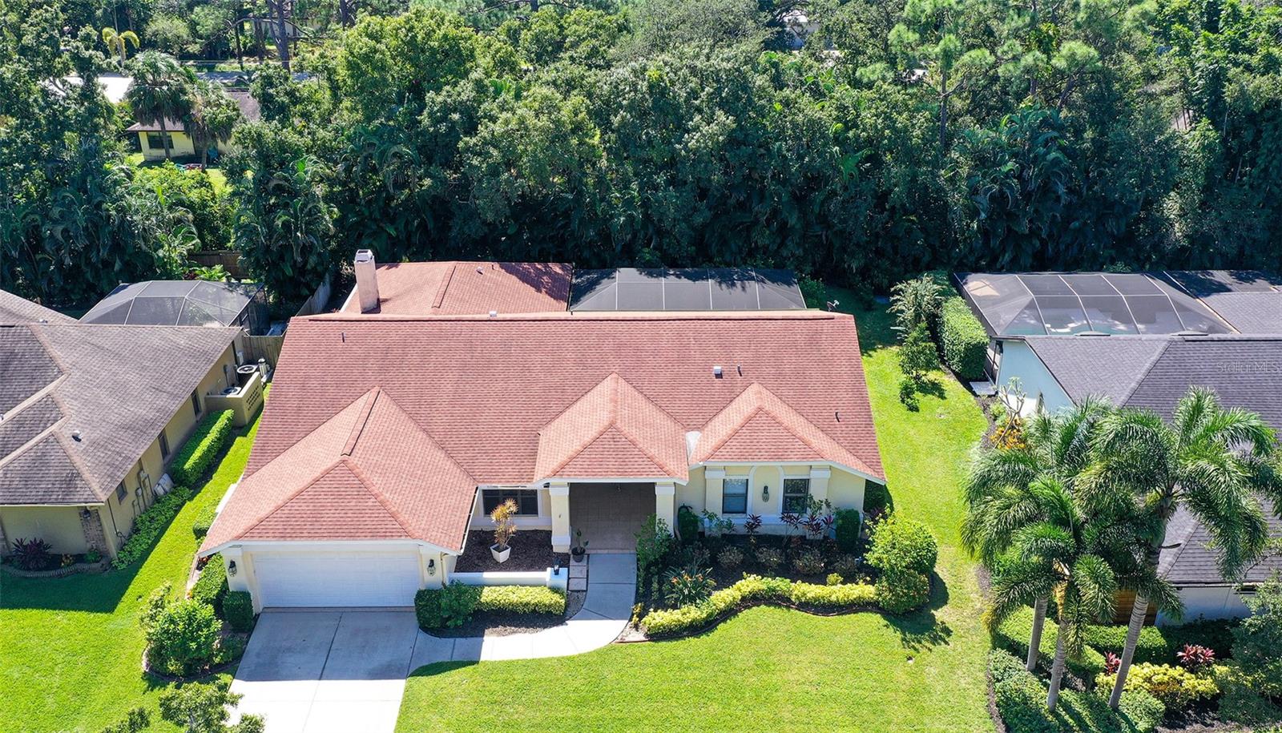
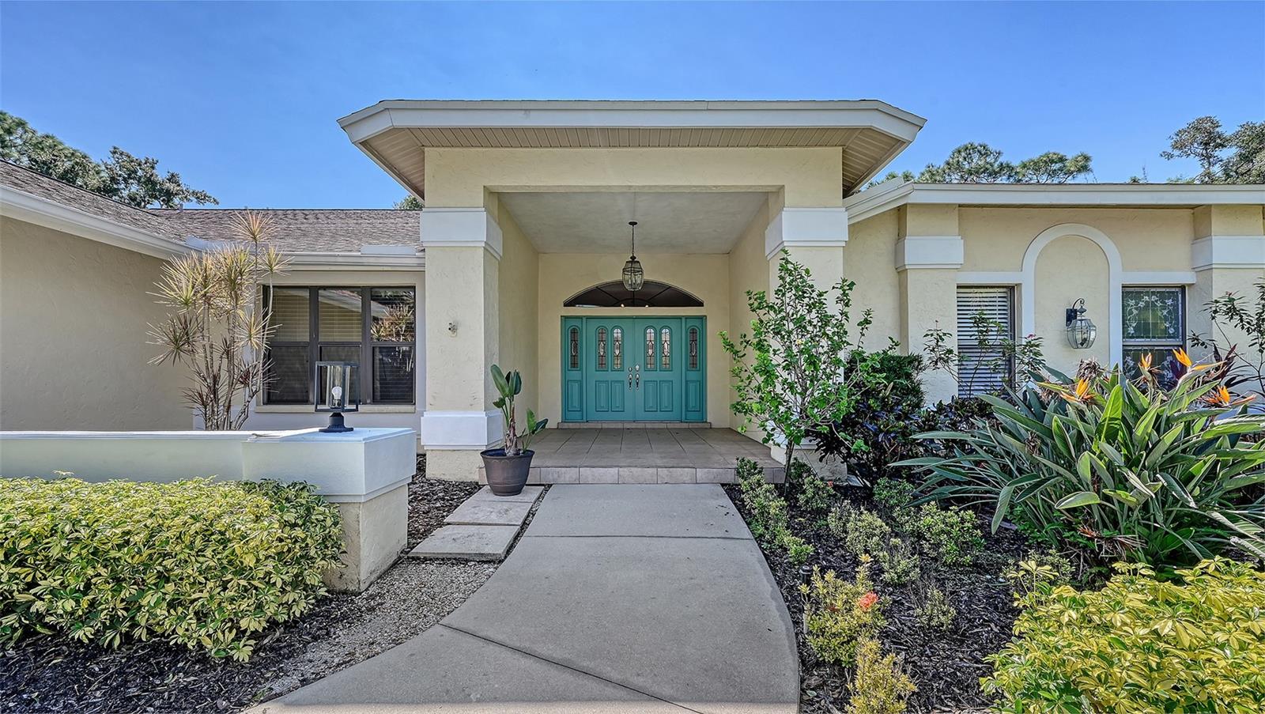
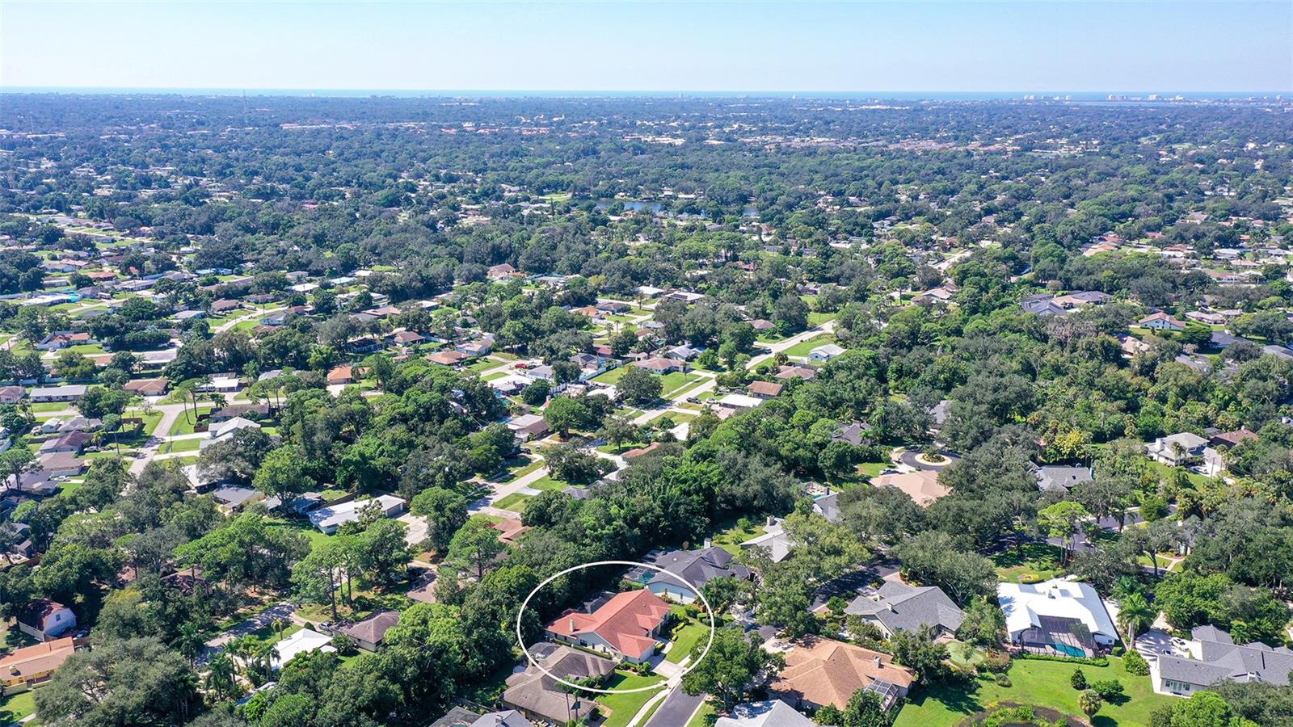
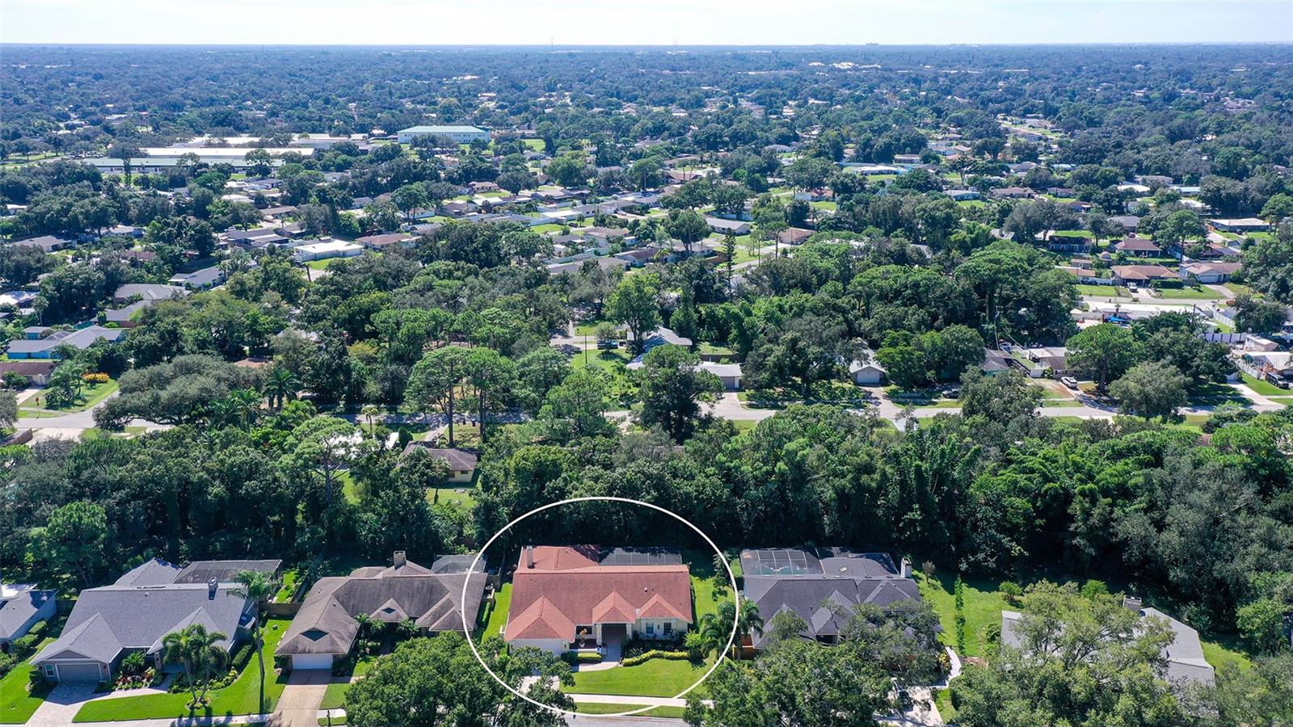
Dreaming of the Florida lifestyle? Welcome to this beautiful single-family home in Lake Estates, perfectly positioned between vibrant Downtown Sarasota and convenient interstate access. Enjoy the best of Sarasota living, with gorgeous beaches, fabulous shopping, and fantastic restaurants just a short drive away! Unwind in your spacious primary ensuite, featuring a luxurious jetted tub, separate shower, and generous walk-in closets with room for both of you. And the best part? Step directly from your bedroom onto your private patio overlooking your very own poolside oasis! Whether you’re sipping your morning coffee or taking a refreshing dip after a busy day, this is Florida living at its finest. The garage features a functional workshop, perfect for painting, hobbies, DIY projects, or bringing your creative ideas to life. Enjoy upgrades that make a difference - new vinyl flooring throughout, an updated kitchen, fresh interior paint, a premium 2019 roof, and a 2019 chimney replacement. Plus, the private well helps save money by supplying irrigation water and servicing the pool. This well-maintained home offers comfort, convenience, and a lifestyle you’ll love—all in one wonderful package! Don’t let this Sarasota gem slip away! Schedule your private showing today and discover if this is the home you’ve been waiting for!
Save
Ask
Tour
Hide
Share
Listing Snapshot
Price
$799,000
Days On Site
0 Days
Bedrooms
4
Inside Area (SqFt)
3,022 sqft
Total Baths
3
Full Baths
2
Partial Baths
1
Lot Size
0.31 Acres
Year Built
1988
MLS® Number
A4709492
Status
Active
Property Tax
$8,362.16
HOA/Condo/Coop Fees
$195 monthly
Sq Ft Source
Public Records
Friends & Family
React
Comment
Invite
No Comments Yet
Did you know? You can invite friends and family to your search. They can join your search, rate and discuss listings with you.
Recent Activity
6 hours ago
Listing updated with changes from the MLS®
8 hours ago
Listing first seen on site
General Features
Acres
0.31
Attached Garage
Yes
Direction Faces
North
Foundation
Slab
Garage
Yes
Garage Spaces
2
Levels
One
Number Of Stories
1
Parking
Attached
Pets
Yes
Property Sub Type
Single Family Residence
Sewer
Public Sewer
SqFt Total
4215
Style
Ranch
Utilities
Natural Gas AvailableElectricity ConnectedNatural Gas Connected
Water Source
PrivatePublicWell
Zoning
RSF3
Interior Features
Appliances
DishwasherDryerMicrowaveRangeRefrigeratorWasher
Cooling
Central Air
Fireplace
Yes
Fireplace Features
Family Room
Flooring
Vinyl
Furnished
Unfurnished
Heating
Central
Interior
Walk-In Closet(s)
Laundry Features
Laundry RoomSink
Bedroom 2
Dimensions - 10x14Level - First
Bedroom 3
Dimensions - 11x12Level - First
Bedroom 4
Dimensions - 11x11Level - First
Dining Room
Dimensions - 12x14Level - First
Family Room
Dimensions - 14x17Level - First
Kitchen
Dimensions - 12x13Level - FirstFeatures - Breakfast Bar
Listing courtesy of COLDWELL BANKER REALTY (941) 809-3714
Listing information is provided by Participants of the Stellar MLS. IDX information is provided exclusively for personal, non-commercial use, and may not be used for any purpose other than to identify prospective properties consumers may be interested in purchasing. Information is deemed reliable but not guaranteed. Properties displayed may be listed or sold by various participants in the MLS Copyright 2026, Stellar MLS.
Last checked: 2026-10-15 06:49 PM EDT
Neighborhood & Commute
Source: Walkscore
Disclosure: Community information and market data powered by Constellation Data Labs. Information is deemed reliable but not guaranteed.


Did you know? You can invite friends and family to your search. They can join your search, rate and discuss listings with you.