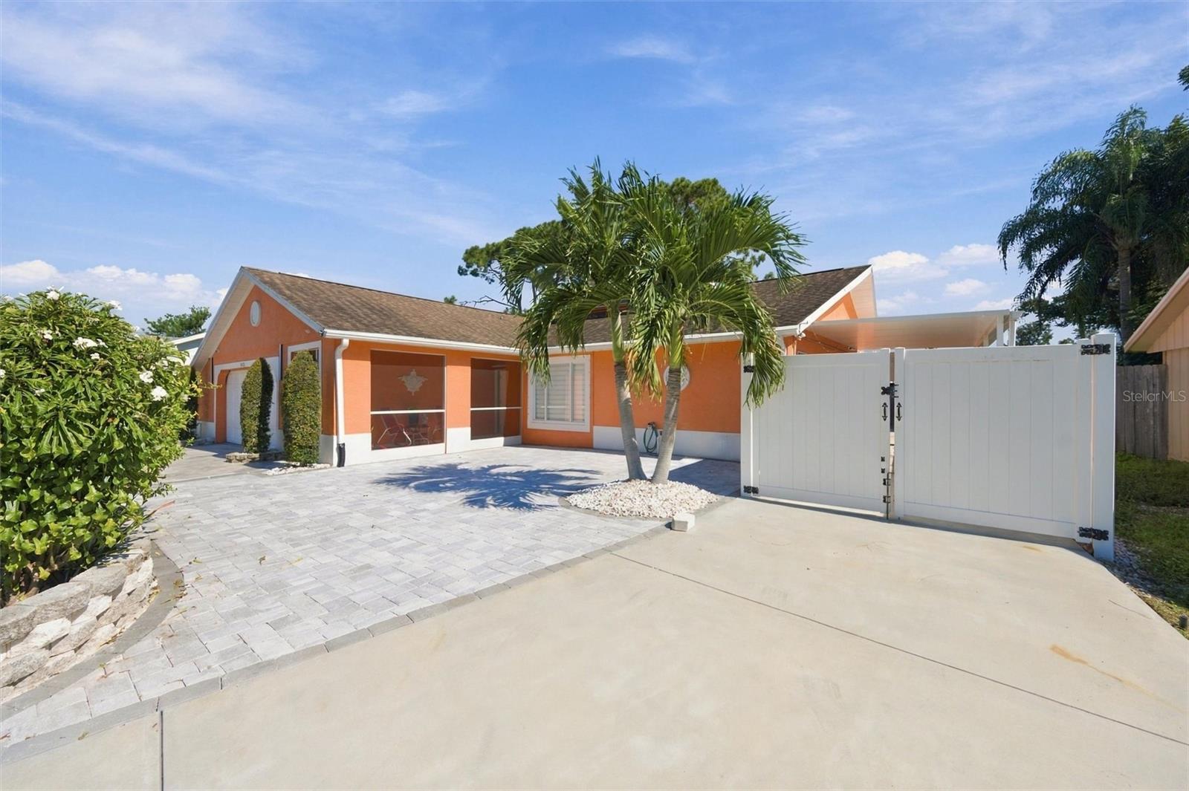
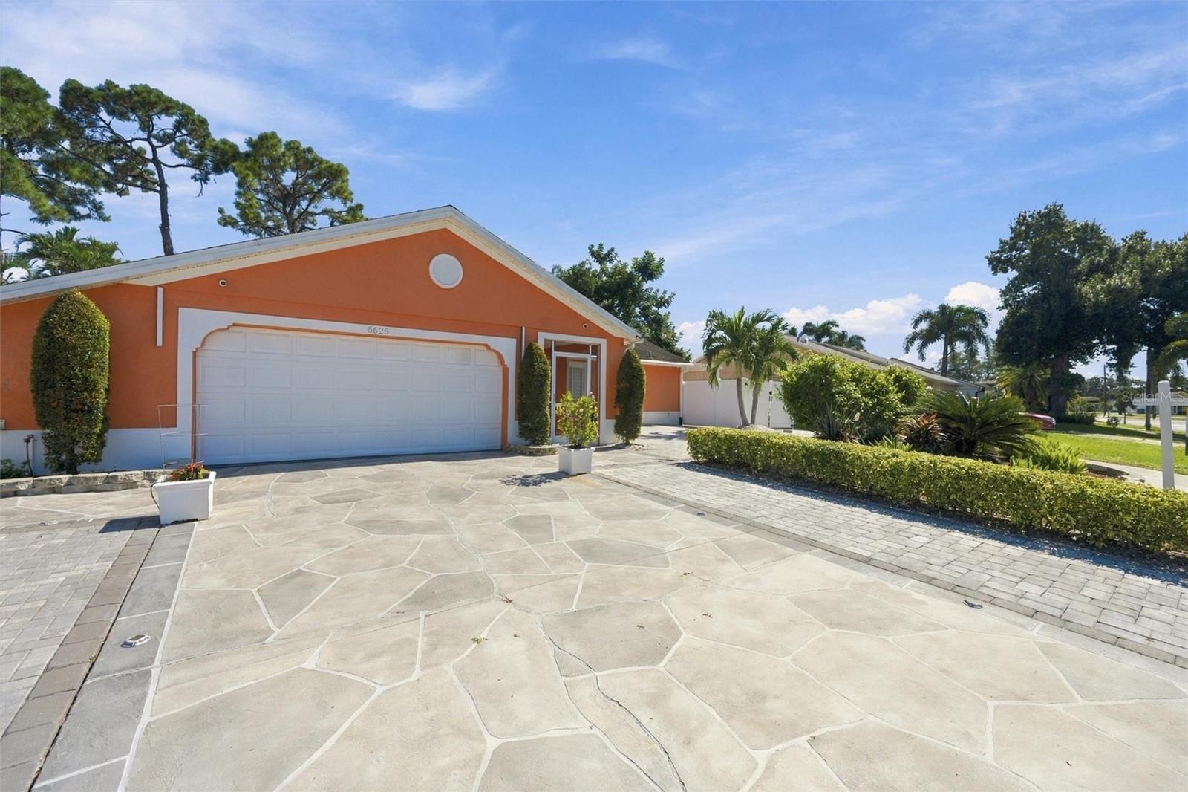
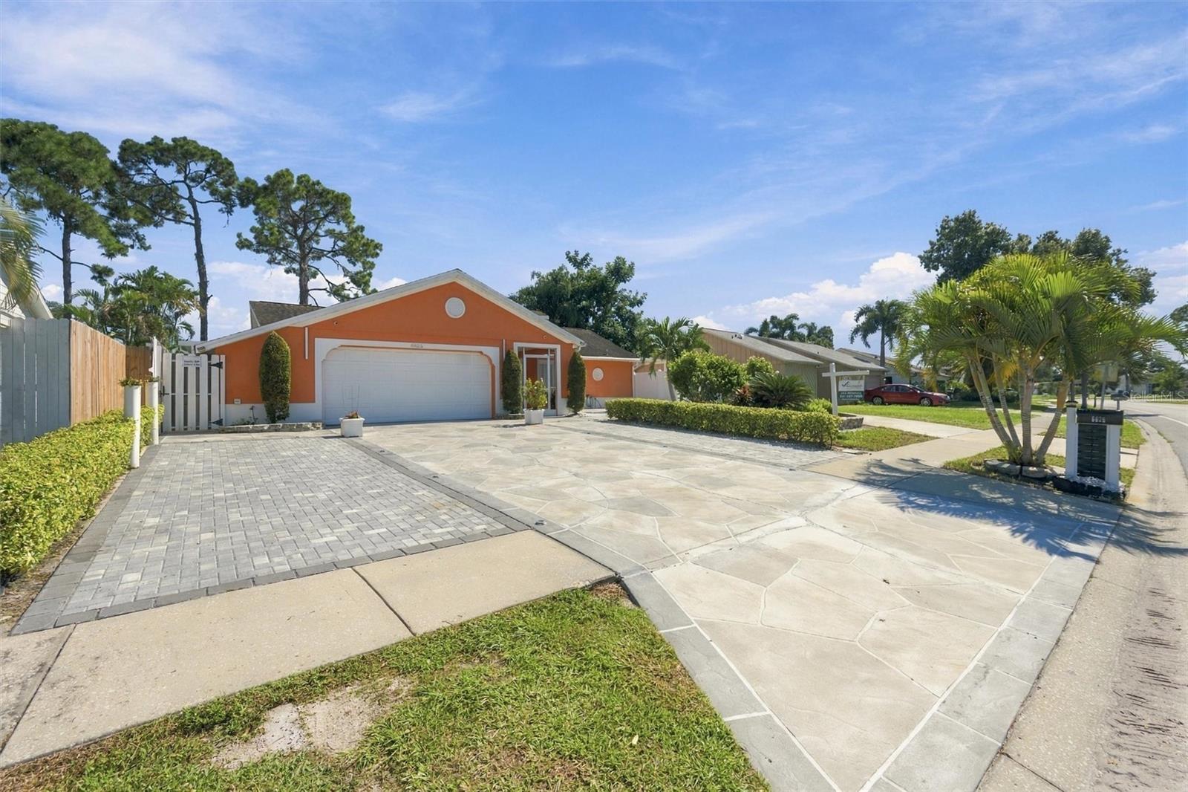
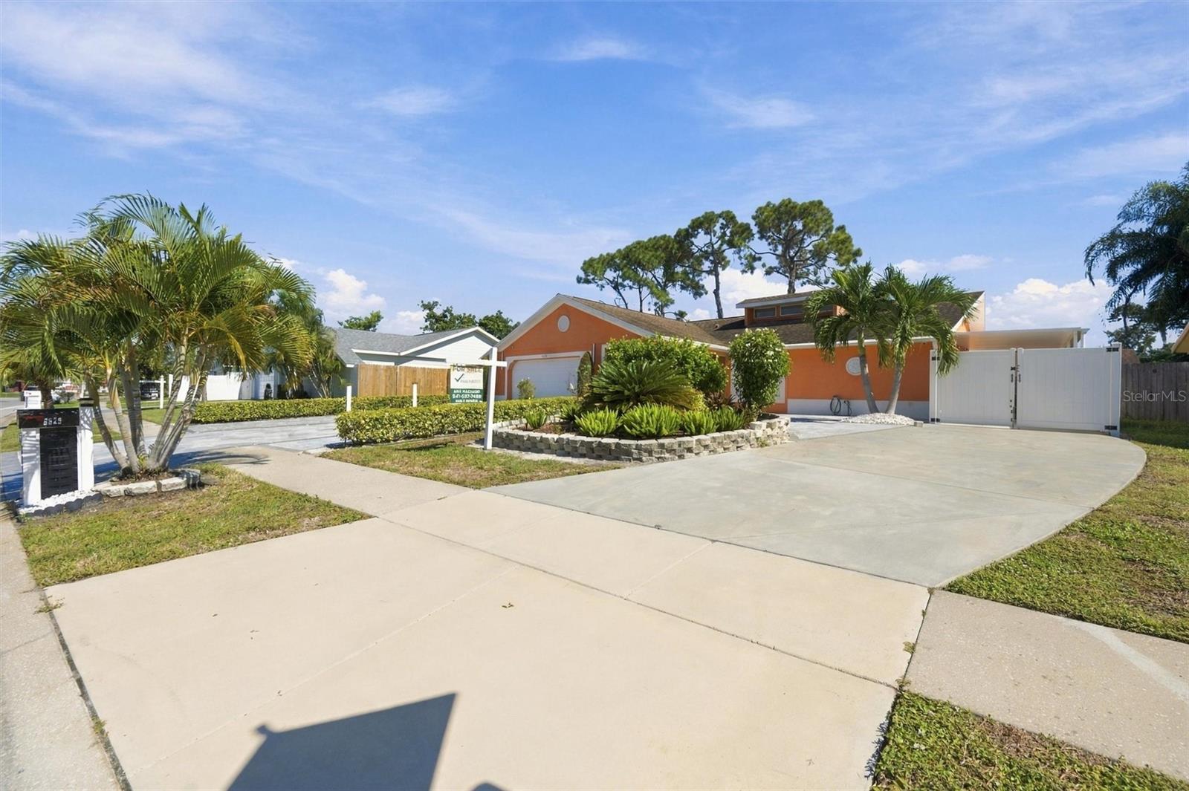
Looking for space, flexibility, and a great value? Welcome to 6625 Mauna Loa Boulevard! This 3 bedroom, 2 bathroom home offers a functional layout with a private en suite third bedroom and its own bathroom, perfect for guests, extended family, or a home office. The property features an attached two car garage, an extended driveway with additional parking, and a backyard shed for extra storage. Enjoy Florida living in the fenced backyard, complete with an outdoor Jacuzzi and an outdoor kitchen perfect for entertaining family and friends. With no deed restrictions and convenient access to the interstate, this property offers added flexibility for those needing space for additional vehicles, a work truck, RV, or boat, subject to applicable county and local regulations. Whether you are looking for extra parking, outdoor entertaining space, or a property that offers versatility and room to make it your own, this home checks plenty of boxes. Don’t miss the opportunity to make this property yours!
Save
Ask
Tour
Hide
Share
Listing Snapshot
Price
$425,000
Days On Site
0 Days
Bedrooms
3
Inside Area (SqFt)
1,328 sqft
Total Baths
2
Full Baths
2
Partial Baths
N/A
Lot Size
0.17 Acres
Year Built
1980
MLS® Number
A4709419
Status
Active
Property Tax
$2,819
HOA/Condo/Coop Fees
N/A
Sq Ft Source
Public Records
Friends & Family
React
Comment
Invite
No Comments Yet
Did you know? You can invite friends and family to your search. They can join your search, rate and discuss listings with you.
Listing courtesy of MACHADO PROPERTY PROS (941) 587-7488
Listing information is provided by Participants of the Stellar MLS. IDX information is provided exclusively for personal, non-commercial use, and may not be used for any purpose other than to identify prospective properties consumers may be interested in purchasing. Information is deemed reliable but not guaranteed. Properties displayed may be listed or sold by various participants in the MLS Copyright 2026, Stellar MLS.
Last checked: 2026-10-14 06:07 PM EDT
Neighborhood & Commute
Source: Walkscore
Disclosure: Community information and market data powered by Constellation Data Labs. Information is deemed reliable but not guaranteed.


Did you know? You can invite friends and family to your search. They can join your search, rate and discuss listings with you.