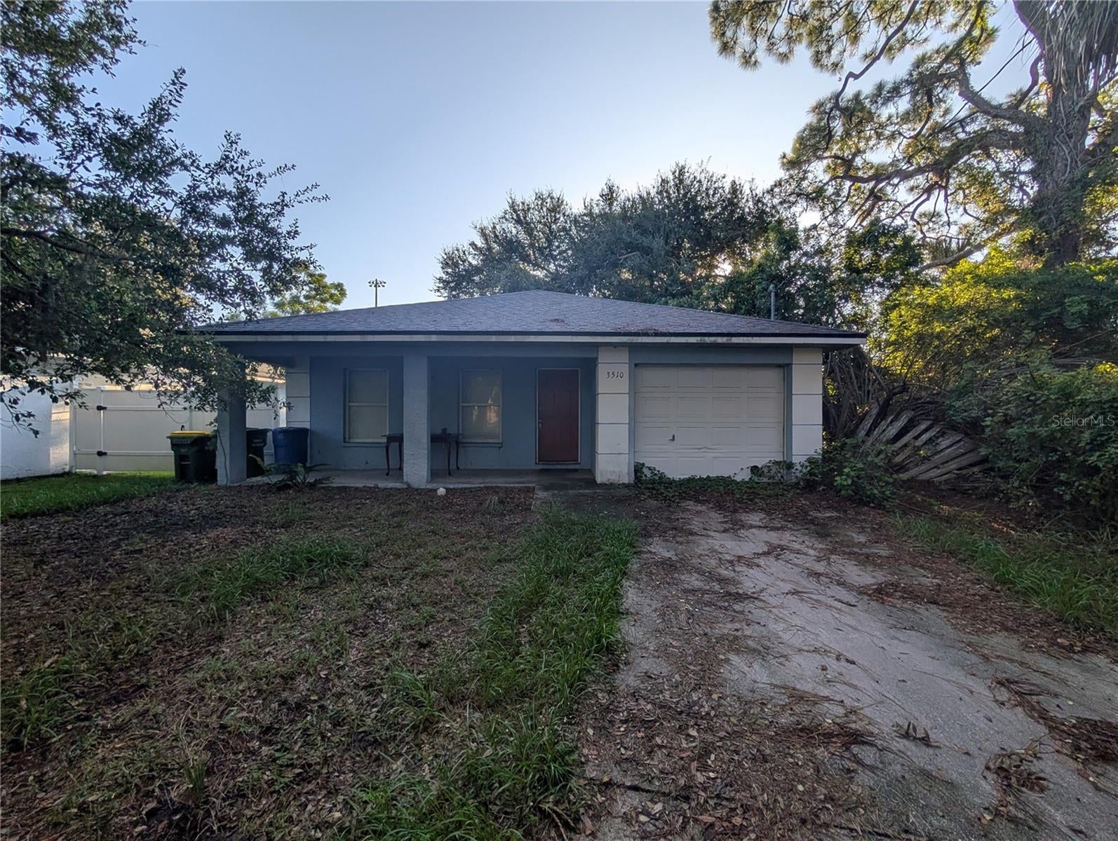
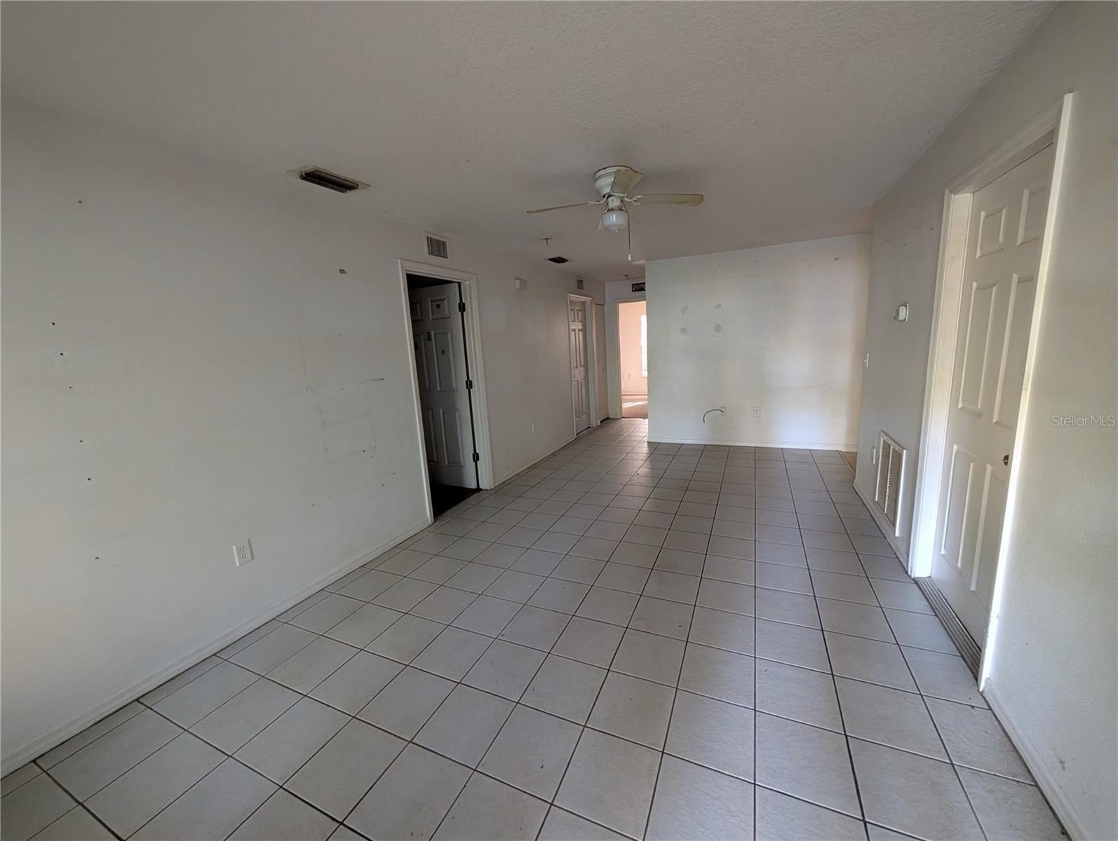
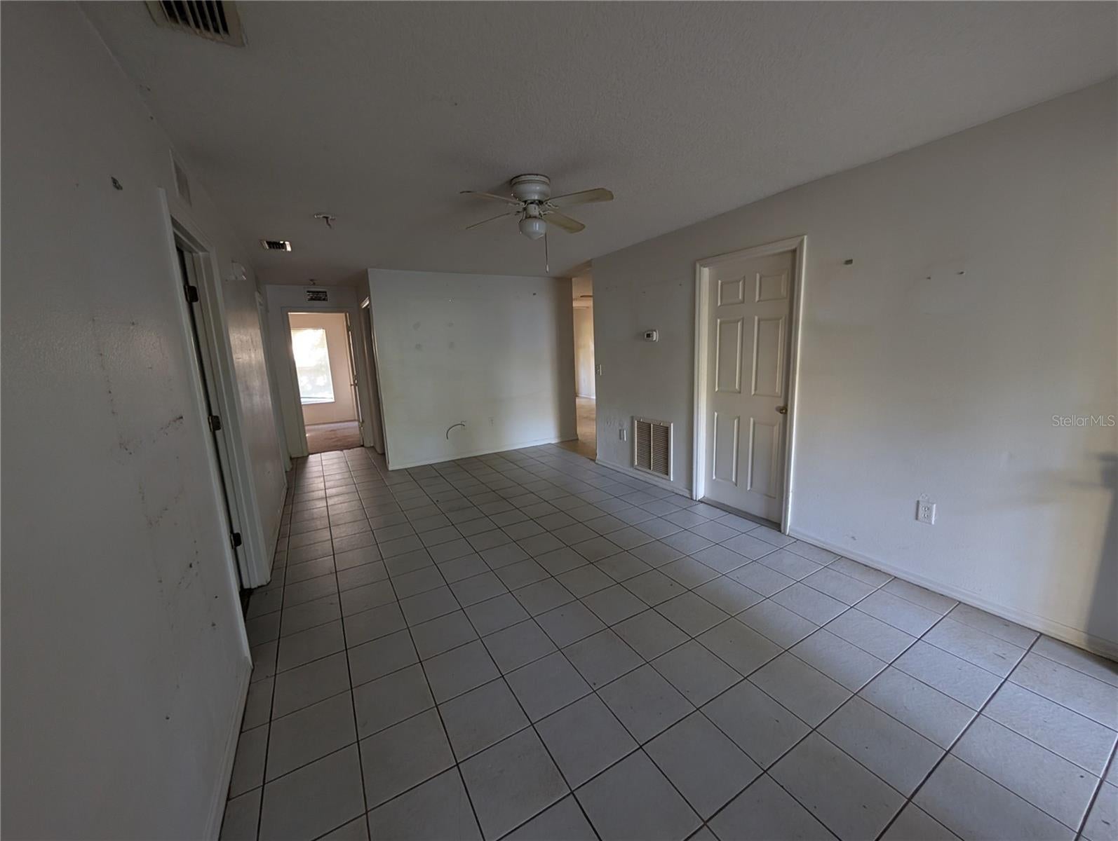
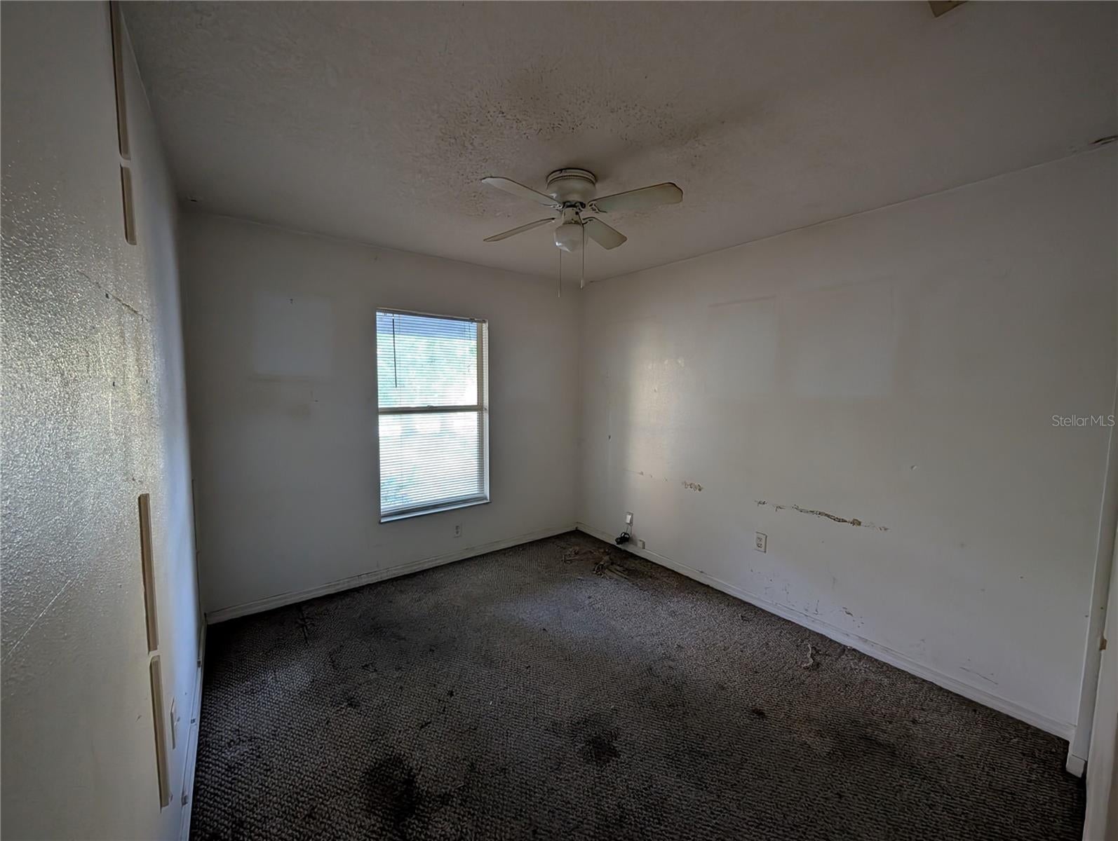
Located within the Sarasota city limits with no HOA fees, this 2004 block home offers a functional 3-bedroom, 2-bathroom split-plan layout featuring tile flooring, a front-load attached garage, and a combined kitchen and dining area. New Roof 2024 and Z/C 2017. Sliding glass doors lead out to a private backyard with mature trees, providing a convenient outdoor space with room for potential additions. Situated just minutes from downtown Sarasota and close to local schools, parks, dining, and cultural attractions, this property provides a solid footprint ready for updates.
Save
Ask
Tour
Hide
Share
Listing Snapshot
Price
$250,000
Days On Site
0 Days
Bedrooms
3
Inside Area (SqFt)
1,110 sqft
Total Baths
2
Full Baths
2
Partial Baths
N/A
Lot Size
0.19 Acres
Year Built
2004
MLS® Number
A4709242
Status
Active
Property Tax
$3,929.07
HOA/Condo/Coop Fees
N/A
Sq Ft Source
Public Records
Friends & Family
React
Comment
Invite
No Comments Yet
Did you know? You can invite friends and family to your search. They can join your search, rate and discuss listings with you.
Recent Activity
4 hours ago
Listing updated with changes from the MLS®
8 hours ago
Listing first seen on site
General Features
Acres
0.19
Attached Garage
Yes
Direction Faces
West
Foundation
Slab
Garage
Yes
Garage Spaces
1
Levels
One
Number Of Stories
1
Parking
Attached
Property Sub Type
Single Family Residence
Sewer
Public Sewer
SqFt Total
1596
Utilities
Other
Water Source
Public
Zoning
RMF2
Interior Features
Appliances
DishwasherDryerMicrowaveRangeRefrigeratorWasher
Cooling
Central Air
Flooring
CarpetCeramic Tile
Furnished
Unfurnished
Heating
Central
Laundry Features
Inside
Balcony/Porch/Lanai
Dimensions - 12x10Level - First
Bedroom 2
Dimensions - 11x10Level - First
Bedroom 3
Dimensions - 10x10Level - First
Family Room
Dimensions - 13x10Level - First
Kitchen
Dimensions - 10x9Level - First
Living Room
Dimensions - 20x11Level - First
Master Bathroom
Level - First
Master Bedroom
Dimensions - 14x10Level - First
Save
Ask
Tour
Hide
Share
Exterior Features
Construction Details
BlockStucco
Exterior
Other
Roof
Shingle
Community Features
MLS Area
34234 - Sarasota
Township
36S
Roads
Asphalt
Listing courtesy of RE/MAX ALLIANCE GROUP (941) 957-8425
Listing information is provided by Participants of the Stellar MLS. IDX information is provided exclusively for personal, non-commercial use, and may not be used for any purpose other than to identify prospective properties consumers may be interested in purchasing. Information is deemed reliable but not guaranteed. Properties displayed may be listed or sold by various participants in the MLS Copyright 2026, Stellar MLS.
Last checked: 2026-10-12 06:13 PM EDT
Neighborhood & Commute
Source: Walkscore
Disclosure: Community information and market data powered by Constellation Data Labs. Information is deemed reliable but not guaranteed.


Did you know? You can invite friends and family to your search. They can join your search, rate and discuss listings with you.